Skip main navigation
Off market
  • $523,700

    1754 Hillside Dr, Cherry Hill, NJ 08003

    4beds
    3baths
    1,978sqft
    SingleFamily
    Built in 1964
    10,018 Square Feet Lot
    $523,700 Zestimate®
    $265/sqft
    $3,905 Estimated rent

    Home value

    $523,700

    $498,000 - $550,000

    $3,905/mo

    Zestimate® history
    Loading
    Loading...

    Owner options

    List your home for rent

    $3,905/mo

    Rent Zestimate®

    Find your next renter with Zillow Rental Manager. Plus, with online applications, you can quickly screen prospective tenants – for free.

    Learn more

    $3,905/mo

    Rent Zestimate®

    Refinance and save

    $3,865/mo

    Est. payment

    Refinancing to a lower rate could help reduce your monthly payments and save thousands over the life of the loan.

    See today's rates

    $3,865/mo

    Est. payment

    Explore your selling options

    Work with a Zillow partner agent

    Leverage their expertise and Zillow's premium Showcase listings to get your home seen by more buyers.

    Get started

    List with your own agent

    Get your home in front of millions of buyers by listing it on Zillow.

    Learn how to do it

    Sell it yourself

    Take full control of how buyers see your home on Zillow by listing For Sale by Owner (FSBO).

    List your home

    What's special

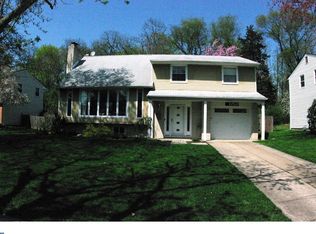
    Location, Location, Location!! The most sought after ~HUNT~ model in Downs Farm, has finally come on the market., and this one has a special bonus, it ~BACKS TO WOODS~ You will be proud to call this home, even before you enter. Do a drive by and see for yourself, the lovely and meticulous curb appeal, with its beautiful landscaping, and newer concrete driveway and spacious front porch. As you enter this lovely well maintained 4 bedroom, 2.5 bath, center hall colonial, you will not be disappointed. The foyer is appointed with ceramic tile flooring, which leads into the spacious living room and dining room, appointed with beautiful refinished hardwood flooring and neutral walls. The large kitchen is fully appointed with all the amenities you need, including a built-in microwave, dishwasher, garbage disposal and large pantry. The family room is conveniently located off of the kitchen and is equipped with a wood burning brick fireplace, and newer neutral carpeting. Also conveniently located on the main level is a remodeled powder room.On the upper level you will find 4 spacious bedrooms, all with hardwood flooring and abundant closet space. The large master bedroom suite is equipped with a walk-in closet, and a newly remodeled master bathroom, floor to ceiling ceramic tile shower, ceramic tile flooring and a spacious vanity, with granite top. The hall bathroom which also privately leads into the 2nd bedroom, is equipped with a tile surround whirlpool tub and flooring. There is also a full attic above the hallway with pull down stairs for easy access, and new energy saving insulation. On the lower level you will find a half finished basement. There is a separate room with drywall and carpeting, that would make for perfect office space, and another room that is currently being used for storage and laundry. Also, located on this level is an ~air tight~ energy efficient crawl space. Relax or entertain in the picturesque, wooded, private backyard, on the newer paved concrete patio. If that is not all, feel confident that the Heater, Central Air Conditioning and Hot Water Heater were all replaced in ~2018~ along with the Roof and Windows 2010. Also note that the seller has a contract with Tesla for Solar Panels, and the Seller will be happy to share the average Electric bills, (Quarterly Tesla Bills and Gas Bills are Downloaded Under Documents, seller is awaiting copies of electric bills, which will be downloaded as soon as they are recieved) Please take off shoes and sanitize hands prior to entering home. Please follow the CDC guidelines. COVID-19-CERTIFICATION MUST BE FILLED OUT BY EVERYONE, PRIOR TO ENTERING HOME. AGENTS; PLEASE SEE AGENTS REMARKS CONCERNING THE COVID-19 QUESTIONNAIRE** 2020-08-28

    This property is not currently displayed as for sale or rent on Zillow. This may be different from what's on other websites or public sources.
    Facts & features

    Interior

    Bedrooms & bathrooms
    • Bedrooms: 4
    • Bathrooms: 3
    Heating
    • Forced air, Gas
    Cooling
    • Central
    Appliances
    • Included: Dishwasher, Garbage disposal, Microwave
    Features
    • Walk-In Closet(s), Wood Floors, Attic
    • Flooring: Hardwood
    • Basement: Y
    Interior area
    • Total interior livable area: 1,978 sqft
    • Finished area below ground: 0

    Property

    Parking
    • Total spaces: 1
    • Parking features: Garage - Attached
    Features
    • Exterior features: Wood
    Lot
    • Size: 10,018 Square Feet
    Details
    • Parcel number: 09005291200014
    • Special conditions: Standard

    Construction

    Type & style
    • Home type: SingleFamily
    • Architectural style: Colonial
    Condition
    • Year built: 1964

    Community & HOA

    Location
    • Region: Cherry Hill
    • Municipality: CHERRY HILL TWP

    Financial & listing details

    • Price per square foot: $265/sqft
    • Tax assessed value: $215,300
    • Annual tax amount: $9,361

    Price history

    DateEventPrice
    4/26/2021Sold$330,000$167/sqft
    Source: Public Record Report a problem
    8/27/2020Sold$330,000$167/sqft
    Source: Berkshire Hathaway HomeServices Fox & Roach #NJCD394312_08003 Report a problem
    7/8/2020Pending sale$330,000$167/sqft
    Source: BHHS Fox & Roach Cherry Hill Home Marketing Center #NJCD394312 Report a problem
    6/25/2020Listed for sale$330,000$167/sqft
    Source: BHHS Fox & Roach-Cherry Hill #NJCD394312 Report a problem

    Public tax history

    YearProperty taxesTax assessment
    2025$9,361 +5.2%$215,300
    2024$8,898 -1.6%$215,300
    2023$9,047 +2.8%$215,300
    2022$8,797 +0.9%$215,300
    2021$8,715 +0%$215,300
    2020$8,711 +0.2%$215,300
    2019$8,690 +1.4%$215,300
    2018$8,571 +1.3%$215,300
    2017$8,457 +1.6%$215,300
    2016$8,324 +1.1%$215,300
    2015$8,231 +2.1%$215,300
    2014$8,061 -2.4%$215,300
    2013$8,263 +2.3%$215,300 +66%
    2012$8,076 +5.6%$129,700
    2011$7,647 +2.3%$129,700
    2010$7,479 +2.1%$129,700
    2009$7,327 $129,700
    2008-- $129,700
    2007-- $129,700
    2006-- $129,700
    2005-- $129,700
    2004-- $129,700
    2003-- $129,700
    2002-- $129,700
    2001-- $129,700
    Find assessor info on the county website

    Neighborhood: Ashland

    Nearby schools

    GreatSchools rating
    Schools provided by the listing agent
    • Elementary: HORACE MANN
    • District: CHERRY HILL TOWNSHIP PUBLIC SCHOOLS

    Source: The MLS. This data may not be complete. We recommend contacting the local school district to confirm school assignments for this home.

    Get a cash offer in 3 minutes
    Find out how much your home could sell for in as little as 3 minutes with a no-obligation cash offer.
    Estimated market value
    $523,700
    Get a cash offer in 3 minutes
    Find out how much your home could sell for in as little as 3 minutes with a no-obligation cash offer.
    Estimated market value
    $523,700