Welcome to 1754 Long Green Drive, a beautifully maintained 4-bedroom, 2 full and 2 half bath Colonial tucked away on a quiet cul-de-sac in the highly sought-after Broadneck school district. Offering over 3,600 square feet across three finished levels, this home combines thoughtful updates, flexible living spaces, and a private backyard setting. The main level features a traditional yet airy layout with formal living and dining rooms enhanced by gorgeous natural light and bow windows. The spacious kitchen is truly the heart of this home and flows seamlessly into a stunning great room lined with windows showcasing the landscaped yard and woods beyond. Access the back patio and yard via updated French doors. With plenty of space for entertaining or lounging by the cozy natural gas fireplace, this set up is ideal. Off the kitchen is the private office with built-ins, a fireplace, and French doors for privacy. Two powder rooms on the main level plus mudroom with space for laundry and storage add convenience and functionality to everyday living. Upstairs, the beautiful primary suite is filled with light and views of trees, creating a peaceful retreat. Enjoy a large en-suite bath and walk-in closet as well. Three additional generously sized bedrooms plus a full hall bathroom provide plenty of space for family or guests. The finished lower level includes a large rec room along with an unfinished storage area. The basement has been thoughtfully improved with updated flooring and utilities for added peace of mind. Outside, enjoy relaxing on the the brick front porch or entertaining on the back patio with firepit and natural gas hookup for your grill. The Meadows is a charming community ideally located on the Broadneck Peninsula with easy access to Annapolis, the Naval Academy, Maryland's Eastern Shore via the Bay Bridge, and all commuter routes.
Sold for $1,213,500
$1,213,500
1754 Long Green Dr, Annapolis, MD 21409
4beds
3,684sqft
Single Family Residence
Built in 1973
0.36 Acres Lot
$1,217,500 Zestimate®
$329/sqft
$5,477 Estimated rent
Home value
$1,217,500
$1.14M - $1.29M
$5,477/mo
Zestimate® history
Owner options
List your home for rent
$5,477/mo
Rent Zestimate®
Find your next renter with Zillow Rental Manager. Plus, with online applications, you can quickly screen prospective tenants – for free.
$5,477/mo
Rent Zestimate®
Refinance and save
$5,990/mo
Est. payment
Refinancing to a lower rate could help reduce your monthly payments and save thousands over the life of the loan.
$5,990/mo
Est. payment
Explore your selling options
Work with a Zillow partner agent
Leverage their expertise and Zillow's premium Showcase listings to get your home seen by more buyers.
Get startedList with your own agent
Get your home in front of millions of buyers by listing it on Zillow.
Learn how to do itSell it yourself
Take full control of how buyers see your home on Zillow by listing For Sale by Owner (FSBO).
List your homeWhat's special
Cozy natural gas fireplaceWalk-in closetFull hall bathroomTraditional yet airy layoutBow windowsGorgeous natural lightUpdated french doors
Zillow last checked:
Listing updated:
Listed by:
Kate Liscinsky 703-400-2874,
Compass
Bought with:
Joseph Bray, 643757
TTR Sotheby's International Realty
Brad Kappel, 0639620
TTR Sotheby's International Realty
Source: Bright MLS,MLS#: MDAA2144154
Facts & features
Interior
Bedrooms & bathrooms
- Bedrooms: 4
- Bathrooms: 4
- Full bathrooms: 2
- 1/2 bathrooms: 2
- Main level bathrooms: 2
Rooms
- Room types: Living Room, Dining Room, Primary Bedroom, Bedroom 2, Bedroom 3, Bedroom 4, Kitchen, Foyer, Great Room, Laundry, Office, Recreation Room, Storage Room, Utility Room, Bathroom 2, Primary Bathroom, Half Bath
Primary bedroom
- Level: Upper
Bedroom 2
- Level: Upper
Bedroom 3
- Level: Upper
Bedroom 4
- Level: Upper
Primary bathroom
- Level: Upper
Bathroom 2
- Level: Upper
Dining room
- Features: Flooring - HardWood
- Level: Main
Foyer
- Features: Flooring - HardWood
- Level: Main
Great room
- Level: Main
Half bath
- Level: Main
Half bath
- Level: Main
Kitchen
- Features: Flooring - HardWood
- Level: Main
Laundry
- Level: Main
Living room
- Features: Flooring - HardWood
- Level: Main
Mud room
- Level: Main
Office
- Level: Main
Recreation room
- Level: Lower
Storage room
- Level: Lower
Utility room
- Level: Lower
Heating
- Central, Forced Air, Heat Pump, Zoned, Electric, Natural Gas
Cooling
- Central Air, Ceiling Fan(s), Electric
Appliances
- Included: Dishwasher, Exhaust Fan, Refrigerator, Cooktop, Built-In Range, Extra Refrigerator/Freezer, Oven/Range - Gas, Range Hood, Stainless Steel Appliance(s), Water Dispenser, Water Treat System, Electric Water Heater
- Laundry: Main Level, Washer/Dryer Hookups Only, Laundry Room, Mud Room
Features
- Attic, Breakfast Area, Primary Bath(s), Built-in Features, Crown Molding, Upgraded Countertops, Wainscotting, Recessed Lighting, Ceiling Fan(s), Family Room Off Kitchen, Floor Plan - Traditional
- Flooring: Wood
- Windows: Bay/Bow, Screens
- Basement: Partially Finished
- Number of fireplaces: 2
- Fireplace features: Gas/Propane, Mantel(s), Wood Burning
Interior area
- Total structure area: 3,684
- Total interior livable area: 3,684 sqft
- Finished area above ground: 2,736
- Finished area below ground: 948
Property
Parking
- Total spaces: 6
- Parking features: Garage Faces Front, Garage Door Opener, Storage, Asphalt, Off Street, Driveway, Attached
- Attached garage spaces: 2
- Uncovered spaces: 4
Accessibility
- Accessibility features: None
Features
- Levels: Three
- Stories: 3
- Patio & porch: Brick, Deck, Porch, Roof Deck
- Exterior features: Balcony
- Pool features: None
- Has view: Yes
- View description: Trees/Woods
Lot
- Size: 0.36 Acres
- Features: Backs to Trees, Cul-De-Sac, Landscaped, No Thru Street, Wooded, Secluded, Private
Details
- Additional structures: Above Grade, Below Grade
- Parcel number: 020337924816903
- Zoning: R2
- Special conditions: Standard
Construction
Type & style
- Home type: SingleFamily
- Architectural style: Colonial
- Property subtype: Single Family Residence
Materials
- Combination
- Foundation: Crawl Space, Slab
- Roof: Architectural Shingle
Condition
- Excellent
- New construction: No
- Year built: 1973
Utilities & green energy
- Sewer: Private Septic Tank
- Water: Well
Community & HOA
Community
- Subdivision: Greatmeadow
HOA
- Has HOA: No
Location
- Region: Annapolis
Financial & listing details
- Price per square foot: $329/sqft
- Tax assessed value: $661,700
- Annual tax amount: $7,094
- Date on market: 5/4/2026
- Listing agreement: Exclusive Right To Sell
- Ownership: Fee Simple
Price history
| Date | Event | Price |
|---|---|---|
| 5/29/2026 | Sold | $1,213,500+10.3%$329/sqft |
Source:  Bright MLS #MDAA2144154 Report a problem Bright MLS #MDAA2144154 Report a problem | ||
| 5/6/2026 | Contingent | $1,100,000$299/sqft |
Source: Bright MLS #MDAA2144154 Report a problem | ||
| 5/4/2026 | Listed for sale | $1,100,000+83.3%$299/sqft |
Source: Bright MLS #MDAA2144154 Report a problem | ||
| 12/20/2011 | Sold | $600,000-6.3%$163/sqft |
Source: Public Record Report a problem | ||
| 8/12/2011 | Listed for sale | $640,000$174/sqft |
Source: Coldwell Banker Residential Brokerage - Annapolis Church #AA7668997 Report a problem | ||
Public tax history
| Year | Property taxes | Tax assessment |
|---|---|---|
| 2025 | $6,509 +5.6% | $612,300 +8.8% |
| 2024 | $6,164 +4.4% | $562,900 +4.2% |
| 2023 | $5,901 +9% | $540,400 +4.3% |
| 2022 | $5,412 +4.5% | $517,900 +4.5% |
| 2021 | $5,177 -0.1% | $495,400 |
| 2020 | $5,182 -0.1% | $495,400 |
| 2019 | $5,187 +2% | $495,400 -1.2% |
| 2018 | $5,084 -0.5% | $501,400 |
| 2017 | $5,111 | $501,400 |
| 2016 | -- | $501,400 0% |
| 2015 | -- | $501,600 |
| 2014 | -- | $501,600 |
| 2013 | -- | $501,600 -4.4% |
| 2012 | -- | $524,700 |
| 2011 | -- | $524,700 |
| 2010 | -- | $524,700 -29.2% |
| 2009 | -- | $740,910 +13.1% |
| 2008 | -- | $654,976 +15.1% |
| 2007 | -- | $569,043 +17.8% |
| 2006 | -- | $483,110 +15.1% |
| 2005 | -- | $419,750 +17.8% |
| 2004 | -- | $356,390 +21.6% |
| 2003 | -- | $293,030 +7.5% |
| 2002 | -- | $272,580 +8.1% |
| 2001 | -- | $252,130 |
Find assessor info on the county website
Neighborhood: 21409
Nearby homes
- $785,000-- bd1 ba2.2k sqft1752 Long Green Dr, Annapolis, MD 21409Sold
- $1,314,1005 bd4 ba2.6k sqft231 Meadowgate Dr, Annapolis, MD 21409Off Market
- $812,5003 bd3 ba3.2k sqft1747 Long Green Dr, Annapolis, MD 21409Off Market
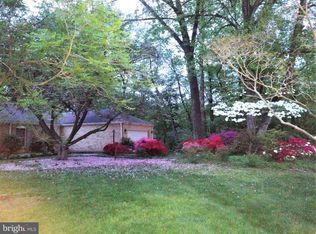
- $731,9003 bd2 ba2.1k sqft1750 Long Green Ct, Annapolis, MD 21409Off Market
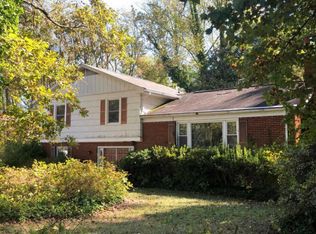
- $---- bd-- ba-- sqft1750 Long Green Dr, Annapolis, MD 21409Off Market
- $2,023,4004 bd6 ba5k sqft223 Meadowgate Dr, Annapolis, MD 21409Off Market
- $803,200-- bd2 ba2.4k sqft1745 Long Green Dr, Annapolis, MD 21409Off Market
- $985,700-- bd2 ba2.9k sqft221 Meadowgate Dr, Annapolis, MD 21409Off Market
Nearby schools
GreatSchools rating
- 10/10Arnold Elementary SchoolGrades: K-5Distance: 2.2 mi
- 9/10Severn River Middle SchoolGrades: 6-8Distance: 3.9 mi
- 8/10Broadneck High SchoolGrades: 9-12Distance: 2.6 mi
Schools provided by the listing agent
- Elementary: Arnold
- Middle: Severn River
- High: Broadneck
- District: Anne Arundel County Public Schools
Source: Bright MLS. This data may not be complete. We recommend contacting the local school district to confirm school assignments for this home.
Get a cash offer in 3 minutes
Find out how much your home could sell for in as little as 3 minutes with a no-obligation cash offer.
Estimated market value
$1,217,500
Get a cash offer in 3 minutes
Find out how much your home could sell for in as little as 3 minutes with a no-obligation cash offer.
Estimated market value
$1,217,500
- Maryland
- Anne Arundel County
- Annapolis
- 21409
- 1754 Long Green Dr
Nearby cities
Nearby zip codes
Other Annapolis Topics
