Skip main navigation
Closed
  • Tax assessed value
    $569,000

    1754 Manassas Dr, Charleston, SC 29414

    3beds
    1,903sqft
    Single Family Residence
    Built in 2009
    7,405.2 Square Feet Lot
    $593,700 Zestimate®
    $299/sqft
    $2,765 Estimated rent

    Home value

    $593,700

    $564,000 - $623,000

    $2,765/mo

    Zestimate® history
    Loading
    Loading...

    Owner options

    List your home for rent

    $2,765/mo

    Rent Zestimate®

    Find your next renter with Zillow Rental Manager. Plus, with online applications, you can quickly screen prospective tenants – for free.

    Learn more

    $2,765/mo

    Rent Zestimate®

    Refinance and save

    $3,205/mo

    Est. payment

    Refinancing to a lower rate could help reduce your monthly payments and save thousands over the life of the loan.

    See today's rates

    $3,205/mo

    Est. payment

    Explore your selling options

    Work with a Zillow partner agent

    Leverage their expertise and Zillow's premium Showcase listings to get your home seen by more buyers.

    Get started

    List with your own agent

    Get your home in front of millions of buyers by listing it on Zillow.

    Learn how to do it

    Sell it yourself

    Take full control of how buyers see your home on Zillow by listing For Sale by Owner (FSBO).

    List your home

    What's special

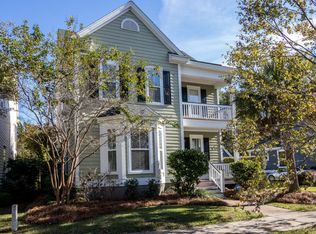
    Welcome to a quintessential Southern retreat, where the charm of a full front porch beckons you home. Nestled in a serene setting, this home is perfect for those looking for a gorgeous nature setting. Upon entry, a formal dining room adorned with chair rail and wainscoting awaits, illuminated by three windows that bathe the room in natural light. Adjacent, a study with glass French doors offers a secluded space for productivity or relaxation. The heart of the home boasts a custom kitchen featuring 42-inch staggered cabinets, granite countertops, and a Carrera marble backsplash. It overlooks the cozy eat-in area and den, complete with surround sound and a gas fireplace framed by granite and mantle, it's an ideal space for gatheringsStep through the great room onto a screened porch,seamlessly connecting indoor and outdoor living. Beyond lies a backyard oasis opening to a picturesque large pond surrounded by lush trees, creating a private and tranquil sanctuary. Enjoy afternoons on the travertine pathway and patio, which are perfect for unwinding after a long day. Upstairs, discover three bedrooms, including a generously sized primary suite overlooking the serene backyard. The primary bathroom boasts dual-raised vanities, a shower with seamless glass, a large soaking tub, and a spacious walk-in closet. Two additional light-filled bedrooms share a well-appointed secondary bath. This home's features include craftsman trim accents, wood floors throughout the main level, an upgraded lighting package, and plantation shutters, which enhance the home's inviting ambiance. Recent updates include exterior paint and a 2021 HVAC replacement, ensuring aesthetic appeal and functional efficiency. Termite bonded. Carolina Bay features three pools with Oyster Pavilions, a three-acre park with a Tot Lot, miles upon miles of walking trails, and a kayak launch. In addition to great recreational options for you, your furry friends will surely enjoy the fenced dog park. This is an active community with Food Truck Fridays and holiday fairs in the park. Carolina Bay is located directly off Highway 17, three miles from I-526, eight miles to Downtown Charleston, and 20 minutes from Charleston International Airport. Experience Southern living at its finest in this meticulously maintained home, where every feature embodies comfort, style, and tranquility. Schedule your tour today and envision yourself living amidst this natural beauty.

    Zillow last checked:

    Listing updated:

    Listed by:

    AgentOwned Realty Charleston Group 843-769-5100

    Bought with:

    The Boulevard Company

    Source: CTMLS,MLS#: 24016435MLS Logo

    Facts & features

    Interior

    Bedrooms & bathrooms
    • Bedrooms: 3
    • Bathrooms: 3
    • Full bathrooms: 2
    • 1/2 bathrooms: 1
    Heating
    • Natural Gas
    Cooling
    • Central Air
    Appliances
    • Laundry: Electric Dryer Hookup, Washer Hookup, Laundry Room
    Features
    • Ceiling - Smooth, High Ceilings, Walk-In Closet(s), Eat-in Kitchen, Entrance Foyer, Pantry
    • Flooring: Carpet, Ceramic Tile, Wood
    • Number of fireplaces: 1
    • Fireplace features: Family Room, Gas Log, One
    Interior area
    • Total structure area: 1,903
    • Total interior livable area: 1,903 sqft

    Property

    Parking
    • Total spaces: 1
    • Parking features: Garage, Detached
    • Garage spaces: 1
    Features
    • Levels: Two
    • Stories: 2
    • Patio & porch: Screened
    • Waterfront features: Pond
    Lot
    • Size: 7,405 sqft
    Details
    • Parcel number: 3070500400

    Construction

    Type & style
    • Home type: SingleFamily
    • Architectural style: Charleston Single
    • Property subtype: Single Family Residence
    Materials
    • Cement Siding
    • Foundation: Raised
    • Roof: Architectural,Fiberglass
    Condition
    • New construction: No
    • Year built: 2009

    Utilities & green energy

    • Sewer: Public Sewer
    • Water: Public
    • Utilities for property: Charleston Water Service, Dominion Energy

    Community & neighborhood

    Community
    • Community features: Park, Pool, Trash, Walk/Jog Trails
    Location
    • Region: Charleston
    • Subdivision: Carolina Bay

    Other

    Other facts
    • Listing terms: Any

    Price history

    DateEventPrice
    8/15/2024Sold$569,000-0.2%$299/sqft
    Source: CTMLS #24016435 Report a problem
    7/2/2024Contingent$569,900$299/sqft
    Source: CTMLS #24016435 Report a problem
    6/28/2024Listed for sale$569,900+111.1%$299/sqft
    Source: CTMLS #24016435 Report a problem
    9/21/2009Sold$269,946$142/sqft
    Source: Public Record Report a problem

    Public tax history

    YearProperty taxesTax assessment
    2025$2,890 +92.5%$22,760 +107.9%
    2024$1,502 +3.6%$10,950
    2023$1,450 +4.9%$10,950
    2022$1,382 -4.5%$10,950
    2021$1,448 -3.5%$10,950
    2020$1,500 $10,950 +18.4%
    2019$1,500 $9,250 -17.8%
    2017$1,500 +19.1%$11,250
    2016$1,259 +4.2%$11,250
    2015$1,208 -3.2%$11,250
    2014$1,247 --
    2011$1,247 -12.4%--
    2010$1,424 +1105.1%$10,720 +2044%
    2009$118 -77.9%$500 -78.6%
    2008$535 $2,340

    Find assessor info on the county website

    Neighborhood: 29414

    Nearby schools

    GreatSchools rating
    Schools provided by the listing agent
    • Elementary: Oakland
    • Middle: C E Williams
    • High: West Ashley

    Source: CTMLS. This data may not be complete. We recommend contacting the local school district to confirm school assignments for this home.

    Get a cash offer in 3 minutes
    Find out how much your home could sell for in as little as 3 minutes with a no-obligation cash offer.
    Estimated market value
    $593,700
    Get a cash offer in 3 minutes
    Find out how much your home could sell for in as little as 3 minutes with a no-obligation cash offer.
    Estimated market value
    $593,700