Skip main navigation
Off market
Street View
  • $997,400

    1754 Mendocino Dr, Concord, CA 94521

    4beds
    3baths
    2,472sqft
    SingleFamily
    Built in 1963
    0.32 Acres Lot
    $997,400 Zestimate®
    $403/sqft
    $4,228 Estimated rent

    Home value

    $997,400

    $918,000 - $1.08M

    $4,228/mo

    Zestimate® history
    Loading
    Loading...

    Owner options

    List your home for rent

    $4,228/mo

    Rent Zestimate®

    Find your next renter with Zillow Rental Manager. Plus, with online applications, you can quickly screen prospective tenants – for free.

    Learn more

    $4,228/mo

    Rent Zestimate®

    Refinance and save

    $6,302/mo

    Est. payment

    Refinancing to a lower rate could help reduce your monthly payments and save thousands over the life of the loan.

    See today's rates

    $6,302/mo

    Est. payment

    Explore your selling options

    Work with a Zillow partner agent

    Leverage their expertise and Zillow's premium Showcase listings to get your home seen by more buyers.

    Get started

    List with your own agent

    Get your home in front of millions of buyers by listing it on Zillow.

    Learn how to do it

    Sell it yourself

    Take full control of how buyers see your home on Zillow by listing For Sale by Owner (FSBO).

    List your home

    What's special

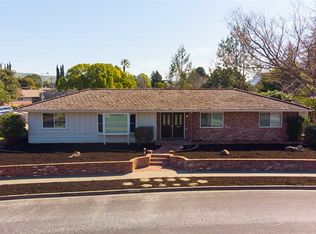
    The original owners took the plans of a contemporary tri-level tract home, modified them to their tastes and had the house built on a flat lot. There is one step down to the lower level and 14 steps up to the upper level. The lower level, where a garage was usually found, was finished into a large family room, large bedroom/playroom, wet bar and indoor laundry with third bath (shower only). The upper level contains the master bedroom, two smaller bedrooms, the master bath (shower only) and guest bath (tub & shower). The middle level contains the main entry way, a large living room, a formal dining room, kitchen and family eating area. The two-car garage with an office/mud room is attached to the opposite end of the middle level. There have been no additions or major remodels since original construction. This home is located on a corner lot. The main driveway entrance is on Orangewood Court. There is a second driveway to fenced R/V parking on Mendocino Drive. Neighborhood Description This home is part of the Forest Park neighborhood, a neighborhood of custom and semi-custom homes, built out between 1959 and 1969. The utility poles and lines are run along the rear of properties so that they cannot be seen from the street. This home shares a common property line with the Forest Park Swim Club, a private membership swim club. Membership with the swim club is voluntary. There is no homeowners association or dues. The back fields for Westwood Elementary and El Dorado Middle School are across Mendocino Drive from this home. Concord High School is a three-minute walk to the north and across Concord Boulevard. This is a well established neighborhood of home owners, including a few original owners and many long-time owners and residents.

    This property is off market, which means it's not currently listed for sale or rent on Zillow. This may be different from what's available on other websites or public sources.
    Facts & features

    Interior

    Bedrooms & bathrooms
    • Bedrooms: 4
    • Bathrooms: 3
    Heating
    • Forced air, Gas
    Cooling
    • Central
    Appliances
    • Included: Dishwasher, Garbage disposal, Microwave, Range / Oven
    Features
    • Flooring: Carpet, Linoleum / Vinyl
    • Basement: None
    • Has fireplace: Yes
    Interior area
    • Total interior livable area: 2,472 sqft

    Property

    Parking
    • Parking features: Garage - Attached
    Features
    • Exterior features: Stucco, Wood
    • Has view: Yes
    • View description: Mountain
    Lot
    • Size: 0.32 Acres
    Details
    • Parcel number: 1152330211

    Construction

    Type & style
    • Home type: SingleFamily
    Materials
    • Roof: Composition
    Condition
    • Year built: 1963

    Community & HOA

    Location
    • Region: Concord

    Financial & listing details

    • Price per square foot: $403/sqft
    • Tax assessed value: $409,929
    • Annual tax amount: $5,457

    Price history

    DateEventPrice
    11/5/1998Sold$261,500$106/sqft
    Source: CCAR #10265400 Report a problem

    Public tax history

    YearProperty taxesTax assessment
    2025$5,457 +2.8%$409,929 +2%
    2024$5,309 +2.1%$401,893 +2%
    2023$5,198 +1.6%$394,014 +2%
    2022$5,116 +2.7%$386,289 +2%
    2021$4,981 +0.9%$378,715 +1%
    2020$4,938 +1.3%$374,833 +2%
    2019$4,877 +4.1%$367,484 +2%
    2018$4,686 +3.6%$360,280 +2%
    2017$4,522 +3.1%$353,217 +2%
    2016$4,384 +3.6%$346,292 +1.5%
    2015$4,232 $341,091 +2%
    2014$4,232 $334,411 +0.5%
    2013-- $332,901 +10.2%
    2012-- $302,000 -5.6%
    2011-- $319,977 +0.8%
    2010-- $317,586 -0.2%
    2009-- $318,342 +2%
    2008-- $312,101 +2%
    2007-- $305,982 +2%
    2006-- $299,983 +2%
    2005-- $294,102 +2%
    2004-- $288,337 +1.9%
    2003-- $283,054 +2%
    2002-- $277,505 +2%
    2001-- $272,064
    Find assessor info on the county website

    Neighborhood: Clayton Valley

    Nearby schools

    GreatSchools rating
    Schools provided by the listing agent
    • Elementary: Westwood Elementary School
    • Middle: El Dorado Middle School
    • High: Concord High School
    • District: Mt. Diable Unified

    Source: The MLS. This data may not be complete. We recommend contacting the local school district to confirm school assignments for this home.

    Get a cash offer in 3 minutes
    Find out how much your home could sell for in as little as 3 minutes with a no-obligation cash offer.
    Estimated market value
    $997,400
    Get a cash offer in 3 minutes
    Find out how much your home could sell for in as little as 3 minutes with a no-obligation cash offer.
    Estimated market value
    $997,400