Skip main navigation
Closed
  • $1,375,000

    1754 N Rockwell St, Chicago, IL 60647

    4beds
    3,900sqft
    Single Family Residence
    Built in 2008
    3,001.28 Square Feet Lot
    $1,566,000 Zestimate®
    $353/sqft
    $6,804 Estimated rent

    Home value

    $1,566,000

    $1.46M - $1.69M

    $6,804/mo

    Zestimate® history
    Loading
    Loading...

    Owner options

    List your home for rent

    $6,804/mo

    Rent Zestimate®

    Find your next renter with Zillow Rental Manager. Plus, with online applications, you can quickly screen prospective tenants – for free.

    Learn more

    $6,804/mo

    Rent Zestimate®

    Refinance and save

    $9,835/mo

    Est. payment

    Refinancing to a lower rate could help reduce your monthly payments and save thousands over the life of the loan.

    See today's rates

    $9,835/mo

    Est. payment

    Explore your selling options

    Work with a Zillow partner agent

    Leverage their expertise and Zillow's premium Showcase listings to get your home seen by more buyers.

    Get started

    List with your own agent

    Get your home in front of millions of buyers by listing it on Zillow.

    Learn how to do it

    Sell it yourself

    Take full control of how buyers see your home on Zillow by listing For Sale by Owner (FSBO).

    List your home

    What's special

    Coffee sipping balconyFloor to ceiling windowsSoaring ceilingsBlack slate heated floorRecessed lightingOpen center islandDouble ovens
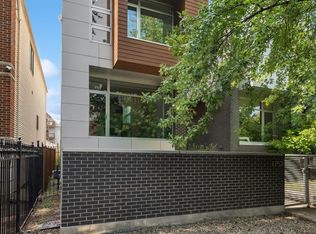
    Modern masterpiece in West Bucktown in the shadow of the 606! Step in and be greeted by a sun-filled atrium glass staircase, soaring ceilings, floor to ceiling windows, and rich mocha hardwood floors throughout. Recessed lighting and designer light fixtures from Artemide installed in all spaces. Spacious, unique modern kitchen featuring an open center island and beatiful white composite countertops, stainless steel Bosch built-in refrigerator and double ovens, and Italian custom high gloss black cabinetry. Gracious dining/ family room off the kitchen with a sliding door that leads out to a balcony and the back deck. Airy and bright primary suite features an all marble bath with double rain shower and separate free standing bath tub, Boffi accessories, double vanities, heated floors, custom professionally organized closets and coffee sipping balcony. The lower level features a black slate heated floor, large family room with a wet bar, 4th bed, and atrium/ desk area. Two laundry rooms: one on the lower level and one on the bedroom floor. Dual zoned heating & cooling system and a 2-car garage. Fantastic location with great access to 90/94, Western Blue Line, CTA buses, the 606, and the best of Bucktown and Logan Square shops and restaurants!

    Zillow last checked:

    Listing updated:

    Listing courtesy of:

    Shayne Wulbert 773-426-9359,

    @properties Christie's International Real Estate

    Bought with:

    Niko Voutsinas

    Redfin Corporation

    Source: MRED as distributed by MLS GRID,MLS#: 12364484MLS Logo

    Facts & features

    Interior

    Bedrooms & bathrooms
    • Bedrooms: 4
    • Bathrooms: 4
    • Full bathrooms: 3
    • 1/2 bathrooms: 1
    Primary bedroom
    • Features: Flooring (Hardwood), Window Treatments (Blinds), Bathroom (Full, Double Sink, Tub & Separate Shwr)
    • Level: Second
    • Area: 288 Square Feet
    • Dimensions: 18X16
    Bedroom 2
    • Features: Flooring (Hardwood), Window Treatments (Blinds)
    • Level: Second
    • Area: 169 Square Feet
    • Dimensions: 13X13
    Bedroom 3
    • Features: Flooring (Hardwood), Window Treatments (Blinds)
    • Level: Second
    • Area: 208 Square Feet
    • Dimensions: 16X13
    Bedroom 4
    • Features: Flooring (Slate), Window Treatments (Blinds)
    • Level: Lower
    • Area: 208 Square Feet
    • Dimensions: 16X13
    Dining room
    • Features: Flooring (Hardwood), Window Treatments (Blinds)
    • Level: Main
    • Area: 272 Square Feet
    • Dimensions: 16X17
    Family room
    • Features: Flooring (Slate), Window Treatments (Blinds)
    • Level: Lower
    • Area: 256 Square Feet
    • Dimensions: 16X16
    Kitchen
    • Features: Kitchen (Eating Area-Breakfast Bar), Flooring (Hardwood), Window Treatments (Blinds)
    • Level: Main
    • Area: 272 Square Feet
    • Dimensions: 16X17
    Laundry
    • Features: Flooring (Slate), Window Treatments (Blinds)
    • Level: Lower
    • Area: 80 Square Feet
    • Dimensions: 08X10
    Living room
    • Features: Flooring (Hardwood), Window Treatments (Blinds)
    • Level: Main
    • Area: 272 Square Feet
    • Dimensions: 16X17
    Heating
    • Natural Gas, Forced Air, Zoned, Radiant Floor
    Cooling
    • Central Air, Zoned
    Appliances
    • Included: Double Oven, Range, Dishwasher, Refrigerator
    • Laundry: Main Level, Upper Level, Gas Dryer Hookup, In Unit, Multiple Locations, Sink
    Features
    • Wet Bar, Separate Dining Room
    • Flooring: Hardwood
    • Windows: Screens, Drapes
    • Basement: Finished,Walk-Up Access,Daylight
    • Number of fireplaces: 1
    • Fireplace features: Electric, Living Room
    Interior area
    • Total structure area: 0
    • Total interior livable area: 3,900 sqft

    Property

    Parking
    • Total spaces: 2
    • Parking features: Concrete, Garage Door Opener, On Site, Garage Owned, Detached, Garage
    • Garage spaces: 2
    • Has uncovered spaces: Yes
    Accessibility
    • Accessibility features: No Disability Access
    Features
    • Stories: 3
    • Patio & porch: Deck
    Lot
    • Size: 3,001 sqft
    • Dimensions: 25 X 125
    Details
    • Parcel number: 13364200280000
    • Special conditions: None

    Construction

    Type & style
    • Home type: SingleFamily
    • Architectural style: Contemporary
    • Property subtype: Single Family Residence
    Materials
    • Brick, Block, Glass
    Condition
    • New construction: No
    • Year built: 2008

    Utilities & green energy

    • Sewer: Public Sewer
    • Water: Lake Michigan

    Community & neighborhood

    Community
    • Community features: Curbs, Gated, Sidewalks, Street Lights, Street Paved
    Location
    • Region: Chicago

    HOA & financial

    HOA
    • Services included: None

    Other

    Other facts
    • Listing terms: Conventional
    • Ownership: Fee Simple

    Price history

    DateEventPrice
    7/22/2025Sold$1,375,000$353/sqft
    Source: MRED as distributed by MLS GRID #12364484 Report a problem
    5/23/2025Contingent$1,375,000$353/sqft
    Source: MRED as distributed by MLS GRID #12364484 Report a problem
    5/14/2025Listed for sale$1,375,000+14.6%$353/sqft
    Source: MRED as distributed by MLS GRID #12364484 Report a problem
    10/22/2021Sold$1,200,000-5.9%$308/sqft
    Source: MRED as distributed by MLS GRID #11053637 Report a problem
    10/13/2021Pending sale$1,275,000$327/sqft
    Source: MRED as distributed by MLS GRID #11053637 Report a problem
    9/21/2021Contingent$1,275,000$327/sqft
    Source: MRED as distributed by MLS GRID #11053637 Report a problem
    6/16/2021Price change$1,275,000-5.6%$327/sqft
    Source: MRED as distributed by MLS GRID #11053637 Report a problem
    4/14/2021Listed for sale$1,350,000+12.5%$346/sqft
    Source: MRED as distributed by MLS GRID #11053637 Report a problem
    1/31/2020Listing removed$1,200,000$308/sqft
    Source: @properties #10597844 Report a problem
    12/27/2019Listed for sale$1,200,000+63.3%$308/sqft
    Source: @properties #10597844 Report a problem
    7/28/2011Sold$735,000-8.1%$188/sqft
    Source: Public Record Report a problem
    6/1/2011Listed for sale$799,900+492.5%$205/sqft
    Source: @properties #07819812 Report a problem
    5/13/1998Sold$135,000+41.4%$35/sqft
    Source: Public Record Report a problem
    5/29/1996Sold$95,500$24/sqft
    Source: Public Record Report a problem

    Public tax history

    YearProperty taxesTax assessment
    2024-- $120,000 +55.3%
    2023$16,348 -1.9%$77,251 -4.6%
    2022$16,660 +6.7%$81,000
    2021$15,619 -8.9%$81,000 +1.2%
    2020$17,148 -0.2%$80,079 -10%
    2019$17,188 -2.2%$88,977
    2018$17,576 +25.1%$88,977 +36.3%
    2017$14,054 +7.5%$65,287
    2016$13,076 +9.3%$65,287
    2015$11,964 +21.2%$65,287 +22.7%
    2014$9,871 +2%$53,202
    2013$9,676 +1.4%$53,202
    2012$9,547 -6.1%$53,202 -15.2%
    2011$10,171 +360.7%$62,765 +362.7%
    2010$2,208 -77.4%$13,566 -78.4%
    2009$9,787 +112.7%$62,765 +95.6%
    2008$4,602 +2.3%$32,084 +1.3%
    2007$4,500 -1.1%$31,684
    2006$4,548 +37.4%$31,684 +56.4%
    2005$3,310 +1%$20,260
    2004$3,277 +2.2%$20,260
    2003$3,206 +43.7%$20,260 +63.1%
    2002$2,231 +3.8%$12,420
    2001$2,151 +46.4%$12,420
    2000$1,469 -0.7%$12,420 +62.4%
    1999$1,479 $7,646

    Find assessor info on the county website

    Neighborhood: Logan Square

    Nearby schools

    GreatSchools rating
    Schools provided by the listing agent
    • District: 299

    Source: MRED as distributed by MLS GRID. This data may not be complete. We recommend contacting the local school district to confirm school assignments for this home.

    Get a cash offer in 3 minutes
    Find out how much your home could sell for in as little as 3 minutes with a no-obligation cash offer.
    Estimated market value
    $1,566,000
    Get a cash offer in 3 minutes
    Find out how much your home could sell for in as little as 3 minutes with a no-obligation cash offer.
    Estimated market value
    $1,566,000