Immaculate, fully remodeled, move-in ready one-level home featuring 3 bedrooms, 2 bathrooms, and high-quality upgrades throughout. This turnkey property boasts a new 40-year roof, fresh interior and exterior paint, updated flooring, a beautifully renovated kitchen with gas range, quartz countertops, modernized bathrooms,wood floors and stylish new lighting. Enjoy an oversized 2-car garage with a dedicated workshop area. A versatile she-shed with 220V and an electric fireplace provides a cozy retreat or home office space and is already wired for a ductless hvac system. Outdoor living shines with two spacious cedar decks—one off the living room and one off the primary suite—plus a covered patio ideal for year-round entertaining. The fully fenced yard offers privacy, along with covered RV parking, a tool shed and ample parking space for up to 8 vehicles. The professionally landscaped and deer-fenced grounds are truly exceptional, featuring fragrant roses, hydrangeas, rhododendrons, azaleas, star jasmine, Japanese maples, and even a fruit-bearing fig tree—creating a serene, park-like setting. Additional highlights include high-end Milgard windows and durable cedar siding. A rare find with premium upgrades and abundant parking—this must-see home won't last long!
Sold
Zestimate®
$441,000
1754 NW Utah Dr, Roseburg, OR 97471
3beds
1,500sqft
Residential, Single Family Residence
Built in 1970
0.29 Acres Lot
$441,000 Zestimate®
$294/sqft
$2,159 Estimated rent
Home value
$441,000
$366,000 - $534,000
$2,159/mo
Zestimate® history
Owner options
List your home for rent
$2,159/mo
Rent Zestimate®
Find your next renter with Zillow Rental Manager. Plus, with online applications, you can quickly screen prospective tenants – for free.
$2,159/mo
Rent Zestimate®
Refinance and save
$2,602/mo
Est. payment
Refinancing to a lower rate could help reduce your monthly payments and save thousands over the life of the loan.
$2,602/mo
Est. payment
Explore your selling options
Work with a Zillow partner agent
Leverage their expertise and Zillow's premium Showcase listings to get your home seen by more buyers.
Get startedList with your own agent
Get your home in front of millions of buyers by listing it on Zillow.
Learn how to do itSell it yourself
Take full control of how buyers see your home on Zillow by listing For Sale by Owner (FSBO).
List your homeWhat's special
Modernized bathroomsStylish new lightingTool shedUpdated flooringDurable cedar sidingSerene park-like settingHigh-end milgard windows
Zillow last checked:
Listing updated:
Listed by:
Julie Bancroft 541-680-1484,
The Neil Company Real Estate
Bought with:
Kimberly Krebs, 201239495
Stellar Realty Northwest
Source: RMLS (OR),MLS#: 396421323
Facts & features
Interior
Bedrooms & bathrooms
- Bedrooms: 3
- Bathrooms: 2
- Full bathrooms: 2
- Main level bathrooms: 2
Rooms
- Room types: Laundry, Workshop, Bedroom 2, Bedroom 3, Dining Room, Family Room, Kitchen, Living Room, Primary Bedroom
Primary bedroom
- Features: Deck, Hardwood Floors, Sliding Doors, Bathtub With Shower, Double Closet, Double Sinks, Ensuite, Quartz, Tile Floor
- Level: Main
Bedroom 2
- Features: Deck, Hardwood Floors, Sliding Doors
- Level: Main
Bedroom 3
- Features: Hardwood Floors, Double Closet
- Level: Main
Dining room
- Level: Main
Kitchen
- Features: Disposal, Free Standing Range, Free Standing Refrigerator, Peninsula, Quartz
- Level: Main
Living room
- Features: Deck, Fireplace, Hardwood Floors, Heatilator, Sliding Doors
- Level: Main
Heating
- Forced Air, Fireplace(s)
Cooling
- Central Air
Appliances
- Included: Dishwasher, Disposal, Free-Standing Gas Range, Free-Standing Refrigerator, Plumbed For Ice Maker, Range Hood, Free-Standing Range, Gas Water Heater, Tank Water Heater
- Laundry: Laundry Room
Features
- High Speed Internet, Quartz, Solar Tube(s), Walkin Shower, Built-in Features, Sink, Double Closet, Peninsula, Bathtub With Shower, Double Vanity
- Flooring: Hardwood, Heated Tile, Tile, Wood
- Doors: Sliding Doors
- Windows: Aluminum Frames, Double Pane Windows
- Basement: Crawl Space
- Number of fireplaces: 1
- Fireplace features: Gas, Wood Burning, Heatilator
Interior area
- Total structure area: 1,500
- Total interior livable area: 1,500 sqft
Property
Parking
- Total spaces: 2
- Parking features: Parking Pad, RV Access/Parking, Garage Door Opener, Attached, Extra Deep Garage, Oversized
- Attached garage spaces: 2
- Has uncovered spaces: Yes
Accessibility
- Accessibility features: Garage On Main, Main Floor Bedroom Bath, Natural Lighting, One Level, Parking, Utility Room On Main, Walkin Shower, Accessibility
Features
- Levels: One
- Stories: 1
- Patio & porch: Covered Patio, Deck, Patio, Porch
- Exterior features: Garden, RV Hookup, Yard
- Fencing: Cross Fenced,Fenced
- Has view: Yes
- View description: Mountain(s), Valley
Lot
- Size: 0.29 Acres
- Features: Level, Private, Sloped, Sprinkler, SqFt 10000 to 14999
Details
- Additional structures: Outbuilding, RVHookup, ToolShed
- Parcel number: R49857
Construction
Type & style
- Home type: SingleFamily
- Property subtype: Residential, Single Family Residence
Materials
- Cedar, Other
- Foundation: Block, Concrete Perimeter, Other
- Roof: Composition
Condition
- Updated/Remodeled
- New construction: No
- Year built: 1970
Utilities & green energy
- Gas: Gas
- Sewer: Public Sewer
- Water: Public
- Utilities for property: DSL
Community & HOA
Community
- Security: Security Lights
HOA
- Has HOA: No
Location
- Region: Roseburg
Financial & listing details
- Price per square foot: $294/sqft
- Tax assessed value: $393,532
- Annual tax amount: $3,135
- Date on market: 3/31/2026
- Cumulative days on market: 3 days
- Listing terms: Cash,Conventional,FHA,USDA Loan,VA Loan
- Road surface type: Paved
Price history
| Date | Event | Price |
|---|---|---|
| 4/23/2026 | Sold | $441,000+6.3%$294/sqft |
Source:  RMLS (OR) #396421323 Report a problem RMLS (OR) #396421323 Report a problem | ||
| 4/3/2026 | Pending sale | $415,000$277/sqft |
Source: RMLS (OR) #396421323 Report a problem | ||
| 3/31/2026 | Listed for sale | $415,000+138.2%$277/sqft |
Source: RMLS (OR) #396421323 Report a problem | ||
| 10/14/2011 | Sold | $174,250-7.8%$116/sqft |
Source: Public Record Report a problem | ||
| 8/21/2011 | Price change | $189,000-4.3%$126/sqft |
Source: CENTURY 21 The Neil Company Real Estate #11144212 Report a problem | ||
| 6/4/2011 | Price change | $197,500-3.7%$132/sqft |
Source: The Neil Company Real Estate #11144212 Report a problem | ||
| 2/25/2011 | Listed for sale | $205,000+9.6%$137/sqft |
Source: CENTURY 21 The Neil Company Real Estate #11144212 Report a problem | ||
| 9/3/2004 | Sold | $187,000$125/sqft |
Source: Public Record Report a problem | ||
Public tax history
| Year | Property taxes | Tax assessment |
|---|---|---|
| 2025 | $3,136 +3% | $213,780 +3% |
| 2024 | $3,044 +3% | $207,554 +3% |
| 2023 | $2,956 +3% | $201,509 +3% |
| 2022 | $2,869 +3% | $195,640 +3% |
| 2021 | $2,786 +0.4% | $189,942 +3% |
| 2020 | $2,774 +2.3% | $184,410 +3% |
| 2019 | $2,713 +2.6% | $179,039 +3% |
| 2018 | $2,643 | $173,825 +3% |
| 2017 | $2,643 +6.6% | $168,763 +3% |
| 2016 | $2,480 | $163,848 +3% |
| 2015 | $2,480 +5.2% | $159,076 +3% |
| 2014 | $2,358 | $154,443 +3% |
| 2013 | $2,358 +6% | $149,945 +3% |
| 2012 | $2,225 +3% | $145,578 +3% |
| 2011 | $2,161 +3% | $141,338 +3% |
| 2010 | $2,098 +3.1% | $137,222 +3% |
| 2009 | $2,035 +3% | $133,226 +3% |
| 2008 | $1,976 +1.9% | $129,346 +3% |
| 2007 | $1,940 +2.2% | $125,579 +3% |
| 2006 | $1,898 +3.3% | $121,922 +3% |
| 2005 | $1,837 +4.6% | $118,371 +6.1% |
| 2003 | $1,757 +2.6% | $111,577 +3% |
| 2002 | $1,712 | $108,328 |
| 2001 | -- | $108,328 +6.1% |
| 2000 | -- | $102,110 |
Find assessor info on the county website
Neighborhood: 97471
Nearby homes
- $370,0004 bd2 ba2.1k sqft1744 NW Utah Dr, Roseburg, OR 97471Off Market
- $441,7004 bd3 ba2.9k sqft1774 NW Utah Dr, Roseburg, OR 97471Off Market
- $527,2005 bd3 ba3.7k sqft1753 NW Valley View Dr, Roseburg, OR 97471Off Market
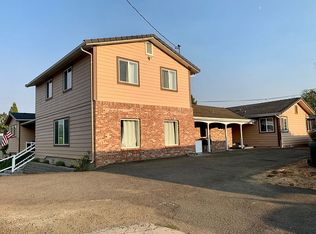
- $381,7003 bd2 ba1.4k sqft1773 NW Valley View Dr, Roseburg, OR 97471Off Market
- $343,1003 bd1 ba1.2k sqft1733 NW Valley View Dr, Roseburg, OR 97471Off Market
- $442,4002 bd2 ba2.5k sqft1741 NW Utah Dr, Roseburg, OR 97471Off Market
- $528,9003 bd3 ba2.6k sqft1771 NW Utah Dr, Roseburg, OR 97471Off Market
- $413,1004 bd2 ba1.9k sqft2205 NW Luth St, Roseburg, OR 97471Off Market
Nearby schools
GreatSchools rating
- 7/10Hucrest Elementary SchoolGrades: K-5Distance: 0.2 mi
- 7/10Joseph Lane Middle SchoolGrades: 6-8Distance: 1.8 mi
- 5/10Roseburg High SchoolGrades: 9-12Distance: 1.8 mi
Schools provided by the listing agent
- Elementary: Hucrest
- Middle: Joseph Lane
- High: Roseburg
Source: RMLS (OR). This data may not be complete. We recommend contacting the local school district to confirm school assignments for this home.


Get pre-qualified for a loan
At Zillow Home Loans, we can pre-qualify you in as little as 5 minutes with no impact to your credit score.An equal housing lender. NMLS #10287.
- Oregon
- Douglas County
- Roseburg
- 97471
- 1754 NW Utah Dr
Nearby cities
Nearby zip codes
Other Roseburg Topics
