PRICE REDUCTION PLUS NEW ROOF INSTALLED 05-20-2025, NEW HVAC 04-10-2025. This TASTFULLY DECORATED TURNKEY 3/2 BEGONIA (GARDENIA) designer model home nestled in the charming Village of Pennecamp, offering both comfort and convenience with great location between the 6’s. As you enter through the leaded glass front door and walk into the open concept floor plan, you’ll notice ROUNDED CORNERS, 5 - 1/4" Baseboard, NO CARPET, only SOLID BAMBO Flooring and 18” CERAMIC tile floors, and NO POPCORN CEILINGS. The interior of the home was Painted in December 2024 with a Neutral Gray Tone. You’ll notice the expanded spacious screened in lanai with Nature Stone Flooring and a hedge row of podocarpus to give you privacy while enjoying that morning cup of joe outdoors. The spacious living room and dining room are great for entertaining while preparing those delicious meals. The KITCHEN FEATURES ALL SS 2021 APPLIANCES, Cherry Cabinetry, Solar Tube and Eat-in Dinette. Observe the Plantation Shutters throughout most of the home as well. As you enter the Spacious Master Suite notice the tray ceiling, sliding glass doors that lead to the lanai, His/her closets, Roman Shower, Water Closet, Two Vanities and Linen closet. The guest suite located on the opposite side of the master suite has a pocket door for privacy. The front bedroom with vaulted ceilings does not have a closet and is perfect for an in-home office. The laundry room is equipped with 2021 LG Washer and Dryer, a Solar Tube, cabinets, and utility sink. Leaving the laundry room and entering the 19’ x 19’ 2 car garage along with the 8’ x 7’3” Golf Cart Garage you will notice a WHOLE HOUSE WATER FILTRATION SYSTEM . Beautiful painted epoxy floors lead to the driveway and side walk painted to complement the garage floor. Hot Water Heater REPLACED 2020. Exclusions: The Patio furniture is excluded from the purchase with the exception of the metal table and matching chairs. Don’t hesitate to book you appointment now! Bond Balance $12,537.99.
Sold for $507,900
$507,900
1754 PENNECAMP DRIVE, THE VILLAGES, FL 32162
3beds
1,856sqft
Single Family Residence
Built in 2010
5,424 Square Feet Lot
$502,800 Zestimate®
$274/sqft
$3,196 Estimated rent
Home value
$502,800
$473,000 - $538,000
$3,196/mo
Zestimate® history
Owner options
List your home for rent
$3,196/mo
Rent Zestimate®
Find your next renter with Zillow Rental Manager. Plus, with online applications, you can quickly screen prospective tenants – for free.
$3,196/mo
Rent Zestimate®
Refinance and save
$3,431/mo
Est. payment
Refinancing to a lower rate could help reduce your monthly payments and save thousands over the life of the loan.
$3,431/mo
Est. payment
Explore your selling options
Work with a Zillow partner agent
Leverage their expertise and Zillow's premium Showcase listings to get your home seen by more buyers.
Get startedList with your own agent
Get your home in front of millions of buyers by listing it on Zillow.
Learn how to do itSell it yourself
Take full control of how buyers see your home on Zillow by listing For Sale by Owner (FSBO).
List your homeWhat's special
Guest suiteRounded cornersSolar tubeIn-home officeSpacious master suitePocket door for privacyOpen concept floor plan
Zillow last checked:
Listing updated:
Listed by:
Debra Kline 215-872-7848,
KELLER WILLIAMS CORNERSTONE RE 352-233-2200
Bought with:
Sandy McAllister, 3502727
GILBO REALTY LLC
Source: Stellar MLS,MLS#: G5095791 Originating MLS: Ocala - Marion
Originating MLS: Ocala - Marion
Facts & features
Interior
Bedrooms & bathrooms
- Bedrooms: 3
- Bathrooms: 2
- Full bathrooms: 2
Primary bedroom
- Features: Walk-In Closet(s)
- Level: First
- Area: 243 Square Feet
- Dimensions: 13.5x18
Bedroom 2
- Features: Built-in Closet
- Level: First
- Area: 121 Square Feet
- Dimensions: 11x11
Bedroom 3
- Features: No Closet
- Level: First
- Area: 121 Square Feet
- Dimensions: 11x11
Primary bathroom
- Features: Built-in Closet
- Level: First
- Area: 126.44 Square Feet
- Dimensions: 10.9x11.6
Balcony porch lanai
- Level: First
- Area: 247.2 Square Feet
- Dimensions: 12x20.6
Dinette
- Level: First
- Area: 72 Square Feet
- Dimensions: 8x9
Dining room
- Level: First
- Area: 132 Square Feet
- Dimensions: 11x12
Kitchen
- Level: First
- Area: 168 Square Feet
- Dimensions: 12x14
Laundry
- Level: First
- Area: 47.2 Square Feet
- Dimensions: 5.9x8
Living room
- Level: First
- Area: 289 Square Feet
- Dimensions: 17x17
Heating
- Electric
Cooling
- Central Air
Appliances
- Included: Dishwasher, Disposal, Dryer, Electric Water Heater, Microwave, Range, Refrigerator, Washer, Water Softener
- Laundry: Electric Dryer Hookup, Inside, Laundry Room, Washer Hookup
Features
- Ceiling Fan(s), High Ceilings, Open Floorplan, Thermostat, Tray Ceiling(s), Vaulted Ceiling(s), Walk-In Closet(s)
- Flooring: Bamboo, Ceramic Tile
- Doors: Sliding Doors
- Windows: Window Treatments
- Has fireplace: No
Interior area
- Total structure area: 2,728
- Total interior livable area: 1,856 sqft
Property
Parking
- Total spaces: 2
- Parking features: Garage - Attached
- Attached garage spaces: 2
- Details: Garage Dimensions: 19x19
Features
- Levels: One
- Stories: 1
- Exterior features: Irrigation System, Lighting
Lot
- Size: 5,424 Square Feet
Details
- Parcel number: D28E069
- Zoning: PUD
- Special conditions: None
Construction
Type & style
- Home type: SingleFamily
- Property subtype: Single Family Residence
Materials
- Block, Stucco
- Foundation: Slab
- Roof: Shingle
Condition
- New construction: No
- Year built: 2010
Details
- Builder model: Begonia
Utilities & green energy
- Sewer: Public Sewer
- Water: Public
- Utilities for property: Electricity Connected, Fiber Optics, Public, Sewer Connected, Street Lights, Underground Utilities, Water Connected
Community & HOA
Community
- Pet fee: $0 monthly
- Senior community: Yes
- Subdivision: VILLAGES OF SUMTER
HOA
- Has HOA: Yes
- HOA fee: $199 monthly
- HOA name: The Villages
Location
- Region: The Villages
Financial & listing details
- Price per square foot: $274/sqft
- Tax assessed value: $386,140
- Annual tax amount: $6,219
- Date on market: 4/22/2025
- Cumulative days on market: 50 days
- Listing terms: Cash,Conventional,FHA,VA Loan
- Ownership: Fee Simple
- Total actual rent: 0
- Electric utility on property: Yes
- Road surface type: Asphalt
Price history
| Date | Event | Price |
|---|---|---|
| 7/8/2025 | Sold | $507,900-0.4%$274/sqft |
Source:  Stellar MLS #G5095791 Report a problem Stellar MLS #G5095791 Report a problem | ||
| 6/12/2025 | Pending sale | $509,900$275/sqft |
Source: Stellar MLS #G5095791 Report a problem | ||
| 5/22/2025 | Price change | $509,900-2.9%$275/sqft |
Source: Stellar MLS #G5095791 Report a problem | ||
| 4/22/2025 | Listed for sale | $524,900+9.4%$283/sqft |
Source: Stellar MLS #G5095791 Report a problem | ||
| 12/20/2022 | Sold | $479,900$259/sqft |
Source: Public Record Report a problem | ||
| 11/13/2022 | Pending sale | $479,900$259/sqft |
Source: Stellar MLS #G5060819 Report a problem | ||
| 11/10/2022 | Price change | $479,900-2%$259/sqft |
Source: Stellar MLS #G5060819 Report a problem | ||
| 10/18/2022 | Price change | $489,900-2%$264/sqft |
Source: Stellar MLS #G5060819 Report a problem | ||
| 9/19/2022 | Listed for sale | $500,000+59.4%$269/sqft |
Source: Stellar MLS #G5060819 Report a problem | ||
| 4/3/2018 | Sold | $313,750-1.9%$169/sqft |
Source: Public Record Report a problem | ||
| 1/27/2018 | Listed for sale | $319,900+43.2%$172/sqft |
Source: REALTY EXECUTIVES IN THE VILLA #G4852212 Report a problem | ||
| 12/17/2010 | Sold | $223,419$120/sqft |
Source: Public Record Report a problem | ||
Public tax history
| Year | Property taxes | Tax assessment |
|---|---|---|
| 2025 | $6,173 -0.7% | $386,140 +0.3% |
| 2024 | $6,220 -0.2% | $384,900 -2.8% |
| 2023 | $6,231 +26.6% | $396,030 +28.6% |
| 2022 | $4,922 -4.2% | $307,910 +3% |
| 2021 | $5,137 -2.4% | $298,950 +0.2% |
| 2020 | $5,266 | $298,220 +2.3% |
| 2019 | $5,266 -0.2% | $291,520 +31.9% |
| 2018 | $5,279 +25.8% | $220,990 +2.1% |
| 2017 | $4,198 -5.6% | $216,450 +2.1% |
| 2016 | $4,449 +1.4% | $212,000 +0.7% |
| 2015 | $4,387 -0.4% | $210,530 +0.8% |
| 2014 | $4,405 -1% | $208,860 +1.5% |
| 2013 | $4,450 | $205,780 +1.7% |
| 2012 | -- | $202,350 0% |
| 2011 | -- | $202,356 +1329.5% |
| 2010 | -- | $14,156 |
Find assessor info on the county website
Neighborhood: 32162
Nearby homes
- $462,4003 bd2 ba1.9k sqft1752 Pennecamp Dr, The Villages, FL 32162Off Market
- $373,700-- bd-- ba1.4k sqft1758 Pennecamp Dr, The Villages, FL 32162Off Market
- $258,3002 bd2 ba1.1k sqft2207 Jetta Way, The Villages, FL 32162Off Market
- $289,0002 bd2 ba1.1k sqft2213 Jetta Way, The Villages, FL 32162Sold
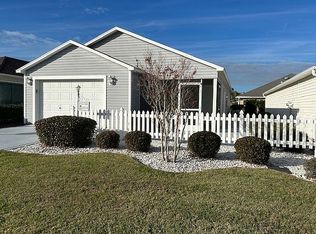
- $305,7002 bd2 ba1.1k sqft2201 Jetta Way, The Villages, FL 32162Off Market
- $364,900-- bd-- ba1.6k sqft1748 Pennecamp Dr, The Villages, FL 32162Off Market
- $310,550-- bd-- ba1.1k sqft2219 Jetta Way, The Villages, FL 32162Sold
- $592,9003 bd2 ba1.8k sqft1755 Pennecamp Dr, The Villages, FL 32162Off Market
Nearby schools
GreatSchools rating
- 8/10Wildwood Elementary SchoolGrades: PK-5Distance: 3.2 mi
- 3/10Wildwood Middle/ High SchoolGrades: 6-12Distance: 3 mi
Get a cash offer in 3 minutes
Find out how much your home could sell for in as little as 3 minutes with a no-obligation cash offer.
Estimated market value
$502,800
Get a cash offer in 3 minutes
Find out how much your home could sell for in as little as 3 minutes with a no-obligation cash offer.
Estimated market value
$502,800
- Florida
- Sumter County
- The Villages
- 32162
- 1754 PENNECAMP DRIVE
Nearby cities
Nearby zip codes
Other The Villages Topics
