Multiple offers recieved. The offers will be reviewed with the sellers on Friday (4/5/24) 12pm. Welcome to this simply stunning townhouse nestled in the heart of Glenview! This meticulously updated home features three beautifully appointed bedrooms and one and a half bathrooms, complemented by a full finished basement offering additional space for relaxation or entertainment. The spacious and bright living room sets the stage for comfortable living, while the completely renovated kitchen boasts quartz countertops, brand new cabinets, new faucet, new Stainless steel Microwave, and a large eating area flooded with natural light. Every inch of this home has been thoughtfully updated, with brand new lighting fixtures illuminating both floors and brand new flooring throughout the first floor, creating a seamless flow. Upstairs, plush new carpeting adds warmth and comfort to the bedrooms, while both bathrooms have been completely renovated to exude modern elegance, featuring brand new sink fixtures, faucets, lighting, tiles, and toilets. Step outside onto the beautiful patio providing a serene escape right at your doorstep. Located in the highly acclaimed school district 34, this home offers exceptional educational opportunities for families. With two parking spaces included and easy access to expressways, schools, golf courses, parks, restaurants, and more, this townhouse truly offers the perfect blend of luxury and convenience. Prepare to fall in love with everything this property has to offer - schedule a viewing today and experience the beauty and elegance of this must-see townhouse in Glenview. Trust us, you're going to love it. This is an opportunity not to be missed!
Closed
$335,500
1754 Pickwick Ln #11, Glenview, IL 60026
3beds
1,666sqft
Condominium, Single Family Residence
Built in 1979
-- sqft lot
$410,300 Zestimate®
$201/sqft
$3,410 Estimated rent
Home value
$410,300
$386,000 - $439,000
$3,410/mo
Zestimate® history
Owner options
List your home for rent
$3,410/mo
Rent Zestimate®
Find your next renter with Zillow Rental Manager. Plus, with online applications, you can quickly screen prospective tenants – for free.
$3,410/mo
Rent Zestimate®
Refinance and save
$2,600/mo
Est. payment
Refinancing to a lower rate could help reduce your monthly payments and save thousands over the life of the loan.
$2,600/mo
Est. payment
Explore your selling options
Work with a Zillow partner agent
Leverage their expertise and Zillow's premium Showcase listings to get your home seen by more buyers.
Get startedList with your own agent
Get your home in front of millions of buyers by listing it on Zillow.
Learn how to do itSell it yourself
Take full control of how buyers see your home on Zillow by listing For Sale by Owner (FSBO).
List your homeWhat's special
Modern eleganceGolf coursesBeautifully appointed bedroomsNatural lightCompletely renovated kitchenBeautiful patioNew stainless steel microwave
Zillow last checked:
Listing updated:
Listed by:
Subhapriya Lakshmanan, CSC 630-202-3957,
Charles Rutenberg Realty of IL
Bought with:
Salwan Huzairun
American International Realty
Source: MRED as distributed by MLS GRID,MLS#: 12012882
Facts & features
Interior
Bedrooms & bathrooms
- Bedrooms: 3
- Bathrooms: 2
- Full bathrooms: 1
- 1/2 bathrooms: 1
Rooms
- Room types: Recreation Room
Primary bedroom
- Features: Flooring (Carpet), Window Treatments (Blinds)
- Level: Second
- Area: 204 Square Feet
- Dimensions: 17X12
Bedroom 2
- Features: Flooring (Carpet), Window Treatments (Blinds)
- Level: Second
- Area: 120 Square Feet
- Dimensions: 10X12
Bedroom 3
- Features: Flooring (Carpet), Window Treatments (Blinds)
- Level: Second
- Area: 100 Square Feet
- Dimensions: 10X10
Dining room
- Features: Flooring (Other)
- Level: Main
- Area: 144 Square Feet
- Dimensions: 12X12
Family room
- Features: Flooring (Other), Window Treatments (Blinds)
- Level: Main
- Area: 221 Square Feet
- Dimensions: 13X17
Kitchen
- Features: Flooring (Other)
- Level: Main
- Area: 108 Square Feet
- Dimensions: 12X9
Recreation room
- Features: Flooring (Carpet)
- Level: Basement
- Area: 418 Square Feet
- Dimensions: 19X22
Heating
- Natural Gas
Cooling
- Central Air
Appliances
- Laundry: In Unit
Features
- Basement: Finished,Full
Interior area
- Total structure area: 0
- Total interior livable area: 1,666 sqft
Property
Parking
- Total spaces: 2
- Parking features: Asphalt, Assigned, On Site
Accessibility
- Accessibility features: No Disability Access
Lot
- Size: 1,666 Square Feet
Details
- Parcel number: 04284000570000
- Special conditions: None
Construction
Type & style
- Home type: Condo
- Property subtype: Condominium, Single Family Residence
Materials
- Vinyl Siding
- Roof: Asphalt
Condition
- New construction: No
- Year built: 1979
- Major remodel year: 2024
Utilities & green energy
- Sewer: Public Sewer
- Water: Public
Community & HOA
HOA
- Has HOA: Yes
- Services included: Lawn Care, Scavenger, Snow Removal
- HOA fee: $195 monthly
Location
- Region: Glenview
Financial & listing details
- Price per square foot: $201/sqft
- Annual tax amount: $4,740
- Date on market: 4/1/2024
- Listing terms: Conventional
- Ownership: Fee Simple w/ HO Assn.
Price history
| Date | Event | Price |
|---|---|---|
| 4/19/2024 | Sold | $335,500+8.3%$201/sqft |
Source:  MRED as distributed by MLS GRID #12012882 Report a problem MRED as distributed by MLS GRID #12012882 Report a problem | ||
| 4/5/2024 | Contingent | $309,900$186/sqft |
Source: MRED as distributed by MLS GRID #12012882 Report a problem | ||
| 4/1/2024 | Listed for sale | $309,900$186/sqft |
Source: MRED as distributed by MLS GRID #12012882 Report a problem | ||
Public tax history
Tax history is unavailable.
Neighborhood: 60026
Nearby homes
- $373,6003 bd2 ba1.6k sqft1754 Pickwick Ln, Glenview, IL 60026Off Market
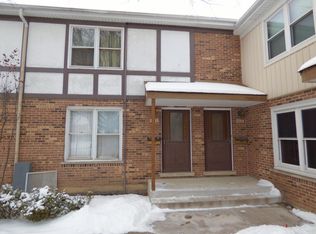
- $352,0003 bd1 ba1.5k sqft1752 Pickwick Ln, Glenview, IL 60026Off Market
- $308,4003 bd1 ba1.2k sqft1756 Pickwick Ln, Glenview, IL 60026Off Market
- $293,5003 bd1 ba1.1k sqft1750 Pickwick Ln, Glenview, IL 60026Off Market
- $365,3003 bd1 ba1.4k sqft1758 Pickwick Ln, Glenview, IL 60026Off Market
- $427,0004 bd2 ba1.7k sqft1748 Pickwick Ln, Glenview, IL 60026Off Market
- $309,2003 bd1 ba1.2k sqft1760 Pickwick Ln, Glenview, IL 60026Off Market
- $289,6002 bd1 ba1.1k sqft1772 Pickwick Ln, Glenview, IL 60026Off Market
- $347,7002 bd2 ba1.5k sqft1774 Pickwick Ln, Glenview, IL 60026Off Market
Nearby schools
GreatSchools rating
- NAWestbrook Elementary SchoolGrades: PK-2Distance: 0.5 mi
- 7/10Attea Middle SchoolGrades: 6-8Distance: 0.9 mi
- 9/10Glenbrook South High SchoolGrades: 9-12Distance: 0.7 mi
Schools provided by the listing agent
- District: 34
Source: MRED as distributed by MLS GRID. This data may not be complete. We recommend contacting the local school district to confirm school assignments for this home.
Get a cash offer in 3 minutes
Find out how much your home could sell for in as little as 3 minutes with a no-obligation cash offer.
Estimated market value
$410,300
Get a cash offer in 3 minutes
Find out how much your home could sell for in as little as 3 minutes with a no-obligation cash offer.
Estimated market value
$410,300
- Illinois
- Cook County
- Glenview
- 60026
- 1754 Pickwick Ln Unit 11
Nearby cities
Nearby zip codes
Other Glenview Topics
