Skip main navigation
Sold for $352,900
  • $352,900

    1754 Promontory Dr, Florence, KY 41042

    4beds
    2,137sqft
    Single Family Residence, Residential
    Built in 1986
    9,583 Square Feet Lot
    $359,600 Zestimate®
    $165/sqft
    $2,444 Estimated rent

    Home value

    $359,600

    $334,000 - $388,000

    $2,444/mo

    Zestimate® history
    Loading
    Loading...

    Owner options

    List your home for rent

    $2,444/mo

    Rent Zestimate®

    Find your next renter with Zillow Rental Manager. Plus, with online applications, you can quickly screen prospective tenants – for free.

    Learn more

    $2,444/mo

    Rent Zestimate®

    Refinance and save

    $2,155/mo

    Est. payment

    Refinancing to a lower rate could help reduce your monthly payments and save thousands over the life of the loan.

    See today's rates

    $2,155/mo

    Est. payment

    Explore your selling options

    Work with a Zillow partner agent

    Leverage their expertise and Zillow's premium Showcase listings to get your home seen by more buyers.

    Get started

    List with your own agent

    Get your home in front of millions of buyers by listing it on Zillow.

    Learn how to do it

    Sell it yourself

    Take full control of how buyers see your home on Zillow by listing For Sale by Owner (FSBO).

    List your home

    What's special

    Formal diningSmart house upgradeLandscaping with lighting packageMarble counter topWhite cabinetsMature treesComposite partially covered deck
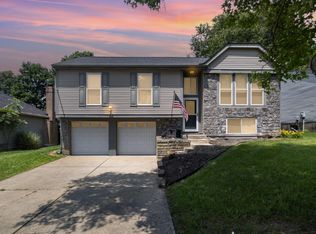
    Wow! Turn the Key! & enter your Home right off of Oakbrook Drive! This 4 Bedroom, 3 Bathroom, Two Story Home, boasts formal dining, Formal Living Room, Beautifully Updated, and Upgraded!!! Step into your Baker's Kitchen, Granite counter tops, backsplash to tie in with the HGTV styled white cabinets, and smell the aroma of your own fresh baked cookies, while creating your OWN memories with friends & family gatherings, The primary suite with walk in closet, Vaulted ceiling, is a true place of comfort, the bathroom en suite is boasts a super shower with rain shower head, marble counter top, & a smart house upgrade wi/ Alexa! Private backyard with mature trees, playset, landscaping with lighting package, composite partially covered deck, with built in natural gas fireplace! location is just a hop, skip, and a jump away from all the Oakbrook amenities, as well as golf course, and swim club (just in time for the SUMMER!) This home has it all! Take a tour, fall in love, and make this house in the heart of the bluegrass state your HOME TODAY!

    Zillow last checked:

    Listing updated:

    Listed by:

    Andre Bogle 859-638-3885,

    Coldwell Banker Realty FM

    Bought with:

    Jeffrey Lona, 241473

    e-Merge Real Estate Victory

    Source: NKMLS,MLS#: 632491MLS Logo

    Facts & features

    Interior

    Bedrooms & bathrooms
    • Bedrooms: 4
    • Bathrooms: 3
    • Full bathrooms: 2
    • 1/2 bathrooms: 1
    Primary bedroom
    • Features: Carpet Flooring, Walk-In Closet(s), Bath Adjoins, Vaulted Ceiling(s)
    • Level: Second
    • Area: 252
    • Dimensions: 14 x 18
    Bedroom 2
    • Features: Carpet Flooring
    • Level: Second
    • Area: 208
    • Dimensions: 16 x 13
    Bedroom 3
    • Features: Carpet Flooring
    • Level: Second
    • Area: 154
    • Dimensions: 11 x 14
    Bedroom 4
    • Features: Carpet Flooring
    • Level: Second
    • Area: 100
    • Dimensions: 10 x 10
    Dining room
    • Features: Chandelier
    • Level: First
    • Area: 110
    • Dimensions: 11 x 10
    Entry
    • Features: Entrance Foyer
    • Level: First
    • Area: 156
    • Dimensions: 12 x 13
    Family room
    • Features: Walk-Out Access, Carpet Flooring
    • Level: First
    • Area: 228
    • Dimensions: 19 x 12
    Kitchen
    • Features: Kitchen Island, Galley Kitchen, Gourmet Kitchen, Eat-in Kitchen, Solid Surface Counters, Hardwood Floors
    • Level: First
    • Area: 156
    • Dimensions: 13 x 12
    Living room
    • Features: Carpet Flooring
    • Level: First
    • Area: 154
    • Dimensions: 11 x 14
    Heating
    • Has Heating (Unspecified Type)
    Cooling
    • Central Air
    Appliances
    • Included: Stainless Steel Appliance(s), Electric Range, Dishwasher, Microwave, Refrigerator
    Features
    • Kitchen Island, Walk-In Closet(s), Pantry, High Speed Internet, Built-in Features, High Ceilings
    • Basement: Full
    Interior area
    • Total structure area: 2,992
    • Total interior livable area: 2,137 sqft

    Property

    Parking
    • Total spaces: 2
    • Parking features: Driveway, Garage
    • Garage spaces: 2
    • Has uncovered spaces: Yes
    Features
    • Levels: Two
    • Stories: 2
    • Patio & porch: Deck
    Lot
    • Size: 9,583 Square Feet
    Details
    • Parcel number: 049.0712048.00

    Construction

    Type & style
    • Home type: SingleFamily
    • Architectural style: Traditional
    • Property subtype: Single Family Residence, Residential
    Materials
    • Brick, Vinyl Siding
    • Foundation: Poured Concrete
    • Roof: Shingle
    Condition
    • Existing Structure
    • New construction: No
    • Year built: 1986

    Utilities & green energy

    • Sewer: Public Sewer
    • Water: Public
    • Utilities for property: Natural Gas Available, Water Available

    Community & HOA

    HOA
    • Has HOA: No
    Location
    • Region: Florence

    Financial & listing details

    • Price per square foot: $165/sqft
    • Tax assessed value: $190,600
    • Annual tax amount: $2,083
    • Date on market: 10/17/2025
    • Cumulative days on market: 4 days

    Price history

    DateEventPrice
    6/18/2025Sold$352,900+0.9%$165/sqft
    Source: NKMLS #632491 Report a problem
    5/19/2025Pending sale$349,900$164/sqft
    Source: NKMLS #632491 Report a problem
    5/15/2025Listed for sale$349,900+8.7%$164/sqft
    Source: NKMLS #632491 Report a problem
    4/25/2025Listing removed--
    Source: Owner Report a problem
    4/18/2025Price change$322,000-0.9%$151/sqft
    Source: Owner Report a problem
    4/16/2025Price change$325,000+1.9%$152/sqft
    Source: Owner Report a problem
    3/28/2025Pending sale$319,000$149/sqft
    Source: Owner Report a problem
    3/23/2025Listed for sale$319,000+98.1%$149/sqft
    Source: Owner Report a problem
    3/24/2021Listing removed--
    Source: Owner Report a problem
    7/17/2018Sold$161,000$75/sqft
    Source: Public Record Report a problem
    7/11/2018Listed for sale$161,000$75/sqft
    Source: Owner Report a problem
    6/7/2018Pending sale$161,000$75/sqft
    Source: Owner Report a problem
    6/2/2018Listed for sale$161,000+5.2%$75/sqft
    Source: Owner Report a problem
    7/29/2005Sold$153,000$72/sqft
    Source: Public Record Report a problem

    Public tax history

    YearProperty taxesTax assessment
    2024$2,083 -3.5%$190,600
    2023$2,158 +3.2%$190,600
    2022$2,092 +12%$190,600 +12.2%
    2021$1,868 -5.5%$169,800
    2020$1,976 $169,800 +5.5%
    2019$1,976 +10.3%$161,000 +2.3%
    2018$1,792 +3.7%$157,420
    2017$1,728 $157,420
    2015$1,728 +5.7%$157,420
    2013$1,636 $157,420
    2012-- $157,420
    2011-- $157,420
    2010-- $157,420
    2009-- $157,420
    Find assessor info on the county website

    Neighborhood: Oakbrook

    Nearby schools

    GreatSchools rating
    Schools provided by the listing agent
    • Elementary: Stephens Elementary
    • Middle: Camp Ernst Middle School
    • High: Boone County High

    Source: NKMLS. This data may not be complete. We recommend contacting the local school district to confirm school assignments for this home.

    Get a cash offer in 3 minutes
    Find out how much your home could sell for in as little as 3 minutes with a no-obligation cash offer.
    Estimated market value
    $359,600
    Get a cash offer in 3 minutes
    Find out how much your home could sell for in as little as 3 minutes with a no-obligation cash offer.
    Estimated market value
    $359,600