This appealing ranch, situated on a cul-de-sac in Taverner Ridge, is ready for you to make it yours. Nestled in Ridgefield, Washington, it enjoys a tranquil location near various amenities, a wildlife refuge, Port of Ridgefield, and a charming downtown area with food carts, restaurants, boutique shops, and more. Offering four bedrooms, two bathrooms, a roomy three-car garage, and an open great room layout, this home is perfect for single-level living and entertaining. The kitchen features a sizable granite island, creating a central gathering point for guests. A butler pantry connects the kitchen to the formal dining area, and the home is adorned with a mix of engineered hardwood floors, travertine, and new carpet. The primary bedroom includes a spacious bathroom with a jetted tub, walk-in shower, dual vanities, and two walk-in closets.
Sold
$751,000
1754 S 17th Cir, Ridgefield, WA 98642
3beds
2,282sqft
Residential, Single Family Residence
Built in 2012
9,583 Square Feet Lot
$768,900 Zestimate®
$329/sqft
$3,089 Estimated rent
Home value
$768,900
$730,000 - $807,000
$3,089/mo
Zestimate® history
Owner options
List your home for rent
$3,089/mo
Rent Zestimate®
Find your next renter with Zillow Rental Manager. Plus, with online applications, you can quickly screen prospective tenants – for free.
$3,089/mo
Rent Zestimate®
Refinance and save
$4,857/mo
Est. payment
Refinancing to a lower rate could help reduce your monthly payments and save thousands over the life of the loan.
$4,857/mo
Est. payment
Explore your selling options
Work with a Zillow partner agent
Leverage their expertise and Zillow's premium Showcase listings to get your home seen by more buyers.
Get startedList with your own agent
Get your home in front of millions of buyers by listing it on Zillow.
Learn how to do itSell it yourself
Take full control of how buyers see your home on Zillow by listing For Sale by Owner (FSBO).
List your homeWhat's special
Engineered hardwood floorsSpacious bathroomFormal dining areaWildlife refugeWalk-in showerRoomy three-car garageNew carpet
Zillow last checked:
Listing updated:
Listed by:
Steve Studley 360-816-2626,
Cascade Hasson Sotheby's International Realty,
Marin Sinclair 360-907-3098,
Cascade Hasson Sotheby's International Realty
Bought with:
Ken Harding, 25435
Premiere Property Group, LLC
Source: RMLS (OR),MLS#: 23405617
Facts & features
Interior
Bedrooms & bathrooms
- Bedrooms: 3
- Bathrooms: 2
- Full bathrooms: 2
- Main level bathrooms: 2
Rooms
- Room types: Office, Laundry, Bedroom 2, Bedroom 3, Dining Room, Family Room, Kitchen, Living Room, Primary Bedroom
Primary bedroom
- Features: Closet Organizer, Double Sinks, Jetted Tub, Shower, Tile Floor, Walkin Closet, Wallto Wall Carpet
- Level: Main
Bedroom 2
- Features: Closet Organizer, Closet, Wallto Wall Carpet
- Level: Main
Bedroom 3
- Features: Closet Organizer, Closet, Wallto Wall Carpet
- Level: Main
Dining room
- Features: Engineered Hardwood, Wainscoting
- Level: Main
Family room
- Features: Builtin Features, Fireplace, Engineered Hardwood, High Ceilings
- Level: Main
Kitchen
- Features: Dishwasher, Island, Pantry, Builtin Oven, Free Standing Refrigerator, Granite
- Level: Main
Office
- Features: Closet, Engineered Hardwood
- Level: Main
Heating
- Forced Air, Fireplace(s)
Cooling
- Central Air
Appliances
- Included: Built In Oven, Cooktop, Dishwasher, Free-Standing Refrigerator, Gas Appliances, Range Hood, Gas Water Heater
- Laundry: Laundry Room
Features
- Granite, High Ceilings, Wainscoting, Closet, Built-in Features, Closet Organizer, Kitchen Island, Pantry, Double Vanity, Shower, Walk-In Closet(s), Butlers Pantry
- Flooring: Engineered Hardwood, Heated Tile, Tile, Wall to Wall Carpet
- Windows: Vinyl Frames
- Basement: Crawl Space
- Number of fireplaces: 1
- Fireplace features: Gas
Interior area
- Total structure area: 2,282
- Total interior livable area: 2,282 sqft
Property
Parking
- Total spaces: 3
- Parking features: Driveway, Garage Door Opener, Attached
- Attached garage spaces: 3
- Has uncovered spaces: Yes
Accessibility
- Accessibility features: Garage On Main, Ground Level, Main Floor Bedroom Bath, One Level, Utility Room On Main, Walkin Shower, Accessibility
Features
- Stories: 1
- Patio & porch: Covered Patio
- Exterior features: Yard
- Has spa: Yes
- Spa features: Bath
- Fencing: Fenced
Lot
- Size: 9,583 Square Feet
- Features: Cul-De-Sac, Level, SqFt 7000 to 9999
Details
- Parcel number: 220032056
- Zoning: RLD-4
Construction
Type & style
- Home type: SingleFamily
- Architectural style: Ranch
- Property subtype: Residential, Single Family Residence
Materials
- Cement Siding, Cultured Stone
- Foundation: Concrete Perimeter
- Roof: Composition
Condition
- Resale
- New construction: No
- Year built: 2012
Utilities & green energy
- Gas: Gas
- Sewer: Public Sewer
- Water: Public
- Utilities for property: Cable Connected
Community & HOA
Community
- Subdivision: Taverner Ridge
HOA
- Has HOA: Yes
- Amenities included: Commons, Management
- HOA fee: $60 monthly
Location
- Region: Ridgefield
Financial & listing details
- Price per square foot: $329/sqft
- Tax assessed value: $680,444
- Annual tax amount: $5,698
- Date on market: 1/19/2024
- Cumulative days on market: 9 days
- Listing terms: Cash,Conventional,VA Loan
- Road surface type: Paved
Price history
| Date | Event | Price |
|---|---|---|
| 2/9/2024 | Sold | $751,000-0.7%$329/sqft |
Source:  RMLS (OR) #23405617 Report a problem RMLS (OR) #23405617 Report a problem | ||
| 1/28/2024 | Pending sale | $756,000+2060%$331/sqft |
Source: RMLS (OR) #23405617 Report a problem | ||
| 8/4/2011 | Sold | $35,000$15/sqft |
Source: Public Record Report a problem | ||
Public tax history
| Year | Property taxes | Tax assessment |
|---|---|---|
| 2025 | $6,550 +16.6% | $680,444 +7.3% |
| 2024 | $5,618 +7.9% | $634,322 +1.3% |
| 2023 | $5,207 +3% | $626,330 -4.6% |
| 2022 | $5,055 +1.1% | $656,238 +20.5% |
| 2021 | $5,000 -4.2% | $544,553 +8.1% |
| 2020 | $5,219 | $503,717 -2.9% |
| 2019 | $5,219 +4.7% | $518,632 +3.6% |
| 2018 | $4,984 +0.1% | $500,384 +15.9% |
| 2017 | $4,981 +22.1% | $431,777 +3.3% |
| 2016 | $4,080 +3.6% | $417,826 +8.1% |
| 2015 | $3,938 +5.6% | $386,454 +10.4% |
| 2014 | $3,729 | $350,207 +6.1% |
| 2013 | $3,729 +390.6% | $330,116 +6.4% |
| 2012 | $760 -9.6% | $310,307 +300.4% |
| 2011 | $841 | $77,500 |
Find assessor info on the county website
Neighborhood: 98642
Nearby homes
- $725,1004 bd2 ba2.2k sqft1636 S 17th Cir, Ridgefield, WA 98642Off Market
- $865,0004 bd4 ba3.1k sqft1623 S Taverner Dr, Ridgefield, WA 98642Sold
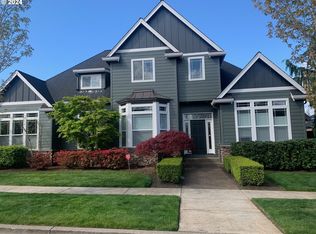
- $890,9004 bd3 ba3.2k sqft1621 S Taverner Dr, Ridgefield, WA 98642Off Market
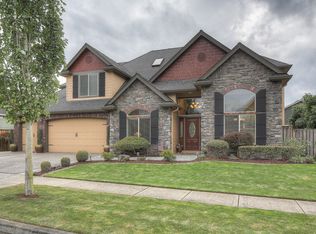
- $780,7004 bd2 ba3.2k sqft1621 S Tavener Dr, Ridgefield, WA 98642Off Market
- $568,2003 bd2 ba1.7k sqft1653 S 15th Way, Ridgefield, WA 98642Off Market
- $726,3005 bd3 ba3.2k sqft1651 S 15th Way, Ridgefield, WA 98642Off Market
- $738,4005 bd3 ba3.1k sqft1634 S 17th Cir, Ridgefield, WA 98642Off Market
- $874,9005 bd4 ba2.6k sqft1721 S Taverner Dr, Ridgefield, WA 98642Sold
Nearby schools
GreatSchools rating
- 9/10Union Ridge Elementary SchoolGrades: K-4Distance: 1.1 mi
- 6/10View Ridge Middle SchoolGrades: 7-8Distance: 1.4 mi
- 7/10Ridgefield High SchoolGrades: 9-12Distance: 1 mi
Schools provided by the listing agent
- Elementary: Union Ridge
- Middle: View Ridge
- High: Ridgefield
Source: RMLS (OR). This data may not be complete. We recommend contacting the local school district to confirm school assignments for this home.
Get a cash offer in 3 minutes
Find out how much your home could sell for in as little as 3 minutes with a no-obligation cash offer.
Estimated market value
$768,900
Get a cash offer in 3 minutes
Find out how much your home could sell for in as little as 3 minutes with a no-obligation cash offer.
Estimated market value
$768,900
- Washington
- Clark County
- Ridgefield
- 98642
- 1754 S 17th Cir
