Class is in session and Unit A1 is on the market at the Thatcher Schoolhouse! Step into a piece of Denver's history at the remodeled Thatcher Schoolhouse in highly desirable Platt Park. This residence has been lovingly transformed into a modern haven while retaining its original charm. The rich history of the building is evident in every corner, from the soaring ceilings to the massive windows and original architectural details. While the home is brimming with historic character, it also features numerous modern updates for your enjoyment. The kitchen was fully remodeled in late 2023 with all new cabinets, butcher block countertops, new appliances, new lighting and new paint. Both bathrooms have been updated, as well. You’ll love the original hardwood floors, open floor plan and plenty of options for a guest room, office or a small in-home gym. Don’t miss the outdoor community area with raised garden beds (one reserved for this condo!) and an area for grilling and outdoor dining. The allure of this residence extends beyond its walls. Stroll down the tree-lined streets of the Platt Park neighborhood to one of the numerous neighborhood hot spots. There many incredible cafes, restaurants and shops within walking distance, including Sushi Den, Izakaya Den, Steam Espresso Bar, Park Burger, Uno Mas Taqueria, Stella’s Coffee House and, of course, one of the best Farmers Markets in Denver (to name a few)! With two off-street secure parking spaces, in-unit laundry and a newly remodeled kitchen, this condo is move-in ready. Don’t miss this gorgeous historic condo in an unbeatable location!!
Sold for $612,500
$612,500
1754 S Grant Street #A1, Denver, CO 80210
3beds
1,163sqft
Condominium
Built in 1919
-- sqft lot
$562,600 Zestimate®
$527/sqft
$2,702 Estimated rent
Home value
$562,600
$529,000 - $596,000
$2,702/mo
Zestimate® history
Owner options
List your home for rent
$2,702/mo
Rent Zestimate®
Find your next renter with Zillow Rental Manager. Plus, with online applications, you can quickly screen prospective tenants – for free.
$2,702/mo
Rent Zestimate®
Refinance and save
$4,075/mo
Est. payment
Refinancing to a lower rate could help reduce your monthly payments and save thousands over the life of the loan.
$4,075/mo
Est. payment
Explore your selling options
Work with a Zillow partner agent
Leverage their expertise and Zillow's premium Showcase listings to get your home seen by more buyers.
Get startedList with your own agent
Get your home in front of millions of buyers by listing it on Zillow.
Learn how to do itSell it yourself
Take full control of how buyers see your home on Zillow by listing For Sale by Owner (FSBO).
List your homeWhat's special
Massive windowsIncredible cafesOpen floor planPark burgerPlatt parkSoaring ceilingsIzakaya den
Zillow last checked:
Listing updated:
Listed by:
Kim Gillock 303-886-4391,
Compass - Denver
Bought with:
Kathryn B Bancroft, 001076625
MB Bancroft Pro
Source: REcolorado as distributed by MLS GRID,MLS#: 2495686
Facts & features
Interior
Bedrooms & bathrooms
- Bedrooms: 3
- Bathrooms: 2
- 3/4 bathrooms: 2
- Main level bathrooms: 2
- Main level bedrooms: 3
Primary bedroom
- Description: "the Principal's Office" Features Lovely Wainscoting, High Ceiling And Tons Of Natural Light
- Level: Main
- Area: 198 Square Feet
- Dimensions: 11 x 18
Bedroom
- Description: High Ceiling, Ceiling Fan
- Level: Main
- Area: 143 Square Feet
- Dimensions: 13 x 11
Bedroom
- Description: Smaller Of The 3 Bedrooms-- Excellent For A Guest Room, Office Or Workout Room
- Level: Main
- Area: 0 Square Feet
- Dimensions: 0 x 9
Bathroom
- Level: Main
Bathroom
- Level: Main
Kitchen
- Description: Remodel Completed Late 2023- New Cabinets, Counters, Appliances. Excellent Storage!
- Level: Main
Living room
- Description: Open Concept, Soaring Ceilings, And Huge West Facing Windows
- Level: Main
Heating
- Baseboard, Hot Water
Cooling
- Has cooling: Yes
Appliances
- Included: Convection Oven, Cooktop, Dishwasher, Disposal, Double Oven, Dryer, Microwave, Oven, Refrigerator, Self Cleaning Oven, Washer
- Laundry: Common Area, In Unit
Features
- Butcher Counters, Ceiling Fan(s), High Ceilings, High Speed Internet, No Stairs, Open Floorplan, Pantry, Smoke Free
- Flooring: Carpet, Tile, Wood
- Windows: Double Pane Windows, Window Coverings
- Has basement: No
- Common walls with other units/homes: No Common Walls
Interior area
- Total structure area: 1,163
- Total interior livable area: 1,163 sqft
- Finished area above ground: 1,163
Property
Parking
- Total spaces: 2
- Parking features: Asphalt
- Details: Off Street Spaces: 2
Features
- Levels: One
- Stories: 1
- Entry location: Ground
- Exterior features: Barbecue, Garden, Gas Grill
- Has view: Yes
- View description: City, Mountain(s)
Details
- Parcel number: 522727021
- Zoning: U-SU-B1
- Special conditions: Standard
Construction
Type & style
- Home type: Condo
- Property subtype: Condominium
Materials
- Brick, Stone
- Roof: Membrane
Condition
- Updated/Remodeled
- Year built: 1919
Utilities & green energy
- Electric: 110V
- Sewer: Public Sewer
- Water: Public
- Utilities for property: Cable Available, Electricity Connected, Internet Access (Wired)
Community & HOA
Community
- Security: Carbon Monoxide Detector(s), Smoke Detector(s)
- Subdivision: Platt Park
HOA
- Has HOA: Yes
- Amenities included: Bike Storage, Garden Area, Laundry, Parking, Storage
- Services included: Reserve Fund, Gas, Heat, Insurance, Maintenance Grounds, Maintenance Structure, Recycling, Sewer, Snow Removal, Trash, Water
- HOA fee: $572 monthly
- HOA name: Thatcher Condominiums
- HOA phone: 720-937-7754
Location
- Region: Denver
Financial & listing details
- Price per square foot: $527/sqft
- Tax assessed value: $500,400
- Annual tax amount: $2,433
- Date on market: 2/20/2024
- Listing terms: Cash,Conventional
- Exclusions: Staging Items And Seller Personal Property.
- Ownership: Individual
- Electric utility on property: Yes
- Road surface type: Paved
Price history
| Date | Event | Price |
|---|---|---|
| 3/29/2024 | Sold | $612,500-4.3%$527/sqft |
Source:  REcolorado as distributed by MLS GRID #2495686 Report a problem REcolorado as distributed by MLS GRID #2495686 Report a problem | ||
| 3/2/2024 | Pending sale | $639,900$550/sqft |
Source: REcolorado as distributed by MLS GRID #2495686 Report a problem | ||
| 2/21/2024 | Listed for sale | $639,900+52.4%$550/sqft |
Source: REcolorado as distributed by MLS GRID #2495686 Report a problem | ||
| 3/24/2021 | Listing removed | -- |
Source: Owner Report a problem | ||
| 8/28/2017 | Sold | $420,000+52.7%$361/sqft |
Source: Public Record Report a problem | ||
| 8/5/2009 | Sold | $275,000-3.5%$236/sqft |
Source: Public Record Report a problem | ||
| 6/17/2009 | Price change | $285,000+7.5%$245/sqft |
Source: Owner Report a problem | ||
| 3/24/2009 | Listed for sale | $265,000+27.4%$228/sqft |
Source: Owner Report a problem | ||
| 11/8/2000 | Sold | $208,000+136.4%$179/sqft |
Source: Public Record Report a problem | ||
| 4/26/1995 | Sold | $88,000$76/sqft |
Source: Public Record Report a problem | ||
Public tax history
| Year | Property taxes | Tax assessment |
|---|---|---|
| 2024 | $2,312 -5% | $29,840 -9.1% |
| 2023 | $2,433 +3.6% | $32,830 +7.3% |
| 2022 | $2,348 +9.6% | $30,590 -2.8% |
| 2021 | $2,142 +2.9% | $31,470 +9% |
| 2020 | $2,082 +6.4% | $28,864 -0.7% |
| 2019 | $1,957 | $29,067 +14.9% |
| 2018 | $1,957 +0.3% | $25,300 |
| 2017 | $1,951 +12.7% | $25,300 +14.2% |
| 2016 | $1,731 +29.2% | $22,160 |
| 2015 | $1,340 0% | $22,160 +37.3% |
| 2014 | $1,341 -21.4% | $16,140 |
| 2013 | $1,707 +17.9% | $16,140 -20.5% |
| 2012 | $1,448 +19.6% | $20,300 +2% |
| 2011 | $1,211 +2.2% | $19,900 +9.5% |
| 2010 | $1,184 +5.4% | $18,180 |
| 2009 | $1,124 -0.2% | $18,180 +8% |
| 2008 | $1,126 +4% | $16,830 |
| 2007 | $1,083 +1.1% | $16,830 +4.1% |
| 2006 | $1,070 -9.6% | $16,170 |
| 2005 | $1,184 | $16,170 |
Find assessor info on the county website
Neighborhood: Platt Park
Nearby homes
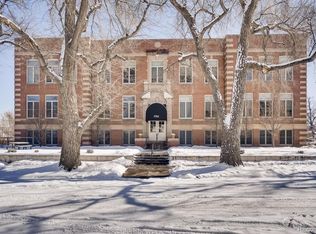
- $450,0002 bd2 ba1.1k sqft1754 S Grant St APT G1, Denver, CO 80210Off Market
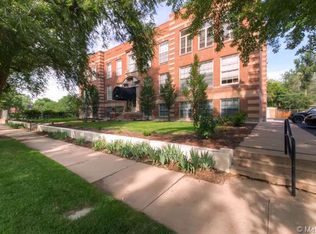
- $354,4001 bd1 ba745 sqft1754 S Grant St APT A4, Denver, CO 80210Off Market
- $302,3001 bd1 ba745 sqft1754 S Grant St APT B2, Denver, CO 80210Off Market
- $315,2001 bd1 ba715 sqft1754 S Grant St APT B3, Denver, CO 80210Off Market

- $305,0001 bd1 ba745 sqft1754 S Grant St APT B4, Denver, CO 80210Off Market
- $297,6001 bd1 ba715 sqft1754 S Grant St APT B5, Denver, CO 80210Off Market
- $458,700-- bd-- ba-- sqft1754 S Grant St APT G1, Denver, CO 80210Off Market
- $256,7001 bd1 ba612 sqft1754 S Grant St APT G2, Denver, CO 80210Off Market
Nearby schools
GreatSchools rating
- 6/10McKinley-Thatcher Elementary SchoolGrades: PK-5Distance: 0.6 mi
- 6/10Grant Middle SchoolGrades: 6-8Distance: 0.2 mi
- 7/10South High SchoolGrades: 9-12Distance: 1 mi
Schools provided by the listing agent
- Elementary: McKinley-Thatcher
- Middle: Grant
- High: South
- District: Denver 1
Source: REcolorado as distributed by MLS GRID. This data may not be complete. We recommend contacting the local school district to confirm school assignments for this home.
Get a cash offer in 3 minutes
Find out how much your home could sell for in as little as 3 minutes with a no-obligation cash offer.
Estimated market value
$562,600
Get a cash offer in 3 minutes
Find out how much your home could sell for in as little as 3 minutes with a no-obligation cash offer.
Estimated market value
$562,600
- Colorado
- Denver County
- Denver
- 80210
- Platt Park
- 1754 S Grant Street Unit A1
Nearby cities
Nearby neighborhoods
Nearby zip codes
Other Denver Topics
