Great 55+ home located in the community of the Sierra Dawn in Hemet. This cozy 1200 square foot single story manufactured home features 2 bedrooms, 2 bathrooms and a large versatile space perfect for a den or home office. This property features a spacious carport on the left, with a convenient shed at the end of the driveway. Nestled on a low maintenance 4792 square foot lot, it offers a charming front sitting area where you can relax and enjoy the soothing sound of the wind blowing through the pine tree. The entry and living room feature carpet floors that flow throughout the house. The open floor plan with big windows surrounds the living & dining rooms. The kitchen features a 4 burner stove, microwave, dishwasher, plenty of cabinets for storage space and large counter space with a breakfast counter seating for three or more. The individual laundry room is in the back of the kitchen next to the carport access door and has bult-in cabinets for additional storage. As you make your way down the hallway, you will discover the bedrooms, bathroom, and a large versatile space perfect for a den or home office. This flexible area offers convenient access to both the front and backyard. The hall bathroom features a shower/tub combo, single sink vanity with large a countertop area and laminate flooring. The master suite features a ceiling fan, two closets and multiple windows filling the room with warm natural light. A private attached bathroom with a walk in shower and a single sink vanity with plenty of counter and cabinet space. The additional bedroom offers carpet flooring, closet space and a sliding glass door that leads to the large versatile space perfect for a den or home office. Outside, the fully fenced, low-maintenance backyard is designed for both convenience and charm, featuring a combination of rock, pavers, and concrete walking paths. One of these pathways leads to a handy storage shed, making organization effortless. With minimal upkeep required, this outdoor space is perfect for relaxing or entertaining without the hassle of extensive yard work. Sierra Dawn Estates offers an array of amenities, including 5 pools, 4 clubhouses, jacuzzi's, a sauna, exercise room, pickleball courts, shuffleboard, a dog park, and Rv storage for a low monthly additional fee. Conveniently located near shopping centers, freeways, and highways, this home offers the perfect blend of comfort and accessibility.
Sold for $138,000
Listed by: RE/MAX Empire Properties • Chris Murray • Contact: 951-487-7007
Bought with: RE/MAX Empire Properties
$138,000
1754 San Benito Dr, Hemet, CA 92545
2beds
1,200sqft
Manufactured Home
Built in 1971
4,792 Square Feet Lot
$138,200 Zestimate®
$115/sqft
$2,052 Estimated rent
Home value
$138,200
$124,000 - $153,000
$2,052/mo
Zestimate® history
Owner options
List your home for rent
$2,052/mo
Rent Zestimate®
Find your next renter with Zillow Rental Manager. Plus, with online applications, you can quickly screen prospective tenants – for free.
$2,052/mo
Rent Zestimate®
Refinance and save
$1,083/mo
Est. payment
Refinancing to a lower rate could help reduce your monthly payments and save thousands over the life of the loan.
$1,083/mo
Est. payment
Explore your selling options
Work with a Zillow partner agent
Leverage their expertise and Zillow's premium Showcase listings to get your home seen by more buyers.
Get startedList with your own agent
Get your home in front of millions of buyers by listing it on Zillow.
Learn how to do itSell it yourself
Take full control of how buyers see your home on Zillow by listing For Sale by Owner (FSBO).
List your homeWhat's special
Low-maintenance backyardBig windowsMultiple windowsWarm natural lightCarpet floorsCharming front sitting areaOpen floor plan
Zillow last checked:
Listing updated:
Listed by:
Chris Murray DRE #01339816 chris@inlandempiresold.com,
RE/MAX Empire Properties,
Andrea Murray DRE #01474696 951-487-7007,
RE/MAX Empire Properties
Bought with:
Yuri Sanchez, DRE #01702646
RE/MAX Empire Properties
Source: CRMLS,MLS#: TR25024723 Originating MLS: California Regional MLS
Originating MLS: California Regional MLSFacts & features
Interior
Bedrooms & bathrooms
- Bedrooms: 2
- Bathrooms: 2
- Full bathrooms: 2
- Main level bathrooms: 2
- Main level bedrooms: 2
Rooms
- Room types: Bedroom, Den, Entry/Foyer, Family Room, Kitchen, Living Room, Primary Bathroom, Primary Bedroom, Dining Room
Primary bedroom
- Features: Main Level Primary
Bedroom
- Features: All Bedrooms Down
Bedroom
- Features: Bedroom on Main Level
Bathroom
- Features: Bathroom Exhaust Fan, Bathtub, Full Bath on Main Level, Separate Shower, Tub Shower, Vanity, Walk-In Shower
Kitchen
- Features: Kitchen/Family Room Combo, Laminate Counters
Heating
- Electric, Forced Air
Cooling
- Central Air, Electric
Appliances
- Included: Dishwasher, Gas Cooktop, Disposal, Gas Range, Gas Water Heater, Microwave, Refrigerator, Water Heater, Dryer, Washer
- Laundry: Washer Hookup, Gas Dryer Hookup, Inside, Laundry Room, Stacked
Features
- Breakfast Bar, Ceiling Fan(s), Separate/Formal Dining Room, Open Floorplan, Pantry, Recessed Lighting, Unfurnished, All Bedrooms Down, Bedroom on Main Level, Main Level Primary
- Flooring: Carpet, Laminate
- Doors: Mirrored Closet Door(s), Sliding Doors
- Windows: Blinds, Screens
- Has fireplace: No
- Fireplace features: None
- Common walls with other units/homes: No Common Walls
Interior area
- Total interior livable area: 1,200 sqft
Property
Parking
- Parking features: Attached Carport, Concrete, Carport, Driveway, Driveway Up Slope From Street, RV Access/Parking
- Has carport: Yes
Accessibility
- Accessibility features: Safe Emergency Egress from Home, Accessible Doors
Features
- Levels: One
- Stories: 1
- Entry location: Front Door
- Patio & porch: Concrete, Covered
- Exterior features: Lighting
- Pool features: In Ground, Association
- Has spa: Yes
- Spa features: Association, Heated, In Ground
- Fencing: Chain Link,Good Condition
- Has view: Yes
- View description: Hills, Mountain(s), Neighborhood
Lot
- Size: 4,792 Square Feet
- Features: Back Yard, Desert Back, Desert Front, Front Yard, Landscaped, Rectangular Lot, Rocks, Yard
Details
- Additional structures: Shed(s)
- Parcel number: 456225002
- Special conditions: Standard,Trust
Construction
Type & style
- Home type: MobileManufactured
- Architectural style: Ranch
- Property subtype: Manufactured Home
Materials
- Frame, Steel Siding
- Foundation: Permanent, Slab
- Roof: Shingle
Condition
- Turnkey
- New construction: No
- Year built: 1971
Utilities & green energy
- Electric: Electricity - On Property, Standard
- Sewer: Public Sewer
- Water: Public
- Utilities for property: Cable Available, Cable Connected, Electricity Available, Electricity Connected, Natural Gas Available, Natural Gas Connected, Phone Available, Phone Connected, Sewer Available, Sewer Connected, See Remarks, Underground Utilities, Water Available, Water Connected
Community & HOA
Community
- Features: Curbs, Gutter(s)
- Security: Carbon Monoxide Detector(s), Smoke Detector(s)
- Senior community: Yes
HOA
- Has HOA: Yes
- Amenities included: Call for Rules, Clubhouse, Sport Court, Fitness Center, Pickleball, Pool, Pet Restrictions, Spa/Hot Tub, Cable TV
- HOA fee: $168 monthly
- HOA name: Sierra Dawn South
- HOA phone: 951-925-6502
Location
- Region: Hemet
Financial & listing details
- Price per square foot: $115/sqft
- Tax assessed value: $102,000
- Date on market: 2/12/2025
- Cumulative days on market: 6 days
- Listing terms: Cash,Cash to New Loan,Conventional,Fannie Mae,Freddie Mac,VA Loan
- Road surface type: Paved
Price history
| Date | Event | Price |
|---|---|---|
| 3/14/2025 | Sold | $138,000+2.2%$115/sqft |
Source:  CRMLS #TR25024723 Report a problem CRMLS #TR25024723 Report a problem | ||
| 2/18/2025 | Pending sale | $135,000$113/sqft |
Source: CRMLS #TR25024723 Report a problem | ||
| 2/12/2025 | Listed for sale | $135,000+159.6%$113/sqft |
Source: CRMLS #TR25024723 Report a problem | ||
| 4/8/2015 | Listing removed | $52,000$43/sqft |
Source: Vogler Feigen Realty, Inc. #SW14255479 Report a problem | ||
| 2/13/2015 | Price change | $52,000-10.7%$43/sqft |
Source: Vogler Feigen Realty, Inc. #SW14255479 Report a problem | ||
| 12/10/2014 | Listed for sale | $58,200$49/sqft |
Source: Vogler Feigen Realty, Inc. #SW14255479 Report a problem | ||
Public tax history
| Year | Property taxes | Tax assessment |
|---|---|---|
| 2026 | -- | $102,000 +290.8% |
| 2025 | $371 +2% | $26,098 +2% |
| 2024 | $364 +0% | $25,587 +2% |
| 2023 | $364 +1.9% | $25,087 +2% |
| 2022 | $357 +1.3% | $24,596 +2% |
| 2021 | $353 -2.9% | $24,114 +1% |
| 2020 | $363 +1.7% | $23,868 +2% |
| 2019 | $357 +32.1% | $23,401 +2% |
| 2018 | $270 +1.4% | $22,943 +2% |
| 2017 | $267 | $22,494 +2% |
| 2016 | $267 +1.7% | $22,054 +1.5% |
| 2015 | $262 +3.7% | $21,725 +2% |
| 2014 | $253 | $21,302 +0.4% |
| 2013 | -- | $21,208 +2% |
| 2012 | -- | $20,793 +2% |
| 2011 | -- | $20,386 +0.7% |
| 2010 | -- | $20,235 -0.2% |
| 2009 | -- | $20,285 +2% |
| 2008 | -- | $19,888 +2% |
| 2007 | -- | $19,499 +2% |
| 2006 | -- | $19,118 +2% |
| 2005 | -- | $18,744 +3.9% |
| 2003 | -- | $18,043 +2% |
| 2002 | -- | $17,690 +2% |
| 2001 | $128 | $17,344 |
Find assessor info on the county website
Neighborhood: 92545
Nearby homes
- $272,0002 bd2 ba1.4k sqft1740 San Benito Dr, Hemet, CA 92545Off Market

- $162,0002 bd2 ba1.3k sqft1760 San Benito Dr, Hemet, CA 92545Sold
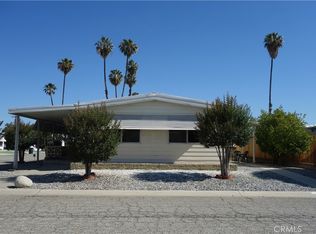
- $64,4002 bd-- ba-- sqft1760 San Benito Dr #0, Hemet, CA 92545Off Market
- $87,6002 bd2 ba1.4k sqft1751 San Andres Dr, Hemet, CA 92545Off Market
- $96,2002 bd2 ba1.3k sqft1734 San Benito Dr, Hemet, CA 92545Off Market
- $91,3002 bd2 ba1.3k sqft1741 San Andres Dr, Hemet, CA 92545Off Market
- $125,3002 bd2 ba1.4k sqft1761 San Andres Dr, Hemet, CA 92545Off Market
- $240,7002 bd2 ba1.3k sqft1765 San Benito Dr, Hemet, CA 92545Off Market
Nearby schools
GreatSchools rating
- 3/10Whittier Elementary SchoolGrades: K-5Distance: 0.9 mi
- 3/10Diamond Valley Middle SchoolGrades: 6-8Distance: 1.3 mi
- 4/10West Valley High SchoolGrades: 9-12Distance: 1.5 mi
Schools provided by the listing agent
- Elementary: Whittier
- Middle: Diamond Valley
- High: West Valley
Source: CRMLS. This data may not be complete. We recommend contacting the local school district to confirm school assignments for this home.
Get a cash offer in 3 minutes
Find out how much your home could sell for in as little as 3 minutes with a no-obligation cash offer.
Estimated market value
$138,200
Get a cash offer in 3 minutes
Find out how much your home could sell for in as little as 3 minutes with a no-obligation cash offer.
Estimated market value
$138,200
- California
- Riverside County
- Hemet
- 92545
- 1754 San Benito Dr
Nearby cities
Nearby neighborhoods
Nearby zip codes
Other Hemet Topics
