Skip main navigation
Sold for $325,000
  • $325,000

    1754 SANIBEL DRIVE, DAVENPORT, FL 33896

    3beds
    2,160sqft
    Townhouse
    Built in 2022
    3,319 Square Feet Lot
    $332,200 Zestimate®
    $150/sqft
    $2,309 Estimated rent

    Home value

    $332,200

    $316,000 - $349,000

    $2,309/mo

    Zestimate® history
    Loading
    Loading...

    Owner options

    List your home for rent

    $2,309/mo

    Rent Zestimate®

    Find your next renter with Zillow Rental Manager. Plus, with online applications, you can quickly screen prospective tenants – for free.

    Learn more

    $2,309/mo

    Rent Zestimate®

    Refinance and save

    $2,664/mo

    Est. payment

    Refinancing to a lower rate could help reduce your monthly payments and save thousands over the life of the loan.

    See today's rates

    $2,664/mo

    Est. payment

    Explore your selling options

    Work with a Zillow partner agent

    Leverage their expertise and Zillow's premium Showcase listings to get your home seen by more buyers.

    Get started

    List with your own agent

    Get your home in front of millions of buyers by listing it on Zillow.

    Learn how to do it

    Sell it yourself

    Take full control of how buyers see your home on Zillow by listing For Sale by Owner (FSBO).

    List your home

    What's special

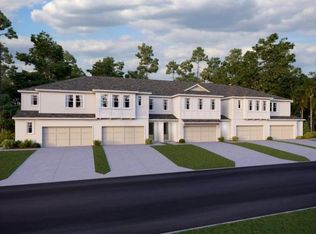
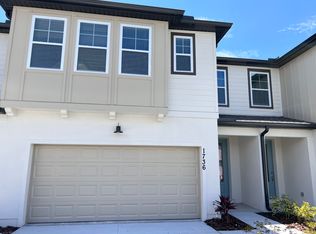
    Stunning CORNER UNIT Townhome in the heart of ChampionsGate! This beautifully maintained 3-bedroom, 2.5-bath townhome offers over 2,100 square feet of stylish, functional living space with a light and airy feel throughout. As you step inside, you're welcomed into a spacious open-concept great room filled with natural light, highlighted by tile flooring and a modern, neutral color palette. The gourmet kitchen features quartz countertops, an oversized island with seating, tons of cabinet and counter space, and sleek stainless steel appliances—perfect for both everyday living and entertaining. A short hallway leads to the two-car garage, a half-bathroom, and a versatile nook area that’s ideal for a small desk or mail and key drop zone. Storage is plentiful in this unit with a large under-stair closet and an oversized coat closet. Upstairs, the spacious primary suite boasts an expansive walk-in closet and an en-suite bathroom complete with dual vanities and a fully tiled shower with upgraded frameless glass. Two generously sized guest bedrooms share a unique Jack-and-Jill-style layout, each with its own private vanity and a shared bath and toilet area—offering both privacy and convenience. A large second-floor laundry room located near all the bedrooms adds to the home’s thoughtful design. Step outside to a private patio where you can relax and enjoy the scenic natural surroundings of the lot. Approximately 20 minutes to Disney World!!! Located just minutes from world-class golf, shopping, dining, and all that ChampionsGate has to offer—this home truly has it all! Schedule your private showing today.

    Zillow last checked:

    Listing updated:

    Listed by:

    Zachary Lay LLC 407-988-6342,

    WATSON REALTY CORP. 407-589-1600

    Bought with:

    Abby Anderson Hayes, LLC, 3321608

    REAL BROKER, LLC

    Thomas Hayes, 3485382

    REAL BROKER, LLC

    Source: Stellar MLS,MLS#: L4957716MLS LogoOriginating MLS: Osceola

    Facts & features

    Interior

    Bedrooms & bathrooms
    • Bedrooms: 3
    • Bathrooms: 3
    • Full bathrooms: 2
    • 1/2 bathrooms: 1
    Rooms
    • Room types: Utility Room
    Primary bedroom
    • Features: Walk-In Closet(s)
    • Level: Second
    • Area: 240 Square Feet
    • Dimensions: 15x16
    Bedroom 2
    • Features: Built-in Closet
    • Level: Second
    • Area: 180 Square Feet
    • Dimensions: 12x15
    Bedroom 3
    • Features: Built-in Closet
    • Level: Second
    • Area: 182 Square Feet
    • Dimensions: 13x14
    Kitchen
    • Level: First
    • Area: 180 Square Feet
    • Dimensions: 12x15
    Living room
    • Features: Storage Closet
    • Level: First
    • Area: 315 Square Feet
    • Dimensions: 15x21
    Heating
    • Central, Electric
    Cooling
    • Central Air
    Appliances
    • Included: Microwave, Range, Refrigerator, Washer, Dishwasher, Dryer
    • Laundry: Laundry Room, Upper Level
    Features
    • High Ceilings, Split Bedroom, Walk-In Closet(s)
    • Flooring: Tile, Carpet
    • Has fireplace: No
    Interior area
    • Total structure area: 2,551
    • Total interior livable area: 2,160 sqft

    Property

    Parking
    • Total spaces: 2
    • Parking features: Garage - Attached
    • Attached garage spaces: 2
    Features
    • Levels: Two
    • Stories: 2
    • Patio & porch: Rear Porch
    • Exterior features: Irrigation System, Lighting
    • Has view: Yes
    • View description: Trees/Woods
    Lot
    • Size: 3,319 Square Feet
    • Features: Cul-De-Sac, In County, Sidewalk
    Details
    • Parcel number: 272605701157000420
    • Zoning: 0140
    • Special conditions: None

    Construction

    Type & style
    • Home type: Townhouse
    • Architectural style: Florida
    • Property subtype: Townhouse
    Materials
    • Stucco
    • Foundation: Slab
    • Roof: Shingle
    Condition
    • New construction: No
    • Year built: 2022

    Utilities & green energy

    • Sewer: Public Sewer
    • Water: Public
    • Utilities for property: Water Connected, Electricity Connected

    Community & HOA

    Community
    • Features: Clubhouse, Deed Restrictions, Fitness Center
    • Pet fee: $0 monthly
    • Subdivision: FESTIVAL PHASE 2
    HOA
    • Has HOA: Yes
    • Services included: Community Pool, Maintenance Structure
    • HOA fee: $470 monthly
    • HOA name: Vanessa Stein
    • HOA phone: 863-663-6357
    Location
    • Region: Davenport

    Financial & listing details

    • Price per square foot: $150/sqft
    • Tax assessed value: $321,500
    • Annual tax amount: $3,834
    • Date on market: 12/4/2025
    • Cumulative days on market: 271 days
    • Listing terms: Cash,Conventional,FHA,VA Loan
    • Ownership: Fee Simple
    • Total actual rent: 0
    • Electric utility on property: Yes
    • Road surface type: Paved, Asphalt

    Price history

    DateEventPrice
    3/31/2026Sold$325,000-4.4%$150/sqft
    Source: Stellar MLS #L4957716 Report a problem
    3/5/2026Pending sale$339,900$157/sqft
    Source: Stellar MLS #L4957716 Report a problem
    2/24/2026Price change$339,900-2.9%$157/sqft
    Source: Stellar MLS #L4957716 Report a problem
    12/30/2025Price change$349,900-2.8%$162/sqft
    Source: Stellar MLS #L4957716 Report a problem
    12/4/2025Price change$359,900-4%$167/sqft
    Source: Stellar MLS #L4957716 Report a problem
    11/5/2025Price change$375,000-5.1%$174/sqft
    Source: Stellar MLS #L4953420 Report a problem
    8/22/2025Price change$395,000-1.2%$183/sqft
    Source: Stellar MLS #L4953420 Report a problem
    8/4/2025Price change$399,900-1.3%$185/sqft
    Source: Stellar MLS #L4953420 Report a problem
    7/17/2025Price change$405,000-2.4%$188/sqft
    Source: Stellar MLS #L4953420 Report a problem
    6/2/2025Listed for sale$415,000-5.7%$192/sqft
    Source: Stellar MLS #L4953420 Report a problem
    10/13/2022Sold$440,000-2.2%$204/sqft
    Source: Public Record Report a problem
    9/12/2022Pending sale$450,000+24.7%$208/sqft
    Source: Stellar MLS #O6056054 Report a problem
    9/6/2022Sold$360,842-19.8%$167/sqft
    Source: Public Record Report a problem
    9/2/2022Listed for sale$450,000$208/sqft
    Source: Stellar MLS #O6056054 Report a problem

    Public tax history

    YearProperty taxesTax assessment
    2025$3,434 +3.1%$305,772 +2.9%
    2024$3,331 +2.1%$297,155 +3%
    2023$3,264 +622.7%$288,500 +748.5%
    2022$452 +5.2%$34,000 +9.7%
    2021$429 $31,000
    Find assessor info on the county website

    Neighborhood: 33896

    Nearby schools

    GreatSchools rating
    Schools provided by the listing agent
    • Elementary: Loughman Oaks Elem
    • Middle: Citrus Ridge
    • High: Davenport High School

    Source: Stellar MLS. This data may not be complete. We recommend contacting the local school district to confirm school assignments for this home.

    Get a cash offer in 3 minutes
    Find out how much your home could sell for in as little as 3 minutes with a no-obligation cash offer.
    Estimated market value
    $332,200
    Get a cash offer in 3 minutes
    Find out how much your home could sell for in as little as 3 minutes with a no-obligation cash offer.
    Estimated market value
    $332,200