Skip main navigation
Closed
  • $495,000

    1754 Streamview Dr SE, Atlanta, GA 30316

    4beds
    2,404sqft
    Single Family Residence
    Built in 2006
    8,712 Square Feet Lot
    $475,700 Zestimate®
    $206/sqft
    $2,498 Estimated rent

    Home value

    $475,700

    $447,000 - $504,000

    $2,498/mo

    Zestimate® history
    Loading
    Loading...

    Owner options

    List your home for rent

    $2,498/mo

    Rent Zestimate®

    Find your next renter with Zillow Rental Manager. Plus, with online applications, you can quickly screen prospective tenants – for free.

    Learn more

    $2,498/mo

    Rent Zestimate®

    Refinance and save

    $3,630/mo

    Est. payment

    Refinancing to a lower rate could help reduce your monthly payments and save thousands over the life of the loan.

    See today's rates

    $3,630/mo

    Est. payment

    Explore your selling options

    Work with a Zillow partner agent

    Leverage their expertise and Zillow's premium Showcase listings to get your home seen by more buyers.

    Get started

    List with your own agent

    Get your home in front of millions of buyers by listing it on Zillow.

    Learn how to do it

    Sell it yourself

    Take full control of how buyers see your home on Zillow by listing For Sale by Owner (FSBO).

    List your home

    What's special

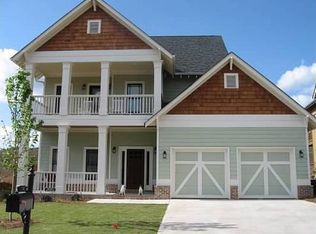
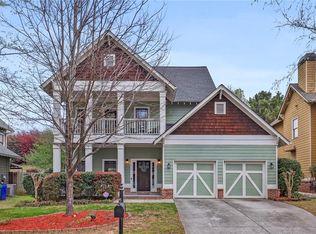
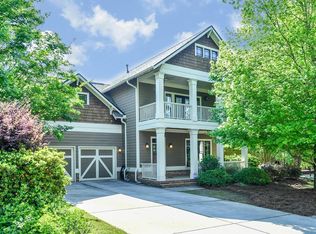
    Nestled on a quiet tree-lined street in The Preserve at East Atlanta, this stunning Craftsman-style home combines timeless elegance with modern upgrades. As you approach, you're greeted by a picturesque covered front porch, ideal for morning coffee or evening relaxation, adding to the welcoming charm of this sidewalk community. Enjoy an inviting open-concept floor plan creating seamless flow between the expansive living room and dining room designed for entertaining. Appreciate the coffered ceiling, updated light fixtures, intricate crown molding and rich hardwood floors throughout. Anchoring the room is a striking stone fireplace, perfect for cozy gatherings. No detail was spared in the modern, open kitchen, complete with granite countertops, custom tile backsplash, and stainless steel appliances. Enjoy easy mornings with family over breakfast and coffee at the kitchen peninsula, which adds a touch of casual elegance. Retreat to the oversized primary suite, a sanctuary of comfort and relaxation, featuring two walk-in closets and luxurious ensuite bathroom boasting double vanity, soaking tub and glass enclosed tile shower. Two additional bright and airy bedrooms, along with a hall bathroom, complete the second level. Need a fourth bedroom, dedicated work from home office or casual living space? Head to the third floor where you'll find a versatile loft space to adapt to your ever changing needs. With views overlooking the backyard, you'll find this large flex space provides endless opportunity. Take the pups and the party outside and enjoy the expansive fenced-in backyard featuring a covered patio ideal for outdoor entertaining or relaxing in the shade. With ample space for both leisure and play, this outdoor oasis is a rare find. Designed for the entertainer, this home provides the perfect blend of style and comfort and is conveniently located with easy access to I-20 and just 10 minutes from the shops, dining and entertainment in the East Atlanta Village.

    Zillow last checked:

    Listing updated:

    Listed by:

    Anna Kilinski 678-400-9151,

    Keller Williams Realty,

    Jessica Phillips 518-598-6673,

    Keller Williams Realty

    Bought with:

    Heather Repine, 366458

    BHGRE Metro Brokers

    Source: GAMLS,MLS#: 10380863MLS Logo

    Facts & features

    Interior

    Bedrooms & bathrooms
    • Bedrooms: 4
    • Bathrooms: 3
    • Full bathrooms: 2
    • 1/2 bathrooms: 1
    Rooms
    • Room types: Bonus Room, Foyer, Laundry, Loft
    Dining room
    • Features: Separate Room
    Kitchen
    • Features: Breakfast Bar, Pantry
    Heating
    • Central, Natural Gas
    Cooling
    • Electric
    Appliances
    • Included: Dishwasher, Disposal, Microwave, Refrigerator, Stainless Steel Appliance(s)
    • Laundry: Upper Level
    Features
    • Double Vanity, High Ceilings, Separate Shower, Soaking Tub, Split Bedroom Plan, Tile Bath, Walk-In Closet(s)
    • Flooring: Carpet, Hardwood, Tile
    • Basement: None
    • Number of fireplaces: 1
    • Fireplace features: Gas Log, Living Room
    • Common walls with other units/homes: No Common Walls
    Interior area
    • Total structure area: 2,404
    • Total interior livable area: 2,404 sqft
    • Finished area above ground: 2,404
    • Finished area below ground: 0

    Property

    Parking
    • Total spaces: 2
    • Parking features: Attached, Garage, Kitchen Level
    • Has attached garage: Yes
    Features
    • Levels: Three Or More
    • Stories: 3
    • Patio & porch: Patio, Porch
    • Exterior features: Other
    • Fencing: Back Yard,Fenced,Front Yard,Privacy
    • Has view: Yes
    • View description: City
    • Body of water: None
    Lot
    • Size: 8,712 Square Feet
    • Features: City Lot, Private
    Details
    • Parcel number: 15 141 02 101

    Construction

    Type & style
    • Home type: SingleFamily
    • Architectural style: Craftsman
    • Property subtype: Single Family Residence
    Materials
    • Vinyl Siding
    • Foundation: Slab
    • Roof: Composition
    Condition
    • Resale
    • New construction: No
    • Year built: 2006

    Utilities & green energy

    • Sewer: Public Sewer
    • Water: Public
    • Utilities for property: Cable Available, Electricity Available, High Speed Internet, Natural Gas Available, Phone Available, Sewer Connected, Water Available
    Green energy
    • Energy efficient items: Thermostat

    Community & HOA

    Community
    • Features: Sidewalks, Street Lights, Near Public Transport, Walk To Schools, Near Shopping
    • Security: Smoke Detector(s)
    • Subdivision: The Preserve at East Atlanta
    HOA
    • Has HOA: Yes
    • Services included: None
    • HOA fee: $300 annually
    Location
    • Region: Atlanta

    Financial & listing details

    • Price per square foot: $206/sqft
    • Annual tax amount: $8,706
    • Date on market: 9/19/2024
    • Cumulative days on market: 29 days
    • Listing agreement: Exclusive Right To Sell
    • Listing terms: 1031 Exchange,Cash,Conventional,FHA,VA Loan
    • Electric utility on property: Yes

    Price history

    DateEventPrice
    11/14/2024Sold$495,000-1%$206/sqft
    Source: GAMLS #10380863 Report a problem
    10/18/2024Pending sale$500,000$208/sqft
    Source: FMLS GA #7457539 Report a problem
    9/19/2024Listed for sale$500,000+7.5%$208/sqft
    Source: FMLS GA #7457539 Report a problem
    10/11/2021Pending sale$465,000$193/sqft
    Source: GAMLS #9064004 Report a problem
    10/8/2021Listed for sale$465,000$193/sqft
    Source: GAMLS #9064004 Report a problem

    Public tax history

    Tax history is unavailable.

    Neighborhood: 30316

    Nearby schools

    GreatSchools rating
    Schools provided by the listing agent
    • Elementary: Barack H. Obama Magnet School Of Technology
    • Middle: Mcnair
    • High: Mcnair

    Source: GAMLS. This data may not be complete. We recommend contacting the local school district to confirm school assignments for this home.

    Get a cash offer in 3 minutes
    Find out how much your home could sell for in as little as 3 minutes with a no-obligation cash offer.
    Estimated market value

    $475,700

    Get a cash offer in 3 minutes
    Find out how much your home could sell for in as little as 3 minutes with a no-obligation cash offer.
    Estimated market value

    $475,700