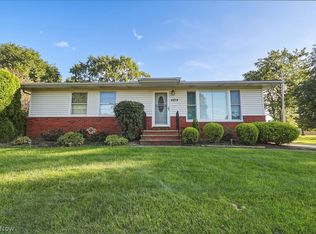
Lovely 3-bedroom, 2-full-bath ranch with a full basement, 2-car detached garage and spacious 180-ft. deep lot offering additional yard space behind the garage. The eat-in kitchen includes appliances, while the living and dining rooms feature newer LVP
flooring. Bedrooms are carpeted with hardwood flooring underneath; condition of hardwood is unknown. The lower level offers an impressive 40-ft. recreation room, full bath, large laundry area and abundant storage. Bring your decorating ideas and make
this home your own! Price reflects updates and improvements that may be desired or needed. Property is being sold by an estate. Executor has no knowledge of the condition of the property, mechanicals or appliances beyond what is visibly observable. Buyer-paid professional inspections are welcome and encouraged for informational purposes. Seller does not intend to make additional repairs or price adjustments resulting from inspections. Beautiful yard conveniently located near Sunview Elementary school, shopping and other amenities. A wonderful opportunity to make this home your own! Room sizes and square footages are estimated and not guaranteed. Please measure for accuracy. Home is being sold "AS IS WHERE IS" No warranties or guarantees about home or any appliances that are included.
Active
$204,900
1754 Sunview Rd, Lyndhurst, OH 44124
3beds
2,240sqft
Single Family Residence
Built in 1960
8,642 Square Feet Lot
$-- Zestimate®
$91/sqft
$-- HOA
What's special
Large laundry areaFull basementBeautiful yardAbundant storageEat-in kitchen includes appliances
- 5 days
- 568
- 21
Likely to sell faster than
Zillow last checked:
Listing updated:
Listed by:
Eileen A Hawkins 440-842-7010 topc21ohioagent@aol.com,
CENTURY 21 DePiero & Associates, Inc.,
Brian G Hawkins 216-524-0424,
CENTURY 21 DePiero & Associates, Inc.
Source: MLS Now,MLS#: 5245726 Originating MLS: Akron Cleveland Association of REALTORS
Originating MLS: Akron Cleveland Association of REALTORSFacts & features
Interior
Bedrooms & bathrooms
- Bedrooms: 3
- Bathrooms: 2
- Full bathrooms: 2
- Main level bathrooms: 1
Heating
- Forced Air, Gas
Cooling
- Ceiling Fan(s), Window Unit(s)
Appliances
- Included: Dryer, Range, Refrigerator, Washer
- Laundry: In Basement
Features
- Basement: Full
- Has fireplace: No
Interior area
- Total structure area: 2,240
- Total interior livable area: 2,240 sqft
- Finished area above ground: 1,120
- Finished area below ground: 1,120
Video & virtual tour
Property
Parking
- Total spaces: 2
- Parking features: Driveway, Detached, Garage
- Garage spaces: 2
Features
- Levels: One
- Stories: 1
Lot
- Size: 8,642 Square Feet
- Dimensions: 48 x 180
Details
- Parcel number: 71405005
- Special conditions: Estate
Construction
Type & style
- Home type: SingleFamily
- Architectural style: Ranch
- Property subtype: Single Family Residence
Materials
- Vinyl Siding
- Foundation: Block
- Roof: Asphalt,Fiberglass
Condition
- Year built: 1960
Utilities & green energy
- Sewer: Public Sewer
- Water: Public
Community & HOA
HOA
- Has HOA: No
Location
- Region: Lyndhurst
Financial & listing details
- Price per square foot: $91/sqft
- Tax assessed value: $166,400
- Annual tax amount: $4,541
- Date on market: 9/17/2026
- Cumulative days on market: 7 days
- Listing terms: Cash,Conventional
Estimated market value
Not available
Estimated sales range
Not available
Not available
Price history
| Date | Event | Price |
|---|---|---|
| 9/17/2026 | Listed for sale | $204,900$91/sqft |
Source:  MLS Now #5245726 Report a problem MLS Now #5245726 Report a problem | ||
Public tax history
| Year | Property taxes | Tax assessment |
|---|---|---|
| 2025 | $4,377 +11.7% | $58,240 |
| 2024 | $3,918 +5.2% | $58,240 +30.2% |
| 2023 | $3,724 +0.6% | $44,730 |
| 2022 | $3,702 +0.9% | $44,730 |
| 2021 | $3,669 +40.6% | $44,730 +22% |
| 2020 | $2,610 -17.7% | $36,650 +0% |
| 2019 | $3,169 +27.3% | $36,640 0% |
| 2018 | $2,489 +18% | $36,650 +21.3% |
| 2017 | $2,109 +0.8% | $30,210 |
| 2016 | $2,092 | $30,210 |
| 2015 | $2,092 -2% | $30,210 -2% |
| 2014 | $2,135 -2.5% | $30,840 |
| 2013 | $2,191 +6.5% | $30,840 |
| 2012 | $2,056 -2.9% | $30,840 -11.4% |
| 2011 | $2,116 +899.8% | $34,790 |
| 2010 | $212 -89.9% | $34,790 |
| 2009 | $2,104 -5.4% | $34,790 -9% |
| 2008 | $2,223 +8.7% | $38,220 |
| 2007 | $2,045 -21.4% | $38,220 |
| 2006 | $2,602 +0% | $38,220 +4.6% |
| 2005 | $2,601 +6.2% | $36,540 |
| 2004 | $2,448 +9.3% | $36,540 |
| 2003 | $2,239 +0.8% | $36,540 +5.2% |
| 2002 | $2,222 -46.2% | $34,720 |
| 2001 | $4,128 +7.1% | $34,720 |
| 2000 | $3,854 | $34,720 |
Find assessor info on the county website
Monthly payment
Est. payment
Payment breakdown
Explore the cost of this home by adjusting the details. Changes won't be saved.Climate risks
Neighborhood: 44124
Nearby schools
Schools provided by the listing agent
- District: South Euclid-Lyndhurst - 1829
Source: MLS Now. This data may not be complete. We recommend contacting the local school district to confirm school assignments for this home.
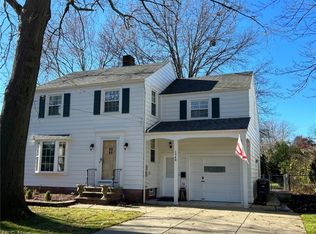
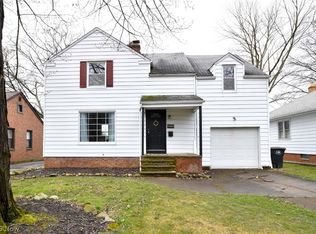

Similar homes
- $209,9003 bd1 ba1.7k sqft1388 Cranover Rd, Lyndhurst, OH 44124For Sale
 MLS ID #5246039, Peter Boukis, EXP Realty, LLC.. MLS Now
 - $180,0003 bd2 ba2k sqft4960 Farnhurst Rd, Lyndhurst, OH 44124For Sale
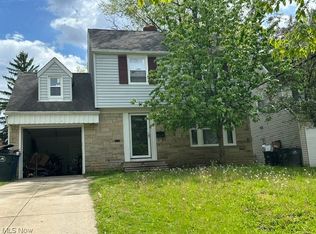 MLS ID #5245939, Jad Sandi, LPT Realty. MLS Now
 - $234,9003 bd3 ba2.7k sqft4814 N Sedgewick Rd, Lyndhurst, OH 44124For Sale
 MLS ID #5246131, Marcie Gilmore, Howard Hanna. MLS Now
 - $199,9003 bd1 ba1.9k sqft1657 Woodhurst Ave, Mayfield Heights, OH 44124For Sale
 MLS ID #5244432, Debra A Pizzo, Glasshouse Realty Group, LLC. MLS Now
