Welcome to your dream home! This well-kept, spacious 4-bedroom, 3-bathroom residence is located in the highly sought-after Comal ISD school district. Pride of ownership is evident throughout this beautiful property, featuring numerous upgrades and modern amenities. The home includes an office, perfect for working from home or as a quiet study area. Entertain your guests with an open concept kitchen/living area. A large granite island, granite countertops, and stainless steel appliances, designed for both functionality and style. The master bedroom offers a large walk-in closet, providing ample storage space, while the master bathroom features a double vanity and a spacious walk-in shower. Enjoy quality family time in the large game room, perfect for entertaining guests or a play area for children. The property also includes a sprinkler system to maintain the lush, well-manicured lawn effortlessly. This home showcases pride of ownership with meticulous upkeep and attention to detail throughout. Don’t miss the opportunity to own this exceptional home in a prime location.
Closed
Price Unknown
1754 Village Spgs, New Braunfels, TX 78130
4beds
3,352sqft
Single Family Residence
Built in 2016
6,899 Square Feet Lot
$410,100 Zestimate®
$--/sqft
$2,630 Estimated rent
Home value
$410,100
$390,000 - $431,000
$2,630/mo
Zestimate® history
Owner options
List your home for rent
$2,630/mo
Rent Zestimate®
Find your next renter with Zillow Rental Manager. Plus, with online applications, you can quickly screen prospective tenants – for free.
$2,630/mo
Rent Zestimate®
Refinance and save
$115/mo
Est. payment
Refinancing to a lower rate could help reduce your monthly payments and save thousands over the life of the loan.
$115/mo
Est. payment
Explore your selling options
Work with a Zillow partner agent
Leverage their expertise and Zillow's premium Showcase listings to get your home seen by more buyers.
Get startedList with your own agent
Get your home in front of millions of buyers by listing it on Zillow.
Learn how to do itSell it yourself
Take full control of how buyers see your home on Zillow by listing For Sale by Owner (FSBO).
List your homeWhat's special
Zillow last checked:
Listing updated:
Listed by:
Angela Mark (830)379-7111,
Century 21 Integra
Bought with:
NON-MEMBER AGENT
Non Member Office
Source: Central Texas MLS,MLS#: 547292 Originating MLS: Four Rivers Association of REALTORS
Originating MLS: Four Rivers Association of REALTORSFacts & features
Interior
Bedrooms & bathrooms
- Bedrooms: 4
- Bathrooms: 3
- Full bathrooms: 3
Primary bedroom
- Level: Upper
- Dimensions: 20x18
Bedroom 2
- Level: Lower
- Dimensions: 12x13
Bedroom 3
- Level: Upper
- Dimensions: 15x13
Bedroom 4
- Level: Upper
- Dimensions: 15x14
Bathroom
- Level: Lower
- Dimensions: 8x5
Dining room
- Level: Lower
- Dimensions: 15x12
Game room
- Level: Upper
- Dimensions: 26x17
Kitchen
- Level: Lower
- Dimensions: 15x10
Laundry
- Level: Lower
- Dimensions: 8x5
Living room
- Level: Lower
- Dimensions: 17x22
Office
- Level: Lower
- Dimensions: 15x12
Heating
- Central, Electric
Cooling
- Central Air, 1 Unit
Appliances
- Included: Double Oven, Dishwasher, Electric Cooktop, Electric Range, Electric Water Heater, Some Electric Appliances, Built-In Oven, Cooktop, Microwave, Range, Water Softener Owned
- Laundry: Washer Hookup, Electric Dryer Hookup, Laundry Room
Features
- Ceiling Fan(s), Double Vanity, Game Room, High Ceilings, Home Office, Multiple Living Areas, Pull Down Attic Stairs, Separate Shower, Tub Shower, Upper Level Primary, Vaulted Ceiling(s), Walk-In Closet(s), Breakfast Bar, Eat-in Kitchen, Granite Counters, Kitchen Island, Pantry
- Flooring: Carpet, Tile
- Attic: Pull Down Stairs
- Number of fireplaces: 1
- Fireplace features: Electric, Living Room
Interior area
- Total interior livable area: 3,352 sqft
Property
Parking
- Total spaces: 2
- Parking features: Attached, Garage
- Attached garage spaces: 2
Features
- Levels: Two
- Stories: 2
- Patio & porch: Covered, Patio
- Exterior features: Covered Patio
- Pool features: None
- Fencing: Back Yard,Privacy
- Has view: Yes
- View description: None
- Body of water: None
Lot
- Size: 6,899 Square Feet
Details
- Parcel number: 157239
Construction
Type & style
- Home type: SingleFamily
- Architectural style: Traditional
- Property subtype: Single Family Residence
Materials
- Brick, Fiber Cement, Masonry
- Foundation: Slab
- Roof: Composition,Shingle
Condition
- Resale
- Year built: 2016
Utilities & green energy
- Sewer: Public Sewer
- Water: Public
- Utilities for property: Cable Available, Electricity Available, High Speed Internet Available, Phone Available, Trash Collection Public
Community & HOA
Community
- Features: Playground, Curbs
- Subdivision: Village Clear Spgs #3 Th
HOA
- Has HOA: Yes
- HOA fee: $115 quarterly
- HOA name: NB Village at Clear Springs HOA
Location
- Region: New Braunfels
Financial & listing details
- Tax assessed value: $424,269
- Date on market: 6/12/2024
- Cumulative days on market: 105 days
- Listing agreement: Exclusive Right To Sell
- Listing terms: Cash,Conventional,FHA
- Electric utility on property: Yes
- Road surface type: Paved
Price history
| Date | Event | Price |
|---|---|---|
| 10/11/2024 | Sold | -- |
Source:  Central Texas MLS #547292 Report a problem Central Texas MLS #547292 Report a problem | ||
| 9/25/2024 | Pending sale | $424,900$127/sqft |
Source: Central Texas MLS #547292 Report a problem | ||
| 9/13/2024 | Contingent | $424,900$127/sqft |
Source:  LERA MLS #1785880 Report a problem LERA MLS #1785880 Report a problem | ||
| 8/12/2024 | Price change | $424,900-3.2%$127/sqft |
Source: LERA MLS #1785880 Report a problem | ||
| 6/12/2024 | Listed for sale | $439,000$131/sqft |
Source: Central Texas MLS #547292 Report a problem | ||
| 4/21/2017 | Sold | -- |
Source: Agent Provided Report a problem | ||
Public tax history
| Year | Property taxes | Tax assessment |
|---|---|---|
| 2025 | -- | $424,269 -8.4% |
| 2024 | $1,450 +3.6% | $463,392 +5.6% |
| 2023 | $1,400 +3.5% | $438,725 +10% |
| 2022 | $1,353 -0.3% | $398,841 +10% |
| 2021 | $1,357 +6.1% | $362,583 +7.5% |
| 2020 | $1,279 | $337,218 +2.8% |
| 2019 | -- | $328,146 -0.4% |
| 2018 | $1,238 -68.8% | $329,480 +87.7% |
| 2017 | $3,963 +874.2% | $175,499 +880.8% |
| 2016 | $407 | $17,894 |
Find assessor info on the county website
Neighborhood: 78130
Nearby homes
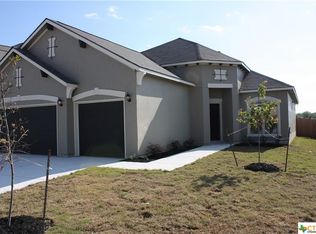
- $359,0003 bd2 ba2.2k sqft1750 Village Spgs, New Braunfels, TX 78130Off Market
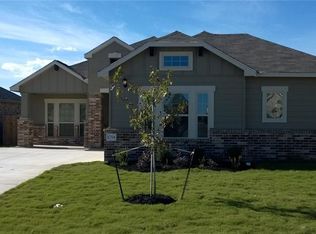
- $343,8003 bd2 ba2k sqft1758 Village Spgs, New Braunfels, TX 78130Off Market
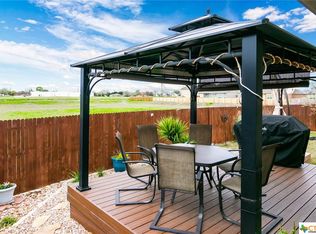
- $333-- bd-- ba-- sqft1746 Village Spgs, New Braunfels, TX 78130Off Market
- $352,5004 bd2 ba2.2k sqft1762 Village Spgs, New Braunfels, TX 78130Off Market
- $448,9004 bd3 ba2.3k sqft1405 Catfish Rpds, New Braunfels, TX 78130Off Market
- $354,900-- bd2 ba2.5k sqft1386 Shadow Rock, New Braunfels, TX 78130Off Market
- $327,800-- bd-- ba-- sqftVillage Spgs, New braunfels, TX 78130Off Market
- $342,8004 bd2 ba2k sqft1766 Village Spgs, New Braunfels, TX 78130Off Market
Nearby schools
GreatSchools rating
- 7/10Farias-Spitzer Elementary SchoolGrades: PK-5Distance: 0.7 mi
- 5/10Canyon Middle SchoolGrades: 6-8Distance: 2.7 mi
- 7/10Canyon High SchoolGrades: 9-12Distance: 3 mi
Schools provided by the listing agent
- District: Comal ISD
Source: Central Texas MLS. This data may not be complete. We recommend contacting the local school district to confirm school assignments for this home.
Get a cash offer in 3 minutes
Find out how much your home could sell for in as little as 3 minutes with a no-obligation cash offer.
Estimated market value
$410,100
Get a cash offer in 3 minutes
Find out how much your home could sell for in as little as 3 minutes with a no-obligation cash offer.
Estimated market value
$410,100
- Texas
- Guadalupe County
- New Braunfels
- 78130
- 1754 Village Spgs
Nearby cities
Nearby neighborhoods
Nearby zip codes
Other New Braunfels Topics
