Welcome to this beautiful and rare basement home located in the highly sought-after Andersen Springs community in the heart of Chandler! Nestled on a quiet, corner, cul-de-sac lot, this stunning home offers 5 spacious bedrooms, 3 bathrooms, a 3-car garage, and nearly 3,000 sq/ft of stylish living space—complete with a diving pool and spa for ultimate relaxation and entertaining.
Step inside to discover exceptional upgrades throughout, including artificial turf in the front and back, luxury vinyl plank flooring, plantation shutters, crown molding, designer paint, surround sound, security surveillance system, and modern, elegant touches at every turn. The new Trane HVAC systems ensure comfort year-round, and the custom barn door adds a trendy yet functional design element. (See More)... The remodeled primary bathroom is a showstopper, featuring premium tile, granite countertops, upgraded cabinetry, and sleek glass shower doors. The finished basement, with new carpet and fresh paint, is ideal for multi-generational living, a media room, or game space.
The kitchen is a dream, showcasing bright white cabinetry, light granite counters, tiled backsplash, a low-divide sink, prep sink, new stainless steel induction range, and upgraded lighting.
The 3-car garage is a hobbyist's haven with a built-in workbench and abundant storage. Outside, enjoy your private backyard retreat featuring a custom raised stone planter, built-in BBQ, refrigerator, and fire pit--an entertainer's paradise! Cool off in your sparkling diving pool with a spa and water feature--perfect for Arizona summers.
Located minutes from Chandler Fashion Center, Downtown Chandler, and with easy access to the 101 and 202 freeways, this home is in a prime location with top-rated schools and just a short walk to the community lake, greenbelts, and playgrounds.
This home truly has it all and won't last long!! Welcome Home!
Sold for $750,000
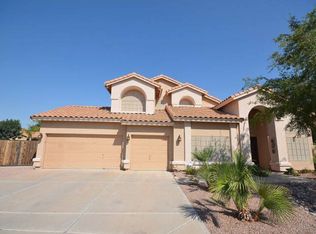
Street View
$750,000
1754 W SAN TAN Street, Chandler, AZ 85224
5beds
3baths
2,974sqft
Single Family Residence
Built in 1990
9,570 Square Feet Lot
$740,100 Zestimate®
$252/sqft
$3,646 Estimated rent
Home value
$740,100
$673,000 - $814,000
$3,646/mo
Zestimate® history
Owner options
List your home for rent
$3,646/mo
Rent Zestimate®
Find your next renter with Zillow Rental Manager. Plus, with online applications, you can quickly screen prospective tenants – for free.
$3,646/mo
Rent Zestimate®
Refinance and save
$4,546/mo
Est. payment
Refinancing to a lower rate could help reduce your monthly payments and save thousands over the life of the loan.
$4,546/mo
Est. payment
Explore your selling options
Work with a Zillow partner agent
Leverage their expertise and Zillow's premium Showcase listings to get your home seen by more buyers.
Get startedList with your own agent
Get your home in front of millions of buyers by listing it on Zillow.
Learn how to do itSell it yourself
Take full control of how buyers see your home on Zillow by listing For Sale by Owner (FSBO).
List your homeWhat's special
Zillow last checked:
Listing updated:
Listed by:
Lynn M Goodale 602-799-7099,
JK Realty,
R. Austin Goodale 480-734-8781,
JK Realty
Bought with:
Johnny Tran, SA688178000
eXp Realty
Source: ARMLS,MLS#: 6855394
Facts & features
Interior
Bedrooms & bathrooms
- Bedrooms: 5
- Bathrooms: 3
Heating
- Electric
Cooling
- Central Air, Ceiling Fan(s), Evaporative Cooling, Mini Split, Programmable Thmstat, Wall/Window Unit(s)
Appliances
- Included: Refrigerator, Dishwasher, Disposal, Electric Cooktop
- Laundry: Inside
Features
- Pantry, High Speed Internet, Granite Counters, Double Vanity, Eat-in Kitchen, Vaulted Ceiling(s), Kitchen Island, Full Bth Master Bdrm
- Flooring: Carpet, Vinyl, Tile
- Basement: Finished
- Has fireplace: No
Interior area
- Total structure area: 2,974
- Total interior livable area: 2,974 sqft
Property
Parking
- Total spaces: 6
- Parking features: Garage Door Opener
- Garage spaces: 3
- Uncovered spaces: 3
Features
- Stories: 1
- Patio & porch: Covered, Patio
- Exterior features: Built-in Barbecue
- Has private pool: Yes
- Pool features: Diving Pool, Heated
- Has spa: Yes
- Spa features: Heated, Private
- Fencing: Block
Lot
- Size: 9,570 Square Feet
- Features: Sprinklers In Rear, Sprinklers In Front, Corner Lot, Cul-De-Sac, Synthetic Grass Frnt, Synthetic Grass Back, Auto Timer H2O Front, Auto Timer H2O Back
Details
- Parcel number: 30274270
Construction
Type & style
- Home type: SingleFamily
- Property subtype: Single Family Residence
Materials
- Stucco, Wood Frame, Painted
- Roof: Tile
Condition
- Year built: 1990
Details
- Builder name: Richmond American
Utilities & green energy
- Sewer: Public Sewer
- Water: City Water
Community & HOA
Community
- Features: Lake, Playground, Biking/Walking Path
- Security: Security System Owned
- Subdivision: SOUTHERN MEADOWS 2 LOT 111-195
HOA
- Has HOA: Yes
- Services included: Maintenance Grounds
- HOA fee: $216 semi-annually
- HOA name: Andersen Springs
- HOA phone: 480-551-4300
Location
- Region: Chandler
Financial & listing details
- Price per square foot: $252/sqft
- Tax assessed value: $537,600
- Annual tax amount: $2,776
- Date on market: 5/18/2025
- Cumulative days on market: 4 days
- Listing terms: Cash,Conventional,FHA,VA Loan
- Ownership: Fee Simple
Price history
| Date | Event | Price |
|---|---|---|
| 6/23/2025 | Sold | $750,000+0%$252/sqft |
Source:  ARMLS #6855394 Report a problem ARMLS #6855394 Report a problem | ||
| 5/22/2025 | Pending sale | $749,900$252/sqft |
Source: ARMLS #6855394 Report a problem | ||
| 5/18/2025 | Listed for sale | $749,900$252/sqft |
Source: ARMLS #6855394 Report a problem | ||
Public tax history
| Year | Property taxes | Tax assessment |
|---|---|---|
| 2025 | $2,796 +1.4% | $53,760 -8.1% |
| 2024 | $2,758 +2.1% | $58,510 +78.6% |
| 2023 | $2,701 +3% | $32,764 -18.5% |
| 2022 | $2,622 -4.2% | $40,210 +10.1% |
| 2021 | $2,736 +4% | $36,520 +4.9% |
| 2020 | $2,632 +3.3% | $34,820 +1.8% |
| 2019 | $2,548 | $34,220 +4.1% |
| 2018 | $2,548 +7.3% | $32,860 +3.5% |
| 2017 | $2,375 +7.1% | $31,760 -4.3% |
| 2016 | $2,217 -5.7% | $33,180 +19% |
| 2015 | $2,352 | $27,880 +15.6% |
| 2014 | -- | $24,120 +25.6% |
| 2013 | -- | $19,200 -5.9% |
| 2012 | -- | $20,400 -8.3% |
| 2011 | -- | $22,250 -15.1% |
| 2010 | -- | $26,210 -20.6% |
| 2009 | -- | $33,030 -9.3% |
| 2008 | -- | $36,400 +12.5% |
| 2007 | -- | $32,350 +47.4% |
| 2006 | -- | $21,950 |
| 2005 | -- | $21,950 -1.6% |
| 2004 | -- | $22,300 |
| 2003 | -- | $22,300 +18% |
| 2002 | -- | $18,900 |
Find assessor info on the county website
Neighborhood: Andersen Springs
Nearby homes
- $741,2003 bd3 ba2.3k sqft1750 W San Tan St, Chandler, AZ 85224Off Market
- $672,1004 bd2 ba2.2k sqft1764 W San Tan St, Chandler, AZ 85224Off Market
- $648,400-- bd3 ba2.4k sqft1763 W San Tan St, Chandler, AZ 85224Off Market
- $636,600-- bd3 ba2.4k sqft1753 W San Tan St, Chandler, AZ 85224Off Market
- $752,9005 bd3 ba2.9k sqft1746 W San Tan St, Chandler, AZ 85224Off Market
- $673,1004 bd3 ba2.3k sqft584 N Yucca St, Chandler, AZ 85224Off Market
- $648,9004 bd3 ba2.1k sqft1738 W San Tan St, Chandler, AZ 85224Off Market
- $589,600-- bd2 ba2k sqft1735 W San Tan St, Chandler, AZ 85224Off Market
Nearby schools
GreatSchools rating
- 4/10San Marcos Elementary SchoolGrades: PK-6Distance: 1.8 mi
- 2/10John M Andersen Junior High SchoolGrades: 6-8Distance: 0.9 mi
- 6/10Chandler High SchoolGrades: 8-12Distance: 1.8 mi
Schools provided by the listing agent
- Elementary: John M Andersen Elementary School
- Middle: John M Andersen Jr High School
- High: Chandler High School
- District: Chandler Unified District #80
Source: ARMLS. This data may not be complete. We recommend contacting the local school district to confirm school assignments for this home.
Get a cash offer in 3 minutes
Find out how much your home could sell for in as little as 3 minutes with a no-obligation cash offer.
Estimated market value
$740,100
Get a cash offer in 3 minutes
Find out how much your home could sell for in as little as 3 minutes with a no-obligation cash offer.
Estimated market value
$740,100
- Arizona
- Maricopa County
- Chandler
- 85224
- Andersen Springs
- 1754 W SAN TAN Street
Nearby cities
Nearby neighborhoods
Nearby zip codes
Other Chandler Topics
