Skip main navigation
Sold for $1,365,000
  • $1,365,000

    1754 Wexford Way, Vienna, VA 22182

    4beds
    3,574sqft
    Single Family Residence
    Built in 1981
    0.27 Acres Lot
    $1,387,700 Zestimate®
    $382/sqft
    $5,361 Estimated rent

    Home value

    $1,387,700

    $1.30M - $1.48M

    $5,361/mo

    Zestimate® history
    Loading
    Loading...

    Owner options

    List your home for rent

    $5,361/mo

    Rent Zestimate®

    Find your next renter with Zillow Rental Manager. Plus, with online applications, you can quickly screen prospective tenants – for free.

    Learn more

    $5,361/mo

    Rent Zestimate®

    Refinance and save

    $8,361/mo

    Est. payment

    Refinancing to a lower rate could help reduce your monthly payments and save thousands over the life of the loan.

    See today's rates

    $8,361/mo

    Est. payment

    Explore your selling options

    Work with a Zillow partner agent

    Leverage their expertise and Zillow's premium Showcase listings to get your home seen by more buyers.

    Get started

    List with your own agent

    Get your home in front of millions of buyers by listing it on Zillow.

    Learn how to do it

    Sell it yourself

    Take full control of how buyers see your home on Zillow by listing For Sale by Owner (FSBO).

    List your home

    What's special

    Brick fireplaceMain level officeOversized two car garageNext to foxstone parkBack patio and gardenTons of cabinet spaceOversized foyer
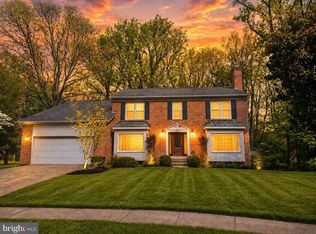
    Perfect classic colonial sits right next to Foxstone Park, a hidden Vienna gem. Take the path through the park right into town! This lovingly maintained home with 3 fully finished levels is ready for it's new owners. A lovely oversized foyer is perfect for greeting guests. There's a main level office for WFH or kids study area. Built for entertaining, the living and dining rooms are large and flow into the kitchen w/ tons of cabinet space and multiple work spaces. A lovely bay window is the perfect spot for the breakfast table. The kitchen opens to the family room with brick fireplace surrounded by built in bookshelves. Sliding glass doors invite you to the back patio and garden. An ample mud room/pantry area leads you to the oversized two car garage. On the upper level, there's a primary suite with sitting area, extensive closets and an ensuite w/ soaking tub and separate shower. There are 3 other large bedrooms and a full hall bath as well. The lower level has a nice size rec room, a den (currently used as a guest room), a 3rd full bathroom and a storage/laundry room. NEW IN 2024: Roof, garage door, exterior facia board & trim, front door entryway, front door, sliding doors to patio, refrigerator, dishwasher. HVAC replaced 2022. Don't miss this special location where you don't pay Vienna town taxes but you're close enough to enjoy being "in town"! Walk to all that Vienna has to offer! Westbriar ES, Kilmer MS, Madison HS

    Zillow last checked:

    Listing updated:

    Listed by:

    Pauline Knipe 703-624-1388,

    Pearson Smith Realty, LLC

    Bought with:

    Tana Keeffe, 0225066767

    Compass

    Source: Bright MLS,MLS#: VAFX2265786MLS Logo

    Facts & features

    Interior

    Bedrooms & bathrooms
    • Bedrooms: 4
    • Bathrooms: 4
    • Full bathrooms: 3
    • 1/2 bathrooms: 1
    • Main level bathrooms: 1
    Primary bedroom
    • Level: Upper
    Bedroom 2
    • Level: Upper
    Bedroom 3
    • Level: Upper
    Bedroom 4
    • Level: Upper
    Primary bathroom
    • Features: Soaking Tub, Bathroom - Walk-In Shower
    • Level: Upper
    Bathroom 2
    • Level: Upper
    Den
    • Level: Lower
    Dining room
    • Level: Main
    Family room
    • Features: Fireplace - Wood Burning
    • Level: Main
    Foyer
    • Level: Main
    Kitchen
    • Level: Main
    Living room
    • Level: Main
    Mud room
    • Level: Main
    Office
    • Level: Main
    Recreation room
    • Level: Lower
    Storage room
    • Level: Lower
    Heating
    • Central, Natural Gas
    Cooling
    • Central Air, Electric
    Appliances
    • Included: Microwave, Cooktop, Dishwasher, Disposal, Dryer, Exhaust Fan, Ice Maker, Oven, Refrigerator, Washer, Water Heater, Gas Water Heater
    • Laundry: Mud Room
    Features
    • Breakfast Area, Built-in Features, Ceiling Fan(s), Crown Molding, Family Room Off Kitchen, Open Floorplan, Floor Plan - Traditional, Formal/Separate Dining Room, Eat-in Kitchen, Kitchen - Gourmet, Kitchen - Table Space, Pantry, Recessed Lighting, Walk-In Closet(s), Soaking Tub, Bathroom - Walk-In Shower
    • Flooring: Carpet, Wood
    • Windows: Window Treatments
    • Basement: Finished,Improved
    • Number of fireplaces: 1
    • Fireplace features: Brick, Glass Doors, Mantel(s)
    Interior area
    • Total structure area: 3,574
    • Total interior livable area: 3,574 sqft
    • Finished area above ground: 2,974
    • Finished area below ground: 600

    Property

    Parking
    • Total spaces: 2
    • Parking features: Storage, Garage Faces Side, Garage Door Opener, Inside Entrance, Oversized, Attached, Driveway
    • Attached garage spaces: 2
    • Has uncovered spaces: Yes
    Accessibility
    • Accessibility features: None
    Features
    • Levels: Three
    • Stories: 3
    • Pool features: None
    Lot
    • Size: 0.27 Acres
    • Features: Cul-De-Sac, No Thru Street
    Details
    • Additional structures: Above Grade, Below Grade
    • Parcel number: 0284 27 0016
    • Zoning: 130
    • Special conditions: Standard

    Construction

    Type & style
    • Home type: SingleFamily
    • Architectural style: Colonial
    • Property subtype: Single Family Residence
    Materials
    • Metal Siding
    • Foundation: Concrete Perimeter
    Condition
    • New construction: No
    • Year built: 1981

    Utilities & green energy

    • Sewer: Public Sewer
    • Water: Public

    Community & neighborhood

    Location
    • Region: Vienna
    • Subdivision: Wexford South

    Other

    Other facts
    • Listing agreement: Exclusive Right To Sell
    • Ownership: Fee Simple

    Price history

    DateEventPrice
    10/30/2025Sold$1,365,000-2.4%$382/sqft
    Source: Bright MLS #VAFX2265786 Report a problem
    10/5/2025Contingent$1,399,000$391/sqft
    Source: Bright MLS #VAFX2265786 Report a problem
    9/24/2025Listed for sale$1,399,000$391/sqft
    Source: Bright MLS #VAFX2265786 Report a problem
    9/18/2025Contingent$1,399,000$391/sqft
    Source: Bright MLS #VAFX2265786 Report a problem
    9/12/2025Listed for sale$1,399,000+51.2%$391/sqft
    Source: Bright MLS #VAFX2265786 Report a problem
    5/18/2015Sold$925,000-2.5%$259/sqft
    Source: Public Record Report a problem
    3/21/2015Pending sale$949,000$266/sqft
    Source: Coldwell Banker Residential Brokerage - Vienna #FX8569868 Report a problem
    3/13/2015Listed for sale$949,000$266/sqft
    Source: Coldwell Banker Residential Brokerage - Vienna #FX8569868 Report a problem

    Public tax history

    YearProperty taxesTax assessment
    2025$14,593 +1.8%$1,262,400 +2.1%
    2024$14,331 +7.7%$1,237,000 +4.9%
    2023$13,304 +1.7%$1,178,920 +3.1%
    2022$13,081 $1,143,920 +17.4%
    2021-- $974,410 +2.3%
    2020$11,273 +1.1%$952,480 +1.1%
    2019$11,154 +3.3%$942,480 +3.3%
    2018$10,799 +5.7%$912,480 +3.7%
    2017$10,218 +0.2%$880,110
    2016$10,196 +15.6%$880,110 +11.3%
    2015$8,822 +0.2%$790,470
    2014$8,802 $790,470 +8.9%
    2013-- $725,970 +3.3%
    2012-- $702,830
    2011-- $702,830 +4.9%
    2010-- $670,100 -5.1%
    2009-- $706,210 -6.9%
    2008-- $758,180 +2.6%
    2007-- $738,890 +45.1%
    2003-- $509,360 +8%
    2002-- $471,630 +10%
    2001-- $428,755

    Find assessor info on the county website

    Neighborhood: 22182

    Nearby schools

    GreatSchools rating
    Schools provided by the listing agent
    • Elementary: Westbriar
    • Middle: Kilmer
    • High: Madison
    • District: Fairfax County Public Schools

    Source: Bright MLS. This data may not be complete. We recommend contacting the local school district to confirm school assignments for this home.

    Get a cash offer in 3 minutes
    Find out how much your home could sell for in as little as 3 minutes with a no-obligation cash offer.
    Estimated market value
    $1,387,700
    Get a cash offer in 3 minutes
    Find out how much your home could sell for in as little as 3 minutes with a no-obligation cash offer.
    Estimated market value
    $1,387,700