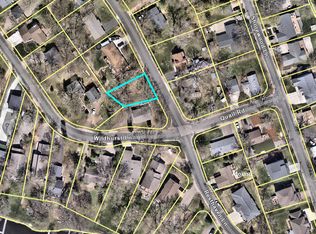
STORYBOOK SETTING - Rare opportunity in peaceful Shadywood Point, available for the first time in more than 50 years. Tucked beneath towering mature trees and surrounded by higher-value homes, this distinctive property is ready for its next chapter. Renovate the existing home and build equity, or start fresh and create your Lake Minnetonka dream home. The home offers vintage character, hardwood floors, generous windows, multiple decks and a spacious yard with room for gardens, play and pets. A major bonus is the oversized barn-style tandem garage with an expansive finished room above—ideal for a studio, game room, workshop, office or hobby space. Located across the street from Lake Minnetonka and just a short walk to a quiet public boat launch for convenient lake access away from the crowds. Home and garage have been pre-inspected; buyers should review reports before submitting an offer. Inspection reports, plats, survey and City of Mound information are available in MLS supplements. Bring your vision and make this one shine – You won’t regret it with this tranquil setting!
Active
Price cut: $16K (9/7)
$379,000
1754 Wildhurst Ln, Mound, MN 55364
3beds
1,800sqft
Single Family
Built in 1981
0.47 Acres Lot
$370,700 Zestimate®
$211/sqft
$-- HOA
What's special
Hardwood floorsOversized barn-style tandem garageVintage characterGenerous windowsMultiple decksTowering mature trees
- 84 days
- 2,233
- 190
Zillow last checked:
Listing updated:
Listed by:
Joel Hentges 612-237-3271,
RE/MAX Advantage Plus
Source: NorthstarMLS as distributed by MLS GRID,MLS#: 7107769
Facts & features
Interior
Bedrooms & bathrooms
- Bedrooms: 3
- Bathrooms: 2
- Full bathrooms: 1
- 1/2 bathrooms: 1
Bedroom
- Level: Main
- Area: 91.18 Square Feet
- Dimensions: 9.7 x 9.4
Bedroom 2
- Level: Upper
- Area: 160 Square Feet
- Dimensions: 16x10
Bedroom 3
- Level: Upper
- Area: 120 Square Feet
- Dimensions: 12x10
Dining room
- Level: Main
- Area: 117 Square Feet
- Dimensions: 13x9
Family room
- Level: Upper
- Area: 192 Square Feet
- Dimensions: 16x12
Flex room
- Level: Main
- Area: 754 Square Feet
- Dimensions: 29 x 26
Kitchen
- Level: Main
- Area: 176 Square Feet
- Dimensions: 16x11
Living room
- Level: Main
- Area: 252 Square Feet
- Dimensions: 21x12
Heating
- Forced Air
Cooling
- Central Air
Appliances
- Laundry: Laundry Room, Main Level
Features
- Basement: Unfinished
- Number of fireplaces: 2
- Fireplace features: Free Standing, Wood Burning Stove
Interior area
- Total structure area: 2,860
- Total interior livable area: 1,800 sqft
- Finished area above ground: 1,800
- Finished area below ground: 0
Property
Parking
- Total spaces: 4
- Parking features: Detached Garage
- Garage spaces: 4
- Details: Garage Dimensions (30 x 27)
Accessibility
- Accessibility features: None
Features
- Levels: Two
- Stories: 2
- Patio & porch: Deck
Lot
- Size: 0.47 Acres
- Dimensions: 189 x 92 x 170 x 125
- Features: Additional Land Available, Tree Coverage - Medium
Details
- Additional structures: Workshop, Studio, Storage Shed
- Foundation area: 1060
- Parcel number: 1311724140033
- Zoning description: Residential-Single Family
Construction
Type & style
- Home type: SingleFamily
- Property subtype: Single Family
Materials
- Roof: Asphalt
Condition
- New construction: No
- Year built: 1981
Utilities & green energy
- Electric: Circuit Breakers, Power Company: Xcel Energy
- Gas: Natural Gas
- Sewer: City Sewer/Connected
- Water: City Water/Connected
Community & HOA
HOA
- Has HOA: No
Location
- Region: Mound
Financial & listing details
- Price per square foot: $211/sqft
- Tax assessed value: $332,100
- Annual tax amount: $3,752
- Date on market: 7/16/2026
Estimated market value
$370,700
$352,000 - $389,000
$3,214/mo
Price history
| Date | Event | Price |
|---|---|---|
| 9/7/2026 | Price change | $379,000-4.1%$211/sqft |
Source:  NorthstarMLS as distributed by MLS GRID #7107769 Report a problem NorthstarMLS as distributed by MLS GRID #7107769 Report a problem | ||
| 8/10/2026 | Price change | $395,000-7.1%$219/sqft |
Source: NorthstarMLS as distributed by MLS GRID #7107769 Report a problem | ||
| 7/16/2026 | Listed for sale | $425,000+1788.9%$236/sqft |
Source: NorthstarMLS as distributed by MLS GRID #7107769 Report a problem | ||
| 2/1/1972 | Sold | $22,500$13/sqft |
Source: Agent Provided Report a problem | ||
Public tax history
| Year | Property taxes | Tax assessment |
|---|---|---|
| 2026 | $3,753 -0.9% | $332,100 -3.7% |
| 2025 | $3,789 +3.8% | $344,800 -2.9% |
| 2024 | $3,649 +13.3% | $355,100 +0.9% |
| 2023 | $3,221 +3.6% | $352,000 +6.3% |
| 2022 | $3,109 +6.6% | $331,000 +20.8% |
| 2021 | $2,916 +4% | $274,000 +6.2% |
| 2020 | $2,803 -3.9% | $258,000 +10.3% |
| 2019 | $2,916 +4% | $234,000 -4.9% |
| 2018 | $2,803 -2.1% | $246,000 +16.6% |
| 2017 | $2,864 +5.8% | $211,000 +1.9% |
| 2016 | $2,708 -1.4% | $207,000 -2.8% |
| 2015 | $2,747 -4.2% | $213,000 +6.5% |
| 2014 | $2,868 +1.3% | $200,000 -1.5% |
| 2013 | $2,830 -3.5% | $203,000 -8.6% |
| 2012 | $2,932 +4.4% | $222,000 -5.9% |
| 2011 | $2,809 +6.2% | $236,000 -4.5% |
| 2010 | $2,644 +6.9% | $247,000 |
| 2009 | $2,473 -2.4% | $247,000 +3.8% |
| 2006 | $2,535 +2.2% | $238,000 +8.7% |
| 2005 | $2,479 +6.6% | $219,000 +7.1% |
| 2004 | $2,326 +5.5% | $204,500 +12% |
| 2002 | $2,206 -32.3% | $182,600 |
| 2001 | $3,257 | -- |
Find assessor info on the county website
Monthly payment
Est. payment
Payment breakdown
Explore the cost of this home by adjusting the details. Changes won't be saved.Climate risks
Neighborhood: 55364
Similar homes
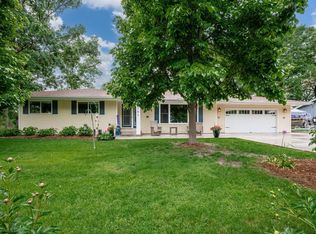
- $399,0006 bd2 ba2.4k sqft5017-5019 Shoreline Dr, Mound, MN 55364For Sale
 MLS ID #7156572, Kelly L Sowada, 10K Realty. NorthstarMLS as distributed by MLS GRID
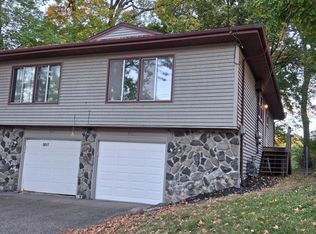
 - $399,9004 bd2 ba2.2k sqft6015 Aspen Rd, Mound, MN 55364For Sale
 MLS ID #7144030, Nick Welu, Coldwell Banker Realty - Southwest Regional. NorthstarMLS as distributed by MLS GRID
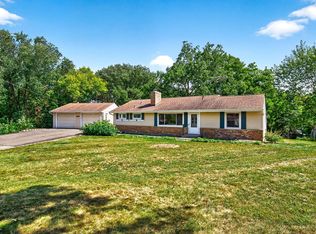
 - $--3 bd5 ba1.2k sqft5450 Three Points Blvd APT 621, Mound, MN 55364Auction
 Auction.com 2
 - $349,9003 bd2 ba1.4k sqft4753 Burns Rd, Mound, MN 55364For Sale
 MLS ID #7140974, Sara R Melby, eXp Realty. NorthstarMLS as distributed by MLS GRID
 - $350,0003 bd2 ba1.6k sqft4638 Bedford Rd, Mound, MN 55364For SaleMLS ID #7136746, Anna Dahlby, Edina Realty, Inc.. NorthstarMLS as distributed by MLS GRID
- $365,0003 bd2 ba1.8k sqft5224 Seabury Rd, Mound, MN 55364For SaleMLS ID #7134173, Jennifer Wulff, Bridge Realty, LLC. NorthstarMLS as distributed by MLS GRID
- $274,9504 bd3 ba1.8k sqft4518 Wilshire Blvd, Mound, MN 55364For SaleMLS ID #7154421, Robert Salmons, Entera Realty LLC. NorthstarMLS as distributed by MLS GRID
- $450,0004 bd2 ba2k sqft2108 Belmont Ln, Mound, MN 55364For SaleMLS ID #7137101, Bob Beutler, National Realty Guild. NorthstarMLS as distributed by MLS GRID
- $449,0004 bd2 ba1.8k sqft6112 Bartlett Blvd, Mound, MN 55364For SaleMLS ID #7150291, Amanda Anderson, RE/MAX Advantage Plus. NorthstarMLS as distributed by MLS GRID
- $409,9004 bd3 ba2k sqft3013 Bluffs Dr, Mound, MN 55364For SaleMLS ID #7096425, Carolyn M. Brooks, RE/MAX Advantage Plus. NorthstarMLS as distributed by MLS GRID
- $319,9004 bd2 ba1.5k sqft4916 Hanover Rd, Mound, MN 55364For SaleMLS ID #7119941, Mark Gettinger, Checkmark Properties, LLC.. NorthstarMLS as distributed by MLS GRID
- $459,9004 bd3 ba2.3k sqft3067 Alexander Ln, Mound, MN 55364For SaleMLS ID #7145848, The Huerkamp Home Group, Keller Williams Preferred Rlty. NorthstarMLS as distributed by MLS GRID
- $475,0003 bd4 ba2.3k sqft5757 Sunset Rd, Mound, MN 55364For SaleMLS ID #7123718, Gregg J Larsen, Coldwell Banker Realty. NorthstarMLS as distributed by MLS GRID
- $319,9003 bd3 ba1.7k sqft2144 Village Trl, Mound, MN 55364For SaleMLS ID #7101098, Rhonda Pahl, Excelsior Realty. NorthstarMLS as distributed by MLS GRID
- $264,9003 bd1 ba1.2k sqft5013 Shoreline Dr, Mound, MN 55364For SaleMLS ID #7145149, Thomas E Fleetham, Lakes Sotheby's International. NorthstarMLS as distributed by MLS GRID
- $399,9003 bd2 ba1.2k sqft5430 Three Points Blvd APT 131, Mound, MN 55364For SaleMLS ID #6680867, Timothy D. Landon, RE/MAX Advantage Plus. NorthstarMLS as distributed by MLS GRID
- $324,9992 bd1 ba1k sqft3000 Devon Ln, Mound, MN 55364For SaleMLS ID #7141035, Sara R Melby, eXp Realty. NorthstarMLS as distributed by MLS GRID
