Upon entering the Logan, you are greeted by a foyer that opens to the study. The gourmet kitchen features a large island, breakfast bar and stainless-steel appliances and opens to the breakfast and gathering rooms with covered veranda access. A two-car garage completes the first floor. The second floor features an owners suite with bath oasis, laundry room, a loft, two additional bedrooms and full bathroom.The tranquil location creates a peaceful retreat for homeowners to enjoy. Find everything you need with shopping, entertainment and restaurants nearby. At Braeburn, discover Mattamys distinctive streetscapes, thoughtful architectural details and superior standard finishes in our Classic Series of Single-Family homes featuring both one and two-story designs. Its Mattamy quality and style at an exceptional price, located in an exceptional area.*Availability, prices, financing promotion and offers subject to change without notice. Square footage is approximate. Please see your New Home Counselor for details.
Sold for $525,500
$525,500
1754 Woodend Dr, Indian Trail, NC 28079
3beds
2,310sqft
SingleFamily
Built in 2023
7,927 Square Feet Lot
$513,600 Zestimate®
$227/sqft
$2,523 Estimated rent
Home value
$513,600
$488,000 - $539,000
$2,523/mo
Zestimate® history
Owner options
List your home for rent
$2,523/mo
Rent Zestimate®
Find your next renter with Zillow Rental Manager. Plus, with online applications, you can quickly screen prospective tenants – for free.
$2,523/mo
Rent Zestimate®
Refinance and save
$3,095/mo
Est. payment
Refinancing to a lower rate could help reduce your monthly payments and save thousands over the life of the loan.
$3,095/mo
Est. payment
Explore your selling options
Work with a Zillow partner agent
Leverage their expertise and Zillow's premium Showcase listings to get your home seen by more buyers.
Get startedList with your own agent
Get your home in front of millions of buyers by listing it on Zillow.
Learn how to do itSell it yourself
Take full control of how buyers see your home on Zillow by listing For Sale by Owner (FSBO).
List your homeWhat's special
Single-family homesDistinctive streetscapesBath oasisLaundry roomBreakfast barGourmet kitchenSuperior standard finishes
Facts & features
Interior
Bedrooms & bathrooms
- Bedrooms: 3
- Bathrooms: 3
- Full bathrooms: 2
- 1/2 bathrooms: 1
Heating
- Forced air
Features
- Basement: None
Interior area
- Total interior livable area: 2,310 sqft
Property
Parking
- Total spaces: 2
- Parking features: Garage - Attached
Features
- Exterior features: Other
Lot
- Size: 7,927 Square Feet
Details
- Parcel number: 07022445
Construction
Type & style
- Home type: SingleFamily
- Architectural style: Conventional
Materials
- Roof: Composition
Condition
- New construction: No
- Year built: 2023
Community & HOA
Location
- Region: Indian Trail
Financial & listing details
- Price per square foot: $227/sqft
- Tax assessed value: $519,500
- Annual tax amount: $3,412
Price history
| Date | Event | Price |
|---|---|---|
| 10/24/2023 | Sold | $525,500-2.8%$227/sqft |
Source: Public Record Report a problem | ||
| 7/31/2023 | Price change | $540,682+0.1%$234/sqft |
Source: Mattamy Homes Report a problem | ||
| 6/10/2023 | Price change | $540,322+1.9%$234/sqft |
Source: Mattamy Homes Report a problem | ||
| 5/7/2023 | Price change | $530,320+0.5%$230/sqft |
Source: Mattamy Homes Report a problem | ||
| 4/27/2023 | Listed for sale | $527,915$229/sqft |
Source: Mattamy Homes Report a problem | ||
Public tax history
| Year | Property taxes | Tax assessment |
|---|---|---|
| 2025 | $3,412 +23.4% | $519,500 +57.9% |
| 2024 | $2,765 +409.7% | $329,100 +395.6% |
| 2023 | $543 | $66,400 |
| 2022 | $543 | $66,400 |
| 2021 | $543 | $66,400 |
Find assessor info on the county website
Neighborhood: 28079
Nearby homes
- $464,6003 bd3 ba2.3k sqft1343 Tollcross Road Logan Cres #302, Indian Trail, NC 28079Off Market
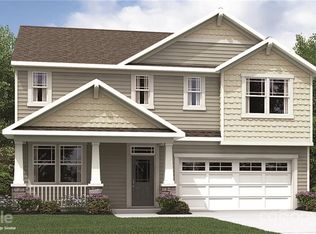
- $535,6005 bd3 ba3.2k sqft1309 Calder Dr, Indian Trail, NC 28079Off Market
- $421,5003 bd2 ba1.7k sqft1347 Tollcross Road Harrison Cres #303, Indian Trail, NC 28079Off Market
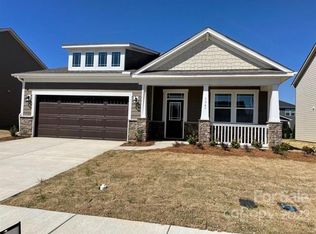
- $443,7003 bd2 ba2.4k sqft1001 Dania Rd, Indian Trail, NC 28079Off Market
- $530,8004 bd3 ba3.1k sqft1305 Calder Dr, Indian Trail, NC 28079Off Market
- $541,6005 bd3 ba3.3k sqft1313 Calder Dr, Indian Trail, NC 28079Off Market
- $556,9005 bd3 ba3.2k sqft1301 Calder Dr, Indian Trail, NC 28079Off Market
- $490,2004 bd3 ba2.7k sqft1003 Dania Rd, Indian Trail, NC 28079Off Market
Nearby schools
GreatSchools rating
- 7/10Hemby Bridge Elementary SchoolGrades: PK-5Distance: 0.6 mi
- 9/10Porter Ridge Middle SchoolGrades: 6-8Distance: 2.6 mi
- 7/10Porter Ridge High SchoolGrades: 9-12Distance: 2.4 mi
Schools provided by the listing agent
- Elementary: Hemby Bridge
- Middle: Porter Ridge
- High: Porter Ridge
- District: Union County Public Schools
Source: The MLS. This data may not be complete. We recommend contacting the local school district to confirm school assignments for this home.
Get a cash offer in 3 minutes
Find out how much your home could sell for in as little as 3 minutes with a no-obligation cash offer.
Estimated market value
$513,600
Get a cash offer in 3 minutes
Find out how much your home could sell for in as little as 3 minutes with a no-obligation cash offer.
Estimated market value
$513,600
- North Carolina
- Union County
- Indian Trail
- 28079
- 1754 Woodend Dr
Nearby cities
Nearby zip codes
Other Indian Trail Topics
