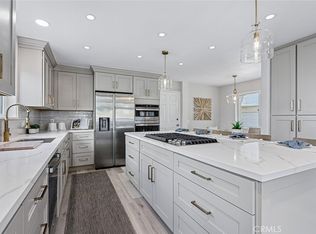
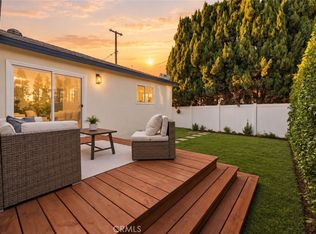
Welcome to 17540 Daphne Avenue, a completely reimagined residence nestled in the desirable Descanso Park neighborhood of Torrance. Offering an impressive 3,104 square feet of beautifully designed living space, this stunning 5-bedroom, 3-bathroom home has undergone a comprehensive transformation, blending timeless elegance, modern luxury, and exceptional craftsmanship. Situated on an expansive corner lot, the home's striking curb appeal, refreshed exterior, and thoughtfully designed landscaping create an inviting first impression. Inside, natural light fills the spacious interior, highlighting wide-plank flooring, designer lighting, and sophisticated finishes throughout. At the heart of the home is a spectacular designer kitchen showcasing gorgeous white oak cabinetry, dramatic Saenz quartz countertops, elegant tile backsplash, satin hardware, a custom Roman clay range hood, and a complete suite of brand-new stainless steel THOR appliances. The generous floor plan offers inviting living and entertaining spaces, including an elegant living room with a stunning custom wet bar featuring coordinating white oak cabinetry, quartz countertops, and a built-in beverage refrigerator, creating a seamless design throughout. A spacious dining area completes the entertaining spaces, while a first-floor bedroom and full bathroom offer exceptional flexibility for guests, a home office, or multigenerational living. Upstairs, the luxurious primary suite offers a peaceful retreat with a spa-inspired bathroom featuring a freestanding soaking tub, walk-in shower, dual-sink vanity, and sophisticated designer finishes. Three additional upstairs bedrooms, a beautifully remodeled bathroom, and a thoughtfully designed laundry and mudroom add comfort and convenience. Beyond its stunning aesthetics, the renovation extends far beneath the surface, featuring all-new plumbing and electrical systems and a completely upgraded HVAC system. Brand new outdoor spaces, lush landscaping, and extensive hardscape work further enhance the property's appeal. Enjoy the beautiful residential streets, a welcoming community atmosphere, and convenient access to highly regarded Torrance schools, Descanso park, shopping, dining, and local amenities. Combining the comfort of an established neighborhood with the sophistication of a beautifully transformed residence, 17540 Daphne Avenue offers an exceptional opportunity to experience the very best of Torrance living.
Under contract
Listed by: BerkshireHathaway HomeServices • Benjamin Bevill • 916-243-8675
$1,799,000
17540 Daphne Ave, Torrance, CA 90504
5beds
3,104sqft
Single Family Residence
Built in 1979
6,390 Square Feet Lot
$1,766,600 Zestimate®
$580/sqft
$-- HOA
What's special
- 6 days
- 1,293
- 90
Likely to sell faster than
Zillow last checked:
Listing updated:
Listed by:
Benjamin Bevill DRE #02033028 916-243-8675,
BerkshireHathaway HomeServices,
Brad Hansen DRE #02107751 714-697-3315,
Beach City Brokers
Source: CRMLS,MLS#: SB26237301 Originating MLS: California Regional MLS
Facts & features
Interior
Bedrooms & bathrooms
- Bedrooms: 5
- Bathrooms: 3
- Full bathrooms: 3
- Main level bathrooms: 1
- Main level bedrooms: 1
Rooms
- Room types: Bedroom, Family Room, Foyer, Kitchen, Laundry, Living Room, Primary Bathroom, Primary Bedroom, Office, Other, Dining Room
Primary bedroom
- Features: Primary Suite
Bedroom
- Features: Bedroom on Main Level
Bathroom
- Features: Bathroom Exhaust Fan, Bathtub, Dual Sinks, Full Bath on Main Level, Linen Closet, Quartz Counters, Remodeled, Soaking Tub, Separate Shower, Tub Shower
Family room
- Features: Separate Family Room
Other
- Features: Walk-In Closet(s)
Heating
- Central
Cooling
- Central Air
Appliances
- Included: 6 Burner Stove, Convection Oven, Dishwasher, ENERGY STAR Qualified Appliances, Freezer, Disposal, Gas Oven, Gas Range, Gas Water Heater, Ice Maker, Microwave, Refrigerator, Range Hood, Self Cleaning Oven, Water Softener, Vented Exhaust Fan, Water To Refrigerator, Water Heater, Warming Drawer
- Laundry: Washer Hookup, Electric Dryer Hookup, Gas Dryer Hookup, Inside, Laundry Room
Features
- Beamed Ceilings, Wet Bar, Breakfast Bar, Built-in Features, Separate/Formal Dining Room, Eat-in Kitchen, High Ceilings, In-Law Floorplan, Open Floorplan, Pantry, Quartz Counters, Recessed Lighting, Storage, Two Story Ceilings, Bar, Bedroom on Main Level, Entrance Foyer, Primary Suite, Walk-In Closet(s)
- Doors: Double Door Entry, French Doors
- Windows: Double Pane Windows
- Has fireplace: Yes
- Fireplace features: Decorative, Gas, Wood Burning
- Common walls with other units/homes: No Common Walls
Interior area
- Total interior livable area: 3,104 sqft
Property
Parking
- Total spaces: 4
- Parking features: Direct Access, Driveway, Garage
- Attached garage spaces: 2
- Uncovered spaces: 2
Features
- Levels: Two
- Stories: 2
- Entry location: 1st Floor
- Patio & porch: Concrete, Covered, Front Porch, Open, Patio
- Pool features: None
- Spa features: None
- Fencing: Block
- Has view: Yes
- View description: City Lights
Lot
- Size: 6,390 Square Feet
- Features: 0-1 Unit/Acre, Back Yard, Corner Lot, Cul-De-Sac, Front Yard, Sprinklers In Rear, Sprinklers In Front, Lawn, Landscaped, Level, Sprinkler System, Yard
Details
- Parcel number: 4095034009
- Special conditions: Standard
Construction
Type & style
- Home type: SingleFamily
- Property subtype: Single Family Residence
Materials
- Foundation: Slab
- Roof: Tile
Condition
- Updated/Remodeled
- New construction: No
- Year built: 1979
Utilities & green energy
- Electric: 220 Volts in Garage, 220 Volts in Laundry
- Sewer: Public Sewer
- Water: Public
- Utilities for property: Electricity Connected
Green energy
- Energy efficient items: Appliances
Community & HOA
Community
- Features: Biking, Curbs, Dog Park, Park, Storm Drain(s), Street Lights, Sidewalks
Location
- Region: Torrance
Financial & listing details
- Price per square foot: $580/sqft
- Tax assessed value: $335,219
- Date on market: 11/5/2026
- Cumulative days on market: 7 days
- Listing terms: Cash,Cash to New Loan,Conventional,1031 Exchange,FHA
- Road surface type: Paved
Estimated market value
$1,766,600
$1.68M - $1.85M
$6,374/mo
Price history
| Date | Event | Price |
|---|---|---|
| 11/14/2026 | Contingent | $1,799,000$580/sqft |
Source:  CRMLS #SB26237301 Report a problem | ||
| 11/5/2026 | Listed for sale | $1,799,000+33.3%$580/sqft |
Source: CRMLS #SB26237301 Report a problem | ||
| 8/4/2026 | Sold | $1,350,000$435/sqft |
Source: CRMLS #SB26170219 Report a problem | ||
Public tax history
| Year | Property taxes | Tax assessment |
|---|---|---|
| 2026 | -- | $335,219 +2% |
| 2025 | $4,147 +2.4% | $328,659 +2% |
| 2024 | $4,048 +1.7% | $322,216 +2% |
| 2023 | $3,979 +1.4% | $315,899 +2% |
| 2022 | $3,926 +2.2% | $309,706 +2% |
| 2021 | $3,839 +1.5% | $303,635 +1% |
| 2020 | $3,784 | $300,522 +2% |
| 2019 | $3,784 +6.8% | $294,630 +2% |
| 2018 | $3,543 | $288,854 +2% |
| 2017 | $3,543 +2.1% | $283,191 +2% |
| 2016 | $3,470 +3.3% | $277,639 +1.5% |
| 2015 | $3,358 +4.6% | $273,469 +2% |
| 2014 | $3,210 | $268,113 +2.5% |
| 2012 | -- | $261,671 +2% |
| 2011 | -- | $256,541 +0.8% |
| 2010 | -- | $254,625 -0.2% |
| 2009 | -- | $255,231 +2% |
| 2008 | -- | $250,227 +2% |
| 2007 | -- | $245,322 +2% |
| 2006 | -- | $240,513 |
| 2005 | -- | $240,513 +4% |
| 2004 | -- | $231,176 +1.9% |
| 2003 | -- | $226,940 +2% |
| 2002 | -- | $222,491 +4% |
| 2000 | -- | $213,853 |
Find assessor info on the county website
Monthly payment
Est. payment
Payment breakdown
Explore the cost of this home by adjusting the details. Changes won't be saved.Climate risks
Neighborhood: Northeast Torrance

Similar homes
- $1,825,0004 bd3 ba2.6k sqft2405 Voorhees Ave #B, Redondo Beach, CA 90278For Sale
 MLS ID #SB26225883, Chris Broadhurst, Chris Broadhurst. CRMLS
- $1,150,0003 bd2 ba1.7k sqft3111 W 178th St, Torrance, CA 90504For Sale
 MLS ID #SR26236375, Eric Delgado, Luxury Collective. CRMLS
- $1,750,0004 bd2 ba1.8k sqft5228 Bluemound Rd, Rolling Hills, CA 90274For Sale
 MLS ID #PV26212567, Michael Majid, Estate Properties. CRMLS
- $1,750,0006 bd5 ba4.1k sqft4434 W 59th Pl, Los Angeles, CA 90043For Sale
 MLS ID #TR26162915, Guowei Feng, Universal Elite Inc.. CRMLS
Local buyer's agents are ready to help
