Skip main navigation
For sale
  • Listed by: Keller Williams VIP Properties • Randy Disimone • Contact: 818-993-7983
    $1,539,000

    17540 Superior St, Northridge, CA 91325

    5beds
    2,815sqft
    : 
    Loading
    Get pre-qualified
    Single Family Residence
    Built in 1963
    0.39 Acres Lot
    $1,523,200 Zestimate®
    $547/sqft
    $-- HOA

    What's special

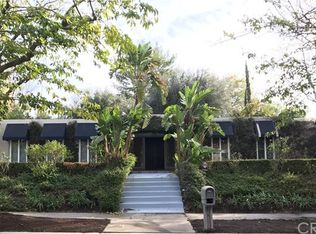
    Absolutely gorgeous single-story mid-century home offers 5 bedrooms, 2.5 bathrooms, and approximately 2,815 Sq.Ft. of living space, on a 16,999 Sq.Ft. Lot. Leaded glass door leads you to the foyer with beautiful engineered wood floors that lead you to the living room with carpet, high vaulted ceilings, skylight, smooth ceilings, recessed lighting, custom fireplace with marble tile and wood mantle, and two sets of French doors to the backyard. Living room is open to the dining room with crown molding and French doors; perfect for formal entertaining. Large kitchen with beautiful engineered wood floors, granite countertops, KitchenAid gas stove, KitchenAid double oven, bay window, dishwasher, and breakfast area (that could be used as additional TV room). Beyond the kitchen is an inside laundry room and half bathroom that lead to the 2 car attached garage. Large primary bedroom with smooth ceilings, crown molding, wainscoting walls, sliding doors to the backyard, two custom walk-in closets, and a light and bright Ensuite custom bathroom with separate spa tub and walk-in shower, tile floors, and two separate sink areas. All bedrooms of good size. 5th Bedroom currently being used as a den with a custom built-in desk. Hallway bathroom with two separate sink areas and shower with bathtub. Exquisite entertainer’s backyard with covered patio, large pool, fire pit, mature landscaping, large grass area, and concrete area for sports/parties. The oversized lot creates a private retreat with ample space for entertaining, recreation, and relaxation. An opportunity to own a sprawling single-story estate property on a large lot in the heart of Northridge.
    27 days
    |
    1,605
    |
    105
    |

    Likely to sell faster than

    Zillow last checked:

    Listing updated:

    Listed by:

    Randy Disimone DRE #00966802 818-535-7700,

    Keller Williams VIP Properties

    Source: CRMLS,MLS#: SR26126657MLS LogoOriginating MLS: California Regional MLS

    Loading...

      Facts & features

      Interior

      Bedrooms & bathrooms
      • Bedrooms: 5
      • Bathrooms: 3
      • Full bathrooms: 2
      • 1/2 bathrooms: 1
      • Main level bathrooms: 3
      • Main level bedrooms: 5
      Rooms
      • Room types: Bedroom, Living Room
      Bedroom
      • Features: All Bedrooms Down
      Heating
      • Central
      Cooling
      • Central Air
      Appliances
      • Laundry: Inside, Laundry Room
      Features
      • All Bedrooms Down
      • Has fireplace: Yes
      • Fireplace features: Living Room
      • Common walls with other units/homes: No Common Walls
      Interior area
      • Total interior livable area: 2,815 sqft

      Property

      Parking
      • Total spaces: 2
      • Parking features: Garage - Attached
      • Attached garage spaces: 2
      Features
      • Levels: One
      • Stories: 1
      • Entry location: 1
      • Has private pool: Yes
      • Pool features: Gunite, Private
      • Has view: Yes
      • View description: None
      Lot
      • Size: 0.39 Acres
      Details
      • Parcel number: 2755009019
      • Special conditions: Standard

      Construction

      Type & style
      • Home type: SingleFamily
      • Property subtype: Single Family Residence
      Condition
      • New construction: No
      • Year built: 1963

      Utilities & green energy

      • Sewer: Public Sewer
      • Water: Public

      Community & HOA

      Community
      • Features: Sidewalks
      Location
      • Region: Northridge

      Financial & listing details

      • Price per square foot: $547/sqft
      • Tax assessed value: $244,654
      • Annual tax amount: $3,484
      • Date on market: 6/11/2026
      • Cumulative days on market: 27 days
      • Listing terms: Cash to New Loan

        Estimated market value

        $1,523,200

        $1.45M - $1.60M

        $6,943/mo

        Price history

        DateEventPrice
        6/11/2026Listed for sale$1,539,000$547/sqft
        Source: CRMLS #SR26126657 Report a problem

        Public tax history

        YearProperty taxesTax assessment
        2025$3,484 +3.2%$244,654 +2%
        2024$3,376 +1.7%$239,858 +2%
        2023$3,319 +4.4%$235,156 +2%
        2022$3,181 +1.7%$230,546 +2%
        2021$3,128 -0.7%$226,026 +1%
        2020$3,150 $223,709 +2%
        2019$3,150 +8%$219,324 +2%
        2018$2,915 $215,024 +2%
        2017$2,915 +2.1%$210,809 +2%
        2016$2,855 +3.4%$206,677 +1.5%
        2015$2,761 +0.6%$203,573 +2%
        2014$2,745 $199,587 +2.5%
        2012-- $194,791 +2%
        2011-- $190,972 +0.8%
        2010-- $189,546 -0.2%
        2009-- $189,997 +2%
        2008-- $186,272 +2%
        2007-- $182,621 +2%
        2006-- $179,041
        2005-- $179,041 +4%
        2004-- $172,092 +1.9%
        2003-- $168,939 +2%
        2002-- $165,628 +4%
        2000-- $159,199

        Find assessor info on the county website

        Monthly payment

        Est. payment

        Payment breakdown

        Explore the cost of this home by adjusting the details. Changes won't be saved.
        All calculations are estimates and provided by Zillow, Inc. for informational purposes only. Actual amounts may vary.
        HOA fees may include property taxes on listings classified as Co-Ops. Contact the listing agent and/or owner for fee details.
        Mortgage interest rates are dependent on a number of factors, including credit score, down payment, and repayment length. Interest rate data provided by Zillow Group Marketplace, Inc. as of 1/1/1970 from various mortgage lenders with which we have lead or other similar arrangements; the Estimated Payment is an average of those rates.
        See how much you could borrow to make a competitive offer.

        Climate risks

        Neighborhood: Northridge

        Getting around

        33 / 100
        Car-Dependent
        45 / 100
        Somewhat Bikeable

        Nearby schools

        GreatSchools rating
        Schools provided by the listing agent
        • High: Granada Hills Charter

        Source: CRMLS. This data may not be complete. We recommend contacting the local school district to confirm school assignments for this home.

        A local agent can set up tours, give advice and negotiate with sellers.

        Browse local experts

        Similar homes

        Skip to the end of the carouselSkip to the beginning of the carousel
            • Local buyer's agents are ready to help