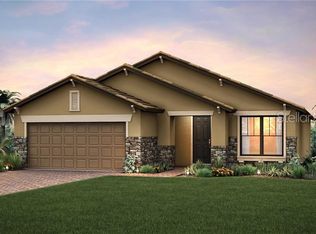
HUGE PRICE IMPROVEMENT ! This impeccable 2,084 square feet Martin Ray Model home is a true gem, now available for you to call home in the highly sought-after 55+ community of Del Webb, nestled in Lakewood Ranch, the esteemed #1 community in the nation. Situated on a private preserve lot, this tastefully decorated Smart Home offers the perfect blend of comfort and sophistication. Step inside, and you’ll immediately feel the warm embrace of a “welcome home” feeling, thanks to the thoughtfully designed open floor plan that prioritizes simple living. Abundant natural light fills the space, accentuating the airy and bright atmosphere that radiates throughout. Featuring 3 bedrooms, 2 bathrooms, and a versatile den, this home provides ample space for your comfort. The owner’s ensuite is a sanctuary reminiscent of a spa, boasting an oversized shower, dual vanities, and a dream-worthy custom closet with drawers and shelving. The den offers endless possibilities as a space that can adapt to your needs. For the culinary enthusiast, the well-designed kitchen is a dream come true, equipped with a gas range, quartz countertops, a stylish backsplash, and an island big enough to seat four. This lovely home features a mix of neutral carpet in the bedrooms and ceramic tile. Recent upgrades include a microwave oven, window shades and cornices, a new refrigerator, stainless steel hood, whole-home power surge protector, a separate beverage refrigerator, new LED lighting in the bathroom, dining area, and around the kitchen island. Additionally, there is a retractable sunshade on the sliding door leading to the lanai, where you’ll find another sunshade. The owners recently added new shrubs and trees to enhance the landscaping. Don’t miss this opportunity to witness the beauty of this home firsthand. Schedule your viewing now and seize the chance to make this delightful home your own.
Sold for $645,000
$645,000
17541 Colebrook Cir, Bradenton, FL 34202
3beds
2,084sqft
Single Family Residence
Built in 2019
7,924 Square Feet Lot
$614,800 Zestimate®
$310/sqft
$3,338 Estimated rent
Home value
$614,800
$584,000 - $652,000
$3,338/mo
Zestimate® history
Owner options
List your home for rent
$3,338/mo
Rent Zestimate®
Find your next renter with Zillow Rental Manager. Plus, with online applications, you can quickly screen prospective tenants – for free.
$3,338/mo
Rent Zestimate®
Refinance and save
$4,653/mo
Est. payment
Refinancing to a lower rate could help reduce your monthly payments and save thousands over the life of the loan.
$4,653/mo
Est. payment
Explore your selling options
Work with a Zillow partner agent
Leverage their expertise and Zillow's premium Showcase listings to get your home seen by more buyers.
Get startedList with your own agent
Get your home in front of millions of buyers by listing it on Zillow.
Learn how to do itSell it yourself
Take full control of how buyers see your home on Zillow by listing For Sale by Owner (FSBO).
List your homeWhat's special
Zillow last checked:
Listing updated:
Listed by:
Mark Lawrence 941-402-3471,
BETTER HOMES AND GARDENS REAL ESTATE ATCHLEY PROPE 941-556-9100
Bought with:
Linda Einfrank, 3587794
HORIZON REALTY INTERNATIONAL
Source: Stellar MLS,MLS#: A4602962 Originating MLS: Sarasota - Manatee
Originating MLS: Sarasota - Manatee
Facts & features
Interior
Bedrooms & bathrooms
- Bedrooms: 3
- Bathrooms: 2
- Full bathrooms: 2
Primary bedroom
- Features: Ceiling Fan(s), En Suite Bathroom, Walk-In Closet(s)
- Level: First
- Dimensions: 15.05x15.05
Bedroom 2
- Features: Ceiling Fan(s), Built-in Closet
- Level: First
- Dimensions: 14.01x12.03
Bedroom 3
- Features: Ceiling Fan(s), Built-in Closet
- Level: First
- Dimensions: 10.1x9
Den
- Features: Ceiling Fan(s)
- Level: First
- Dimensions: 10.5x11.2
Dinette
- Level: First
- Dimensions: 13.03x11.05
Kitchen
- Features: Pantry
- Level: First
- Dimensions: 12x18
Living room
- Features: Ceiling Fan(s)
- Level: First
- Dimensions: 13.07x18.1
Heating
- Central, Natural Gas
Cooling
- Central Air
Appliances
- Included: Dishwasher, Disposal, Dryer, Gas Water Heater, Microwave, Range, Refrigerator, Washer
- Laundry: Inside, Laundry Room
Features
- Ceiling Fan(s), Open Floorplan, Split Bedroom, Thermostat
- Flooring: Carpet, Tile
- Doors: Sliding Doors
- Windows: Hurricane Shutters
- Has fireplace: No
Interior area
- Total structure area: 2,848
- Total interior livable area: 2,084 sqft
Property
Parking
- Total spaces: 2
- Parking features: Driveway, Garage Door Opener
- Attached garage spaces: 2
- Has uncovered spaces: Yes
Features
- Levels: One
- Stories: 1
- Patio & porch: Covered, Enclosed, Rear Porch, Screened
- Exterior features: Irrigation System, Rain Gutters
- Has view: Yes
- View description: Trees/Woods
- Waterfront features: Lake
Lot
- Size: 7,924 Square Feet
- Dimensions: 49.8 x 131.0 x 71 x 131
- Features: In County, Landscaped, Level, Sidewalk
- Residential vegetation: Trees/Landscaped
Details
- Parcel number: 586131859
- Zoning: PD-R
- Special conditions: None
Construction
Type & style
- Home type: SingleFamily
- Architectural style: Florida
- Property subtype: Single Family Residence
Materials
- Block, Stucco
- Foundation: Slab
- Roof: Tile
Condition
- New construction: No
- Year built: 2019
Details
- Builder model: Martin Ray
- Builder name: Pulte
Utilities & green energy
- Sewer: Public Sewer
- Water: Public
- Utilities for property: Cable Available, Electricity Connected, Natural Gas Connected, Phone Available, Public, Sewer Connected, Sprinkler Meter, Sprinkler Recycled, Street Lights, Underground Utilities, Water Connected
Community & HOA
Community
- Features: Dock, Fishing, Lake, Buyer Approval Required, Clubhouse, Community Mailbox, Deed Restrictions, Dog Park, Fitness Center, Gated Community - Guard, Golf Carts OK, Handicap Modified, Irrigation-Reclaimed Water, No Truck/RV/Motorcycle Parking, Pool, Restaurant, Sidewalks, Special Community Restrictions, Wheelchair Access
- Security: Gated Community
- Pet fee: $0 monthly
- Senior community: Yes
- Subdivision: DEL WEBB PH II SUBPHASES 2A, 2B & 2C
HOA
- Has HOA: Yes
- Amenities included: Clubhouse, Fence Restrictions, Fitness Center, Gated, Handicap Modified, Lobby Key Required, Pickleball Court(s), Pool, Security, Spa/Hot Tub, Tennis Court(s), Vehicle Restrictions, Wheelchair Access
- Services included: Community Pool, Maintenance Grounds, Manager, Pool Maintenance, Private Road, Recreational Facilities, Security
- HOA fee: $433 monthly
- HOA name: Frank Anastasi
- HOA phone: 941-739-0411
Location
- Region: Bradenton
Financial & listing details
- Price per square foot: $310/sqft
- Tax assessed value: $573,684
- Annual tax amount: $6,804
- Date on market: 3/16/2024
- Cumulative days on market: 175 days
- Listing terms: Cash,Conventional
- Ownership: Fee Simple
- Total actual rent: 0
- Electric utility on property: Yes
- Road surface type: Paved, Asphalt
Price history
| Date | Event | Price |
|---|---|---|
| 10/15/2024 | Sold | $645,000-4.4%$310/sqft |
Source:  Stellar MLS #A4602962 Report a problem Stellar MLS #A4602962 Report a problem | ||
| 9/8/2024 | Pending sale | $674,900$324/sqft |
Source: Stellar MLS #A4602962 Report a problem | ||
| 6/2/2024 | Price change | $674,900-2.2%$324/sqft |
Source: Stellar MLS #A4602962 Report a problem | ||
| 5/10/2024 | Price change | $689,750-1.3%$331/sqft |
Source: Stellar MLS #A4602962 Report a problem | ||
| 4/15/2024 | Price change | $699,000-2.8%$335/sqft |
Source: Stellar MLS #A4602962 Report a problem | ||
| 4/1/2024 | Price change | $719,000-1.4%$345/sqft |
Source: Stellar MLS #A4602962 Report a problem | ||
| 3/16/2024 | Listed for sale | $729,000+58%$350/sqft |
Source: Stellar MLS #A4602962 Report a problem | ||
| 9/18/2019 | Sold | $461,400$221/sqft |
Source: Public Record Report a problem | ||
Public tax history
| Year | Property taxes | Tax assessment |
|---|---|---|
| 2025 | $9,822 +42.9% | $573,684 +41.3% |
| 2024 | $6,873 +1% | $405,866 +3% |
| 2023 | $6,804 +2.4% | $394,045 +3% |
| 2022 | $6,643 +0.1% | $382,568 +3% |
| 2021 | $6,635 +0.1% | $371,425 +1.4% |
| 2020 | $6,627 +190.9% | $366,297 +2044.6% |
| 2019 | $2,278 | $17,080 +10% |
| 2018 | $2,278 | $15,527 |
Find assessor info on the county website
Neighborhood: 34202
Nearby homes
- $611,8003 bd2 ba2.1k sqft17541 Colebrook Cir, Lakewood Ranch, FL 34202Off Market
- $---- sqft17545 Colebrook Cir, Lakewood Ranch, FL 34202Off Market
- $604,3007,923 Square Feet17545 Colebrook Cir, Bradenton, FL 34202Off Market
- $775,3003 bd3 ba2.4k sqft17537 Colebrook Cir, Bradenton, FL 34202Off Market
- $---- sqft17537 Colebrook Cir, Lakewood Ranch, FL 34202Off Market
- $706,5007,923 Square Feet17549 Colebrook Cir, Bradenton, FL 34202Off Market
- $---- sqft17549 Colebrook Cir, Lakewood Ranch, FL 34202Off Market
- $769,7003 bd3 ba2.5k sqft17535 Colebrook Cir, Bradenton, FL 34202Off Market
Nearby schools
GreatSchools rating
- 10/10Robert Willis Elementary SchoolGrades: PK-5Distance: 2 mi
- 7/10R. Dan Nolan Middle SchoolGrades: 6-8Distance: 2.4 mi
- 6/10Lakewood Ranch High SchoolGrades: PK,9-12Distance: 5.5 mi
Schools provided by the listing agent
- Elementary: Robert E Willis Elementary
- Middle: Nolan Middle
- High: Lakewood Ranch High
Source: Stellar MLS. This data may not be complete. We recommend contacting the local school district to confirm school assignments for this home.
Get a cash offer in 3 minutes
Find out how much your home could sell for in as little as 3 minutes with a no-obligation cash offer.
Estimated market value
$614,800
Get a cash offer in 3 minutes
Find out how much your home could sell for in as little as 3 minutes with a no-obligation cash offer.
Estimated market value
$614,800
- Florida
- Manatee County
- Lakewood Ranch
- 34202
- 17541 Colebrook Cir
Nearby cities
Nearby neighborhoods
Nearby zip codes
Other Lakewood Ranch Topics
