Skip main navigation
Off market
  • $562,000

    17541 Green Oaks Ct, Granger, IN 46530

    5beds
    6,269sqft
    SingleFamily
    Built in 1979
    0.4 Acres Lot
    $562,000 Zestimate®
    $90/sqft
    $4,761 Estimated rent

    Home value

    $562,000

    $511,000 - $618,000

    $4,761/mo

    Zestimate® history
    Loading
    Loading...

    Owner options

    List your home for rent

    $4,761/mo

    Rent Zestimate®

    Find your next renter with Zillow Rental Manager. Plus, with online applications, you can quickly screen prospective tenants – for free.

    Learn more

    $4,761/mo

    Rent Zestimate®

    Refinance and save

    $3,487/mo

    Est. payment

    Refinancing to a lower rate could help reduce your monthly payments and save thousands over the life of the loan.

    See today's rates

    $3,487/mo

    Est. payment

    Explore your selling options

    Work with a Zillow partner agent

    Leverage their expertise and Zillow's premium Showcase listings to get your home seen by more buyers.

    Get started

    List with your own agent

    Get your home in front of millions of buyers by listing it on Zillow.

    Learn how to do it

    Sell it yourself

    Take full control of how buyers see your home on Zillow by listing For Sale by Owner (FSBO).

    List your home

    What's special

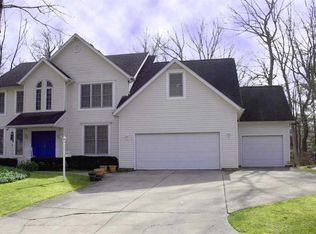
    This timeless colonial on a quiet cul-de-sac blends serene views of natural outdoor spaces with indoor living. Wrap-around staircase highlights the grand entry which flows into the adjoined formal living and dining rooms and into a private library/ home office which boasts built-in, solid wood cabinetry and bookcases. Master suite with private bath, plus three spacious bedrooms and additional full bath are centrally located on the second floor. The fifth bedroom with its own staircase and full bath could be a guest suite or bonus room. It is privately situated over the 2-car attached garage. The generous eat-in kitchen features custom cabinetry, granite counter-tops, top of the line stainless steel appliances, and a large walk-in pantry. Enjoy casual meals in the attached dining area while observing wildlife through the bay window alcove. The family room, host to a floor-to-ceiling brick fireplace and vaulted ceiling, shares a second focal point with a wall of windows showcasing beautiful views into the private backyard. The large finished basement is a perfect playground for entertaining family and guests. It includes a family movie area, wet bar, poker and pool tables, and a full bath. Home has a security system and underground sprinkler system. All interior was recently painted throughout in neutral grays and whites. Roof, Furnace, A/C, and appliances all new within the last 5 years! Call to schedule your private tour.

    This property is off market, which means it's not currently listed for sale or rent on Zillow. This may be different from what's available on other websites or public sources.

    Facts & features

    Interior

    Bedrooms & bathrooms
    • Bedrooms: 5
    • Bathrooms: 6
    • Full bathrooms: 4
    • 1/2 bathrooms: 2
    • Main level bathrooms: 2
    Heating
    • Forced air, Gas
    Cooling
    • Central
    Appliances
    • Included: Dishwasher, Dryer, Refrigerator, Washer
    • Laundry: Main
    Features
    • Countertops-Solid Surf
    • Windows: Window Treatments
    • Basement: Finished
    • Has fireplace: Yes
    • Fireplace features: masonry
    Interior area
    • Total interior livable area: 6,269 sqft
    • Finished area below ground: 1288

    Property

    Parking
    • Total spaces: 2
    • Parking features: Garage - Attached
    Features
    • Exterior features: Vinyl
    Lot
    • Size: 0.4 Acres
    • Residential vegetation: Partially Wooded
    Details
    • Parcel number: 710408328003000003

    Construction

    Type & style
    • Home type: SingleFamily
    • Architectural style: Other
    Materials
    • masonry
    • Foundation: Crawl/Raised
    • Roof: Asphalt
    Condition
    • Year built: 1979

    Utilities & green energy

    • Sewer: Septic Tank
    • Water: Well, Private Well

    Community & HOA

    Location
    • Region: Granger

    Financial & listing details

    • Price per square foot: $90/sqft
    • Tax assessed value: $498,400
    • Annual tax amount: $5,715

    Price history

    DateEventPrice
    8/25/2020Sold$360,000-2.7%$57/sqft
    Source: Cressy Everett solds #202020606_46530 Report a problem
    6/4/2020Listed for sale$369,900-7.1%$59/sqft
    Source: Cressy & Everett - South Bend #202020606 Report a problem
    2/9/2019Listing removed$398,000$63/sqft
    Source: Owner Report a problem
    12/9/2018Listed for sale$398,000+2.3%$63/sqft
    Source: Owner Report a problem
    10/8/2018Listing removed$389,000$62/sqft
    Source: Owner Report a problem
    8/27/2018Listed for sale$389,000$62/sqft
    Source: Owner Report a problem
    7/4/2018Listing removed$389,000$62/sqft
    Source: Owner Report a problem
    6/30/2018Listed for sale$389,000+32.3%$62/sqft
    Source: Owner Report a problem
    5/22/2015Sold$294,000-2%$47/sqft
    Source: Agent Provided Report a problem
    1/29/2015Listed for sale$300,000$48/sqft
    Source: RE/MAX 100 Inc #201503315 Report a problem

    Public tax history

    YearProperty taxesTax assessment
    2025$5,715 +30.8%$498,400 +2.7%
    2024$4,370 -8.8%$485,500 +24.4%
    2023$4,789 +14.2%$390,400
    2022$4,192 +1.3%$390,400 +13.9%
    2021$4,137 +31.4%$342,900 +1.3%
    2020$3,149 -19.4%$338,600 +7.5%
    2019$3,905 +15.9%$314,900 -5.9%
    2018$3,369 +14.7%$334,500 +19.8%
    2017$2,937 -0.8%$279,100 +14.2%
    2016$2,960 -3.4%$244,400 -2%
    2014$3,064 -1.2%$249,500 +0%
    2013$3,100 +2.3%$249,400 +0.6%
    2012$3,031 +10.7%$247,800 -0.2%
    2011$2,738 -0.6%$248,200
    2010$2,754 +2%$248,200 -8.3%
    2009$2,701 $270,800
    2007-- $270,800 -45.4%
    2006$3,846 +2.5%$496,200
    2004$3,753 -4.4%$496,200 -24%
    2003$3,928 $653,190 +1148.2%
    2001-- $52,330
    Find assessor info on the county website

    Neighborhood: 46530

    Nearby schools

    GreatSchools rating
    Schools provided by the listing agent
    • Elementary: Tarkington
    • Middle: Edison
    • High: Clay
    • District: South Bend Community School Corp.

    Source: The MLS. This data may not be complete. We recommend contacting the local school district to confirm school assignments for this home.

    Get pre-qualified for a loan
    At Zillow Home Loans, we can pre-qualify you in as little as 5 minutes with no impact to your credit score.

    An equal housing lender. NMLS #10287.

    Sell for more on Zillow
    Get a Zillow Showcase℠ listing at no additional cost and you could sell for .
    $562,000
    2% more
    +$11,240
    With Zillow Showcase(estimated)
    $573,240