Skip main navigation
Sold for $1,450,000
  • Listed by: Pinnacle Estate Properties • Gary Keshishyan • Contact: 818-534-4451
    Bought with: COMPASS
    $1,450,000

    17541 Hiawatha St, Granada Hills, CA 91344

    4beds
    2,070sqft
    Single Family Residence
    Built in 1964
    8,646 Square Feet Lot
    $1,437,100 Zestimate®
    $700/sqft
    $5,723 Estimated rent

    Home value

    $1,437,100

    $1.37M - $1.51M

    $5,723/mo

    Zestimate® history
    Loading
    Loading...

    Owner options

    List your home for rent

    $5,723/mo

    Rent Zestimate®

    Find your next renter with Zillow Rental Manager. Plus, with online applications, you can quickly screen prospective tenants – for free.

    Learn more

    $5,723/mo

    Rent Zestimate®

    Refinance and save

    $9,198/mo

    Est. payment

    Refinancing to a lower rate could help reduce your monthly payments and save thousands over the life of the loan.

    See today's rates

    $9,198/mo

    Est. payment

    Explore your selling options

    Work with a Zillow partner agent

    Leverage their expertise and Zillow's premium Showcase listings to get your home seen by more buyers.

    Get started

    List with your own agent

    Get your home in front of millions of buyers by listing it on Zillow.

    Learn how to do it

    Sell it yourself

    Take full control of how buyers see your home on Zillow by listing For Sale by Owner (FSBO).

    List your home

    What's special

    Newly plastered sparkling poolRear yardBrick accentsFarmhouse sinkMature privacy treesNew doorsRemodeled grand suite
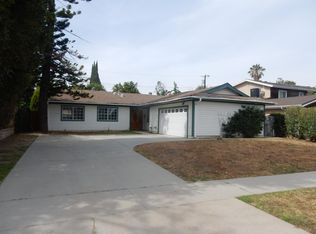
    Completely remodeled rare beauty is situated on a desirable street in Granada Hills located in the coveted Granada Hills Charter School District & has all the bells & whistles! Attractive curb appeal offers handsome paint scheme w/ brick accents, large concrete driveway, artificial lawn, & mature privacy trees. Step inside to a large formal entry w/ wainscot paneling, expansive open floor plan w/ 4 spacious bedrooms & 3 upgraded bathrooms offering approximately 2,070 sq. ft. of exquisite living space. The remodeled customized chef's kitchen features custom cabinetry & soft close drawers, Caesarstone Quartz counters, Viking Refrigerator, Viking Double Oven Gas Range w/overhead pot filler faucet, stainless hood & dishwasher, subway tiled backsplash, farmhouse sink, pantry, French oak engineered hardwood floors, fully functional center island w/ electricity & prep sink, & an adjacent generous dining area. The spacious living room is perfect for entertaining your family & friends & offers a built-in surround sound system, floor to ceiling brick fireplace, & two sets of French doors w/custom roman shades leading to the entertainer’s rear yard. Downstairs one-bedroom suite w/ upgraded bath perfect for family or guests. Upstairs remodeled grand suite w/recessed lights, expansive walk-in closet with built-ins, & remodeled bathroom w/ marble shower & bench, marble floors, dual vanity w/marble counters, & separate soaking tub. Two additional sizeable bedrooms upstairs offer custom paint, ceiling fans, crown moldings, & spacious closets w/one customized walk-in. Newly remodeled upstairs bathroom features oversized marble & glass shower w/ bench. Additional amenities include newer roof & gutters, tankless water heater, mud/laundry room w/custom cabinets, sink & Quartz counters, French oak engineered hardwood floors on first floor, walk-in linen closet w/ built-ins, hallway skylight, newer double pane windows w/ custom window treatments, new doors, newer interior and exterior paint, central A/C & heat, newer copper mainline, alarm system w/ cameras, & attached two-car garage. Entertainer's backyard provides privacy & tranquility w/attractive stamped concrete patio, raised brick planter beds w/ drip irrigation system, large synthetic grassy lawn, & lush mature landscaping. Enjoy countless hours in your newly plastered sparkling pool or dine alfresco under the stars! Your private oasis alleviates the need to travel, just settle in & enjoy your magical retreat!

    Zillow last checked:

    Listing updated:

    Listed by:

    Gary Keshishyan DRE #01276434 818-606-6069,

    Pinnacle Estate Properties

    Bought with:

    Nadia Conrow, DRE #02092637

    COMPASS

    Source: CRMLS,MLS#: SR24031216MLS LogoOriginating MLS: California Regional MLS

    Facts & features

    Interior

    Bedrooms & bathrooms
    • Bedrooms: 4
    • Bathrooms: 3
    • Full bathrooms: 2
    • 3/4 bathrooms: 1
    • Main level bathrooms: 1
    • Main level bedrooms: 1
    Rooms
    • Room types: Bathroom, Kitchen, Laundry, Living Room, Primary Bathroom, Primary Bedroom, Other, Pantry, Dining Room
    Primary bedroom
    • Features: Primary Suite
    Bathroom
    • Features: Bathroom Exhaust Fan, Bathtub, Quartz Counters, Remodeled
    Kitchen
    • Features: Kitchen Island, Pots & Pan Drawers, Quartz Counters, Remodeled, Updated Kitchen, Walk-In Pantry
    Other
    • Features: Walk-In Closet(s)
    Pantry
    • Features: Walk-In Pantry
    Heating
    • Central
    Cooling
    • Central Air
    Appliances
    • Included: Dishwasher, Disposal, Gas Range, Refrigerator, Range Hood, Water To Refrigerator
    • Laundry: Inside, Laundry Room
    Features
    • Breakfast Bar, Ceiling Fan(s), Separate/Formal Dining Room, Open Floorplan, Pantry, Recessed Lighting, Galley Kitchen, Jack and Jill Bath, Primary Suite, Walk-In Pantry, Walk-In Closet(s)
    • Flooring: Carpet, Laminate
    • Doors: Mirrored Closet Door(s)
    • Windows: Screens
    • Has fireplace: Yes
    • Fireplace features: Living Room
    • Common walls with other units/homes: No Common Walls
    Interior area
    • Total interior livable area: 2,070 sqft

    Property

    Parking
    • Total spaces: 4
    • Parking features: Direct Access, Driveway, Garage, On Street
    • Attached garage spaces: 2
    • Uncovered spaces: 2
    Features
    • Levels: Two
    • Stories: 2
    • Entry location: front door
    • Patio & porch: Patio
    • Exterior features: Lighting
    • Has private pool: Yes
    • Pool features: In Ground, Private
    • Spa features: None
    • Fencing: Block
    • Has view: Yes
    • View description: Neighborhood
    Lot
    • Size: 8,646 Square Feet
    • Features: Back Yard, Front Yard, Lawn, Landscaped, Sprinkler System, Yard
    Details
    • Parcel number: 2733012021
    • Zoning: LARS
    • Special conditions: Third Party Approval,Probate Listing

    Construction

    Type & style
    • Home type: SingleFamily
    • Architectural style: Traditional
    • Property subtype: Single Family Residence
    Condition
    • Updated/Remodeled,Turnkey
    • New construction: No
    • Year built: 1964

    Utilities & green energy

    • Sewer: Sewer Tap Paid
    • Water: Public
    • Utilities for property: Electricity Connected, Natural Gas Connected, Sewer Connected, Water Connected

    Community & HOA

    Community
    • Features: Street Lights, Sidewalks
    • Security: Carbon Monoxide Detector(s), Smoke Detector(s)
    Location
    • Region: Granada Hills

    Financial & listing details

    • Price per square foot: $700/sqft
    • Tax assessed value: $1,479,000
    • Annual tax amount: $17,980
    • Date on market: 2/14/2024
    • Cumulative days on market: 50 days
    • Listing terms: Cash,Cash to New Loan,Conventional,FHA
    • Road surface type: Paved

    Price history

    DateEventPrice
    5/20/2024Sold$1,450,000-1.7%$700/sqft
    Source: CRMLS #SR24031216 Report a problem
    4/9/2024Pending sale$1,475,000$713/sqft
    Source: CRMLS #SR24031216 Report a problem
    3/13/2024Price change$1,475,000-1.7%$713/sqft
    Source: CRMLS #SR24031216 Report a problem
    2/14/2024Listed for sale$1,499,950+7.1%$725/sqft
    Source: CRMLS #SR24031216 Report a problem
    4/11/2022Sold$1,400,000+18.6%$676/sqft
    Source: Public Record Report a problem
    3/11/2022Pending sale$1,179,950$570/sqft
    Source: CRMLS #SR22041700 Report a problem
    3/3/2022Listed for sale$1,179,950$570/sqft
    Source: CRMLS #SR22041700 Report a problem

    Public tax history

    YearProperty taxesTax assessment
    2025$17,980 +0.6%$1,479,000 +1.5%
    2024$17,865 +2%$1,456,560 +2%
    2023$17,519 +4.7%$1,428,000 +687.3%
    2022$16,739 +603.6%$181,372 +2%
    2021$2,379 -0.7%$177,817 +1%
    2020$2,396 $175,995 +2%
    2019$2,396 +8.2%$172,545 +2%
    2018$2,214 $169,163 +2%
    2017$2,214 +2.2%$165,847 +2%
    2016$2,166 +3.2%$162,596 +1.5%
    2015$2,099 +0.7%$160,154 +2%
    2014$2,085 $157,018 +2.5%
    2012-- $153,246 +2%
    2011-- $150,242 +0.8%
    2010-- $149,121 -0.2%
    2009-- $149,476 +2%
    2008-- $146,546 +2%
    2007-- $143,674 +2%
    2006-- $140,858
    2005-- $140,858 +4%
    2004-- $135,390 +1.9%
    2003-- $132,909 +2%
    2002-- $130,304 +4%
    2000-- $125,246
    Find assessor info on the county website

    Neighborhood: Granada Hills

    Nearby schools

    GreatSchools rating
    Get a cash offer in 3 minutes
    Find out how much your home could sell for in as little as 3 minutes with a no-obligation cash offer.
    Estimated market value
    $1,437,100
    Get a cash offer in 3 minutes
    Find out how much your home could sell for in as little as 3 minutes with a no-obligation cash offer.
    Estimated market value
    $1,437,100