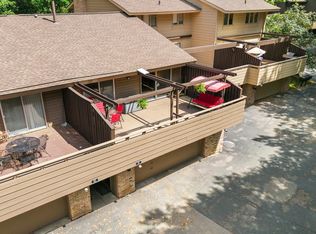
Welcome home to maintenance-free living in the heart of Lakeville. This inviting three-bedroom, two-bathroom townhouse delivers comfort, style, and exceptional convenience from the moment you step inside.
The main level features sleek hard-surface flooring that flows seamlessly throughout, complemented by fresh, modern paint and abundant natural light. At the heart of the home, the well-appointed kitchen shines with matching stainless steel appliances, crisp cabinetry, and an open layout ideal for everyday living and entertaining.
Enjoy meals in the adjacent dining area, which opens directly to a fantastic three-season porch. This peaceful retreat serves as your private indoor-outdoor extension for morning coffee or relaxing evenings, overlooking the surrounding neighborhood greenspace. Three generously sized bedrooms offer quiet sanctuary, accompanied by two clean, well-maintained bathrooms designed to easily handle a busy daily routine.
Situated in a desirable Lakeville location close to local parks, shopping, dining, and major commuter routes, this property combines modern updates with effortless everyday living. Schedule your private showing today and experience everything this wonderful townhome has to offer.
Active
$249,900
17541 Ionia Path, Lakeville, MN 55044
3beds
1,570sqft
(TH) Side x Side
Built in 1984
1,481 Square Feet Lot
$249,800 Zestimate®
$159/sqft
$420/mo HOA
What's special
Modern updatesFresh modern paintInviting three-bedroom two-bathroom townhouseSleek hard-surface flooringPrivate indoor-outdoor extensionAbundant natural lightTwo clean well-maintained bathrooms
- 8 days
- 253
- 31
Zillow last checked:
Listing updated:
Listed by:
Shantell K Cramer 763-438-2496,
HOMESTEAD ROAD
Source: NorthstarMLS as distributed by MLS GRID,MLS#: 7143099
Facts & features
Interior
Bedrooms & bathrooms
- Bedrooms: 3
- Bathrooms: 2
- Full bathrooms: 1
- 1/2 bathrooms: 1
Bedroom
- Level: Upper
- Area: 228 Square Feet
- Dimensions: 19x12
Bedroom 2
- Level: Upper
- Area: 182 Square Feet
- Dimensions: 14x13
Bedroom 3
- Level: Upper
- Area: 130 Square Feet
- Dimensions: 13x10
Dining room
- Level: Main
- Area: 63 Square Feet
- Dimensions: 9x7
Kitchen
- Level: Main
- Area: 72 Square Feet
- Dimensions: 9x8
Living room
- Level: Main
- Area: 266 Square Feet
- Dimensions: 19x14
Other
- Level: Main
- Area: 99 Square Feet
- Dimensions: 11x9
Heating
- Forced Air
Cooling
- Central Air
Features
- Basement: None
- Number of fireplaces: 1
- Fireplace features: Living Room
Interior area
- Total structure area: 1,570
- Total interior livable area: 1,570 sqft
- Finished area above ground: 1,570
- Finished area below ground: 0
Property
Parking
- Total spaces: 2
- Parking features: Attached
- Attached garage spaces: 2
Accessibility
- Accessibility features: None
Features
- Levels: Two
- Stories: 2
Lot
- Size: 1,481 Square Feet
- Dimensions: 29' x 52' x 29' x 52'
Details
- Foundation area: 806
- Parcel number: 226610101060
- Zoning description: Residential-Single Family
Construction
Type & style
- Home type: Townhouse
- Property subtype: (TH) Side x Side
- Attached to another structure: Yes
Condition
- New construction: No
- Year built: 1984
Utilities & green energy
- Gas: Natural Gas
- Sewer: City Sewer/Connected
- Water: City Water/Connected
Community & HOA
Community
- Subdivision: Sanasha Knolls 2nd Add
HOA
- Has HOA: Yes
- Services included: Maintenance Structure, Lawn Care, Professional Mgmt, Sanitation, Snow Removal
- HOA fee: $420 monthly
- HOA name: Sanasha Knolls Association
- HOA phone: 952-236-9006
Location
- Region: Lakeville
Financial & listing details
- Price per square foot: $159/sqft
- Tax assessed value: $238,300
- Annual tax amount: $2,391
- Date on market: 9/11/2026
Estimated market value
$249,800
$237,000 - $262,000
$2,148/mo
Price history
| Date | Event | Price |
|---|---|---|
| 9/11/2026 | Listed for sale | $249,900$159/sqft |
Source:  NorthstarMLS as distributed by MLS GRID #7143099 Report a problem NorthstarMLS as distributed by MLS GRID #7143099 Report a problem | ||
Public tax history
| Year | Property taxes | Tax assessment |
|---|---|---|
| 2025 | $2,780 +7.8% | $238,300 +2.1% |
| 2024 | $2,580 -8.7% | $233,300 -1.8% |
| 2023 | $2,826 +8.6% | $237,600 +2.8% |
| 2022 | $2,602 +11.5% | $231,200 +20.2% |
| 2021 | $2,334 -2.9% | $192,400 +12.5% |
| 2020 | $2,404 +4% | $170,950 -2.1% |
| 2019 | $2,312 | $174,700 +3.9% |
| 2018 | $2,312 +6.4% | $168,100 +15.5% |
| 2017 | $2,173 +35.1% | $145,500 +3% |
| 2016 | $1,608 +2.7% | $141,200 +26.5% |
| 2015 | $1,565 -1.1% | $111,654 +4.2% |
| 2014 | $1,583 +8.7% | $107,185 +5.5% |
| 2013 | $1,456 +926.4% | $101,626 |
| 2012 | $142 -90.8% | -- |
| 2011 | $1,546 -1.1% | -- |
| 2010 | $1,564 -1.3% | -- |
| 2009 | $1,586 -0.4% | -- |
| 2008 | $1,593 +2.8% | -- |
| 2007 | $1,548 +2.4% | -- |
| 2006 | $1,513 +42.5% | -- |
| 2004 | $1,062 +14.8% | -- |
| 2003 | $924 +23% | -- |
| 2002 | $752 -26.2% | -- |
| 2001 | $1,019 | -- |
Find assessor info on the county website
Monthly payment
Est. payment
Payment breakdown
Explore the cost of this home by adjusting the details. Changes won't be saved.Climate risks
Neighborhood: 55044
Similar homes
- $264,9003 bd2 ba1.4k sqft15822 Griffon Path, Apple Valley, MN 55124For Sale

 MLS ID #7118880, Venkata Kishore Goli, Real Broker, LLC. NorthstarMLS as distributed by MLS GRID
 - $249,9002 bd2 ba2k sqft91 Birnamwood Dr, Burnsville, MN 55337For Sale
 MLS ID #7144526, Zach Skattum, RE/MAX Advantage Plus. NorthstarMLS as distributed by MLS GRID
 - $250,0002 bd2 ba1.4k sqft1415 140th St W, Burnsville, MN 55337For Sale
 MLS ID #7104782, Nancy Jorgensen, eXp Realty. NorthstarMLS as distributed by MLS GRID
 - $249,9003 bd2 ba1.3k sqft12311 Oak Leaf Ct, Burnsville, MN 55337For Sale
 MLS ID #7128116, Jessica M Brunsell, BRIX Real Estate. NorthstarMLS as distributed by MLS GRID
 - $253,5003 bd3 ba2k sqft71 Garden Dr, Burnsville, MN 55337For SaleMLS ID #7104349, Cristy Elizabeth Oldman, HOMESTEAD ROAD. NorthstarMLS as distributed by MLS GRID
- $269,9003 bd2 ba1.5k sqft1048 Aston Cir, Burnsville, MN 55337For SaleMLS ID #7120242, Emran Baha, National Realty Guild. NorthstarMLS as distributed by MLS GRID
- $265,0003 bd2 ba1.4k sqft15831 Gooseberry Way, Apple Valley, MN 55124For SaleMLS ID #7127862, Yu Li, Partners Realty Inc.. NorthstarMLS as distributed by MLS GRID
- $260,0002 bd2 ba1.5k sqft17152 Eastwood Ave Unit 156, Farmington, MN 55024For SaleMLS ID #7124506, Melissa Mancha, Keller Williams Select Realty. NorthstarMLS as distributed by MLS GRID
- $280,0003 bd2 ba1.3k sqft1010 E 145th St, Burnsville, MN 55337For SaleMLS ID #7126072, Niki H Moeller, RE/MAX Results. NorthstarMLS as distributed by MLS GRID
- $249,9002 bd2 ba1.2k sqft6276 158th St W, Apple Valley, MN 55124For SaleMLS ID #7064560, Nick Thull, Coldwell Banker Realty. NorthstarMLS as distributed by MLS GRID
- $249,9002 bd2 ba1.4k sqft146 River Woods Ln, Burnsville, MN 55337For SaleMLS ID #7123514, Jonna Kosalko, Coldwell Banker Realty - Lakes. NorthstarMLS as distributed by MLS GRID
- $250,0003 bd2 ba1.4k sqft631 Roundhouse St #2404, Shakopee, MN 55379For SaleMLS ID #7142574, Matt Boys, Fox Realty. NorthstarMLS as distributed by MLS GRID
- $259,9003 bd3 ba1.6k sqft6524 154th St W #107, Saint Paul, MN 55124For SaleMLS ID #7110580, Kerby & Cristina Real Estate Experts, RE/MAX Results. NorthstarMLS as distributed by MLS GRID
- $235,0002 bd1 ba1.1k sqft14264 Glencove Path, Apple Valley, MN 55124For SaleMLS ID #7051247, Sarah Krocak, RE/MAX Advantage Plus. NorthstarMLS as distributed by MLS GRID
- $269,9003 bd2 ba1.4k sqft1501 W 140th St, Burnsville, MN 55337For SaleMLS ID #7125832, Mark A Nelson, Nelson Family Realty. NorthstarMLS as distributed by MLS GRID
- $289,5002 bd2 ba1.4k sqft14034 Heywood Path, Apple Valley, MN 55124For SaleMLS ID #7140045, Kerby & Cristina Real Estate Experts, RE/MAX Results. NorthstarMLS as distributed by MLS GRID
- $365,0003 bd2 ba1.9k sqft7887 Grinnell Way, Lakeville, MN 55044For SaleMLS ID #7102875, Thomas E. Wentworth, Homes For Now. NorthstarMLS as distributed by MLS GRID
- $275,0002 bd2 ba1.5k sqft6429 157th St W, Apple Valley, MN 55124For SaleMLS ID #7118549, Leonid Merman, eXp Realty. NorthstarMLS as distributed by MLS GRID
- $215,0003 bd3 ba1.6k sqft8948 Neill Lake Rd #155E, Eden Prairie, MN 55347For SaleMLS ID #7135696, Shannon Marti, eXp Realty. NorthstarMLS as distributed by MLS GRID
- $250,0002 bd2 ba1.2k sqft1177 Timbershore Ln, Eagan, MN 55123For SaleMLS ID #7142247, Emily Bradley, Compass. NorthstarMLS as distributed by MLS GRID
