Skip main navigation
Pending
  • $324,900

    17541 Susan Ln, Lowell, IN 46356

    3beds
    1,826sqft
    : 
    $2,199/mo
    Get pre-qualified
    Single Family Residence
    Built in 2009
    0.26 Acres Lot
    $323,700 Zestimate®
    $178/sqft
    $-- HOA

    What's special

    Partially finished lower levelCared-for bi-level homeSliding glass doorRaised deckVaulted ceilingsNatural lightDecorative exposed wood beam
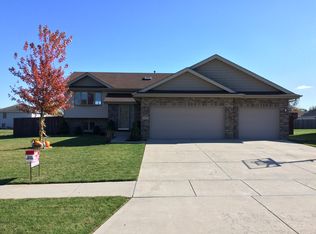
    Welcome to this cared-for bi-level home in the Brookwood subdivision of Lowell, offering great space, natural light, and flexible potential! The main level features a bright, open-concept floor plan highlighted by vaulted ceilings, and skylights, and a decorative exposed wood beam. The kitchen is packed with cabinet storage, features a convenient breakfast bar island, and flows seamlessly into a spacious dining area. Step out through the sliding glass door onto your raised deck overlooking a huge, level backyard with a patio below, ideal for summer entertaining or easily adding a fence. Downstairs, the partially finished lower level boasts a massive rec room with bright windows, perfect for movie nights, home gym, game area, or play space. You'll also find tons of expansion potential with roughed-in plumbing for a 3rd bathroom, plus a generous unfinished area for storage or finishing into a 4th bedroom. With direct access from the garage to the lower level, this layout also presents a fantastic setup for related living or potential rental income with its separate entryway. Tucked into a great neighborhood just minutes from Downtown Lowell's local dining, shopping, and professional services, plus quick access to IN-2 for an effortless commute. Schedule your showing today and explore all the possibilities!
    31 days
    |
    406
    |
    31
    |

    Likely to sell faster than

    Zillow last checked:

    Listing updated:

    Listed by:

    Marcus Staples,

    Better Homes and Gardens Real 219-999-8990,

    Eric Siedschlag,

    Better Homes and Gardens Real

    Source: NIRA as distributed by MLS GRID,MLS#: 842910MLS Logo

      Facts & features

      Interior

      Bedrooms & bathrooms
      • Bedrooms: 3
      • Bathrooms: 2
      • Full bathrooms: 1
      • 3/4 bathrooms: 1
      Rooms
      • Room types: Bedroom 2, Primary Bedroom, Living Room, Kitchen, Family Room, Dining Room, Basement, Bedroom 3
      Primary bedroom
      • Level: Upper
      • Area: 154
      • Dimensions: 14.0 x 11.0
      Bedroom 2
      • Level: Upper
      • Area: 132
      • Dimensions: 11.0 x 12.0
      Bedroom 3
      • Level: Upper
      • Area: 120
      • Dimensions: 10.0 x 12.0
      Dining room
      • Level: Upper
      • Area: 110
      • Dimensions: 10.0 x 11.0
      Family room
      • Level: Lower
      • Area: 528
      • Dimensions: 22.0 x 24.0
      Foyer
      • Level: Lower
      • Area: 21
      • Dimensions: 7.0 x 3.0
      Kitchen
      • Level: Upper
      • Area: 110
      • Dimensions: 10.0 x 11.0
      Living room
      • Level: Upper
      • Area: 208
      • Dimensions: 13.0 x 16.0
      Heating
      • Natural Gas, Forced Air
      Appliances
      • Included: Dryer, Washer, Range Hood, Refrigerator, Range, Dishwasher
      • Laundry: Gas Dryer Hookup, Washer Hookup, Sink, Laundry Room, Lower Level
      Features
      • Ceiling Fan(s), Vaulted Ceiling(s), Open Floorplan, Laminate Counters, High Ceilings, Entrance Foyer
      • Windows: Blinds, Bay Window(s)
      • Has basement: No
      • Has fireplace: No
      Interior area
      • Total structure area: 1,826
      • Total interior livable area: 1,826 sqft
      • Finished area above ground: 1,220

      Property

      Parking
      • Total spaces: 2
      • Parking features: Attached, Garage Faces Front, Driveway, Concrete, Off Street, Garage Door Opener
      • Attached garage spaces: 2
      • Has uncovered spaces: Yes
      Features
      • Levels: Bi-Level
      • Patio & porch: Deck
      • Exterior features: Rain Gutters
      • Pool features: None
      • Has view: Yes
      • View description: Neighborhood
      Lot
      • Size: 0.26 Acres
      • Features: Back Yard, Paved
      Details
      • Parcel number: 451924153005000008
      • Special conditions: None

      Construction

      Type & style
      • Home type: SingleFamily
      • Property subtype: Single Family Residence
      Condition
      • New construction: No
      • Year built: 2009

      Utilities & green energy

      • Sewer: Public Sewer
      • Water: Public
      • Utilities for property: Electricity Connected, Water Connected, Underground Utilities, Sewer Connected, Natural Gas Connected

      Community & HOA

      Community
      • Security: Smoke Detector(s)
      • Subdivision: Brookwood
      HOA
      • Has HOA: No
      Location
      • Region: Lowell

      Financial & listing details

      • Price per square foot: $178/sqft
      • Tax assessed value: $308,500
      • Annual tax amount: $2,844
      • Date on market: 7/25/2026
      • Listing agreement: Exclusive Right To Sell
      • Listing terms: Cash,VA Loan,FHA,Conventional

        Estimated market value

        $323,700

        $308,000 - $340,000

        $2,406/mo

        Price history

        DateEventPrice
        7/30/2026Pending sale$324,900$178/sqft
        Source: NIRA as distributed by MLS GRID #842910 Report a problem
        7/25/2026Listed for sale$324,900+84.4%$178/sqft
        Source: NIRA as distributed by MLS GRID #842910 Report a problem
        5/27/2009Sold$176,150$96/sqft
        Source: NIRA as distributed by MLS GRID #212260 Report a problem

        Public tax history

        YearProperty taxesTax assessment
        2025$2,871 +0.5%$308,500 +7.5%
        2024$2,856 +3.1%$287,100 +0.5%
        2023$2,770 +22%$285,600 +3.1%
        2022$2,271 +10.5%$277,000 +22%
        2021$2,055 +5.6%$227,100 +5.9%
        2020$1,947 +0.1%$214,500 +7.1%
        2019$1,945 -1.8%$200,300 +3.3%
        2018$1,982 +13.9%$193,900 +3.4%
        2017$1,740 $187,500 +2.5%
        2016$1,740 -10.6%$182,900 +4%
        2014$1,947 -3.6%$175,800 +0.7%
        2013$2,020 -15.7%$174,500 -9.4%
        2012$2,395 +7.3%$192,700 +6.9%
        2011$2,233 -5.5%$180,200
        2010$2,363 $180,200
        2009-- $180,200
        Find assessor info on the county website

        Monthly payment

        Est. payment

        Payment breakdown

        Explore the cost of this home by adjusting the details. Changes won't be saved.
        All calculations are estimates and provided by Zillow, Inc. for informational purposes only. Actual amounts may vary.
        HOA fees may include property taxes on listings classified as Co-Ops. Contact the listing agent and/or owner for fee details.
        See how much you could borrow to make a competitive offer.

        Climate risks

        Neighborhood: 46356

        Getting around

        13 / 100
        Car-Dependent
        31 / 100
        Somewhat Bikeable

        Nearby schools

        GreatSchools rating

        A local agent can set up tours, give advice and negotiate with sellers.

        A local lender can help you make sure your offer is ready when you are.

        Browse local experts

        Similar homes