Skip main navigation
Off market
  • $772,800

    17542 Us Highway 31, Hope Hull, AL 36043

    4beds
    3baths
    3,296sqft
    SingleFamily
    Built in 2016
    216.5 Acres Lot
    $772,800 Zestimate®
    $234/sqft
    $2,638 Estimated rent

    Home value

    $772,800

    $634,000 - $920,000

    $2,638/mo

    Zestimate® history
    Loading
    Loading...

    Owner options

    List your home for rent

    $2,638/mo

    Rent Zestimate®

    Find your next renter with Zillow Rental Manager. Plus, with online applications, you can quickly screen prospective tenants – for free.

    Learn more

    $2,638/mo

    Rent Zestimate®

    Refinance and save

    $3,570/mo

    Est. payment

    Refinancing to a lower rate could help reduce your monthly payments and save thousands over the life of the loan.

    See today's rates

    $3,570/mo

    Est. payment

    Explore your selling options

    Work with a Zillow partner agent

    Leverage their expertise and Zillow's premium Showcase listings to get your home seen by more buyers.

    Get started

    List with your own agent

    Get your home in front of millions of buyers by listing it on Zillow.

    Learn how to do it

    Sell it yourself

    Take full control of how buyers see your home on Zillow by listing For Sale by Owner (FSBO).

    List your home

    What's special

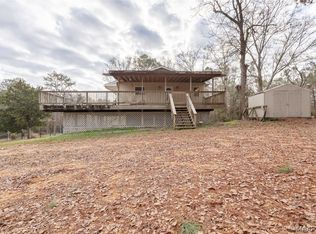
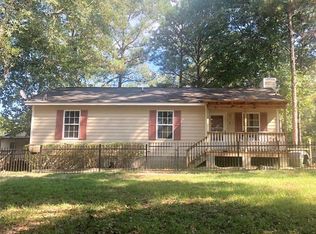
    This spectacular 222-acre gated farm features a luxurious custom-built home with excellent fishing, deer and turkey hunting in south Montgomery County. The 3,200 + sf home has an amazing view overlooking a 5-acre stocked pond. The house is high quality construction that features hardwood floors, tongue and grooved ceilings, high-end Wolf and Sub Zero stainless appliances, granite and quartz counter tops throughout, sun room with wet bar overlooking the private pond, plantation shutters on all windows, gunite swimming pool and a fully screened lanai and cobblestone paver deck area, metal roof, high efficiency HVAC and Water Heating systems, and a 2 vehicle carport. It has 4 bedrooms and 2.5 baths. The 222.6 acres of property includes a mix of natural grass areas, hardwoods, and pine stands as well as nearly 60 acres of long leaf pine trees professionally planted 3 years ago. Multiple green fields for deer and turkey habitat have been planted and maintained throughout the property. The property features a new 30 x 30 metal workshop that is insulated with a package air conditioning system as well as a large metal pole barn, horse stable and multiple storage buildings. There are two 2 Bedroom/2 Bath guest houses on the property that are approximately 1,100 SF each. They both have wood/laminate floors. The front guest house has granite counter tops & wood laminate floors. The houses are currently rented for a total of $1,900 per month, both on a year lease. 17540 US Highway 31 is the front guest house and 805 Oakridge is the guest house on the back side of the property. This property is extremely well maintained, and could be an excellent location for corporate retreats

    This property is off market, which means it's not currently listed for sale or rent on Zillow. This may be different from what's available on other websites or public sources.

    Facts & features

    Interior

    Bedrooms & bathrooms
    • Bedrooms: 4
    • Bathrooms: 3
    Heating
    • Heat pump, Electric
    Cooling
    • Central
    Appliances
    • Included: Dishwasher, Microwave, Range / Oven, Refrigerator
    • Laundry: Washer Hookup, Dryer Connection
    Features
    • Breakfast Bar, Security System, Walk-In Closet(s), High Ceilings, Dryer Connection, Separate Shower, Workshop, High Speed Internet, Smoke/Fire Alarm, Washer Connection, Blinds/Mini Blinds, LinenCloset/ClothesHamper, Window Treatments All Remain, Work Island
    • Flooring: Tile, Hardwood
    • Windows: Window Treatments, Blinds
    • Basement: Conventional
    • Fireplace features: 1, Prefab
    Interior area
    • Structure area source: Tax Records
    • Total interior livable area: 3,296 sqft

    Property

    Parking
    • Total spaces: 2
    • Parking features: Garage - Detached
    Features
    • Patio & porch: Covered
    • Exterior features: Cement / Concrete
    • Fencing: Fenced
    • Waterfront features: Pond
    • Frontage type: Pond
    Lot
    • Size: 216.50 Acres
    • Features: Gravel/Chert, Unpaved Road
    Details
    • Additional structures: Workshop, Barn(s), Storage-Detached

    Construction

    Type & style
    • Home type: SingleFamily
    Condition
    • Year built: 2016

    Utilities & green energy

    • Water: Well
    • Utilities for property: Propane, Electricity Connected, High Speed Internet

    Community & neighborhood

    Security
    • Security features: Security System, Fire Alarm
    Location
    • Region: Hope Hull

    Other

    Other facts
    • Flooring: Wood, Tile
    • WaterSource: Well
    • FrontageType: Pond
    • WaterfrontFeatures: Pond
    • Utilities: Propane, Electricity Connected, High Speed Internet
    • Appliances: Dishwasher, Refrigerator, Microwave, Gas Range, Plumbed For Ice Maker
    • FireplaceYN: true
    • Heating: Electric, Heat Pump, 2 or More Units
    • GarageYN: true
    • HeatingYN: true
    • CoolingYN: true
    • WaterfrontYN: 1
    • ExteriorFeatures: Outdoor Grill, Barn, Workshop, Satellite Dish, Porch, Storage-Detached, Mature Trees, Pond, Porch-Covered, Fence-Full, Pool Equipment, Water Access
    • RoomsTotal: 11
    • Fencing: Fenced
    • InteriorFeatures: Breakfast Bar, Security System, Walk-In Closet(s), High Ceilings, Dryer Connection, Separate Shower, Workshop, High Speed Internet, Smoke/Fire Alarm, Washer Connection, Blinds/Mini Blinds, LinenCloset/ClothesHamper, Window Treatments All Remain, Work Island
    • OtherStructures: Workshop, Barn(s), Storage-Detached
    • ConstructionMaterials: HardiPlank Type, Fiber Cement
    • CoveredSpaces: 2
    • NumberOfPads: 0
    • StoriesTotal: 1 Story
    • FireplaceFeatures: 1, Prefab
    • BuildingAreaSource: Tax Records
    • YearBuiltSource: Assessor
    • LivingAreaSource: Tax Records
    • CurrentUse: Residential
    • StructureType: Residential
    • Cooling: Central Air, Ceiling Fan(s), Multi Units
    • SecurityFeatures: Security System, Fire Alarm
    • LaundryFeatures: Washer Hookup, Dryer Connection
    • WindowFeatures: Window Treatments, Blinds
    • PatioAndPorchFeatures: Covered
    • ParkingFeatures: Garage Door Opener, Garage Detached
    • Basement: Conventional
    • FoundationDetails: Conventional
    • LotFeatures: Gravel/Chert, Unpaved Road
    • MlsStatus: Contingent

    Price history

    DateEventPrice
    11/20/2020Sold$1,250,000-3.8%$379/sqft
    Source: Agent Provided Report a problem
    10/19/2020Pending sale$1,299,999$394/sqft
    Source: REMAX Cornerstone Realty #467552 Report a problem
    10/6/2020Price change$1,299,999-7.1%$394/sqft
    Source: REMAX Cornerstone Realty #467552 Report a problem
    5/14/2020Price change$1,399,000-22.3%$424/sqft
    Source: REMAX Cornerstone Realty #467552 Report a problem
    1/9/2020Listed for sale$1,799,900$546/sqft
    Source: REMAX Cornerstone Realty #467552 Report a problem

    Public tax history

    Tax history is unavailable.

    Neighborhood: 36043

    Nearby schools

    GreatSchools rating
    Schools provided by the listing agent
    • Elementary: Pintlala Elementary School
    • Middle: Dunbar-Ramer School/
    • High: Carver Senior High School

    Source: The MLS. This data may not be complete. We recommend contacting the local school district to confirm school assignments for this home.

    Get pre-qualified for a loan
    At Zillow Home Loans, we can pre-qualify you in as little as 5 minutes with no impact to your credit score.

    An equal housing lender. NMLS #10287.

    Sell for more on Zillow
    Get a Zillow Showcase℠ listing at no additional cost and you could sell for .
    $772,800
    2% more
    +$15,456
    With Zillow Showcase(estimated)
    $788,256