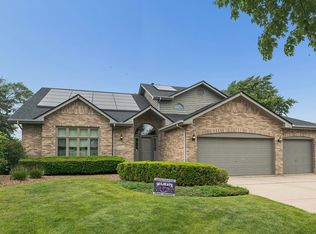
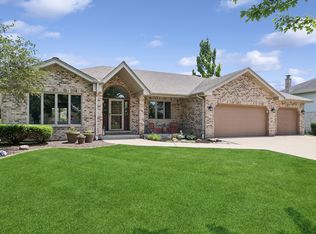
Rare opportunity to own this beautifully maintained two-step brick ranch offering 4 bedrooms, 3.5 bathrooms, and exceptional indoor and outdoor living! The spacious main level features hardwood floors, an open-concept kitchen with granite countertops, stainless steel appliances, and seamless flow into the dining area and family room. The inviting family room boasts vaulted ceilings with exposed wood beams, new skylights, a cozy wood-burning fireplace, and access to the rear deck overlooking the backyard. The fully finished walkout basement offers incredible additional living space with brand-new carpeting, a second kitchen, an expansive great room, two sets of sliding glass doors leading directly to the backyard, a fourth bedroom, and a full bathroom that's ideal for guests enjoying the pool. Step outside to your own private backyard retreat featuring an in-ground pool with a one-year-old liner and no rear neighbors, providing exceptional privacy and the perfect setting for entertaining or relaxing. Major updates include a new roof (2025), replacement windows (2022), and new skylights, giving buyers added peace of mind. Combining timeless brick construction, generous living space, thoughtful updates, and an unbeatable backyard oasis, this exceptional home is one you won't want to miss!
Contingent
Price cut: $10K (7/11)
$689,000
17543 Dolorosa Dr, Orland Park, IL 60467
4beds
2,054sqft
Single Family Residence
Built in 1998
0.31 Acres Lot
$-- Zestimate®
$335/sqft
$-- HOA
What's special
Cozy wood-burning fireplaceFourth bedroomTimeless brick constructionSecond kitchenNew skylightsGenerous living spaceUnbeatable backyard oasis
- 13 days |
- 1,248 |
- 71 |
Zillow last checked:
Listing updated:
Listed by:
Tina Lopez 708-670-7658,
Realty Executives Premier Illinois
Source: MRED as distributed by MLS GRID,MLS#: 12694703
Facts & features
Interior
Bedrooms & bathrooms
- Bedrooms: 4
- Bathrooms: 4
- Full bathrooms: 3
- 1/2 bathrooms: 1
Rooms
- Room types: Kitchen, Family Room
Primary bedroom
- Features: Bathroom (Full)
- Level: Main
- Area: 192 Square Feet
- Dimensions: 16X12
Bedroom 2
- Level: Main
- Area: 156 Square Feet
- Dimensions: 13X12
Bedroom 3
- Level: Main
- Area: 144 Square Feet
- Dimensions: 12X12
Bedroom 4
- Level: Basement
- Area: 306 Square Feet
- Dimensions: 18X17
Dining room
- Level: Main
- Area: 120 Square Feet
- Dimensions: 12X10
Family room
- Level: Main
- Area: 340 Square Feet
- Dimensions: 20X17
Other
- Level: Basement
- Area: 728 Square Feet
- Dimensions: 28X26
Kitchen
- Level: Main
- Area: 180 Square Feet
- Dimensions: 15X12
Kitchen 2nd
- Level: Basement
- Area: 483 Square Feet
- Dimensions: 23X21
Living room
- Level: Main
- Area: 208 Square Feet
- Dimensions: 16X13
Heating
- Natural Gas, Forced Air
Cooling
- Central Air
Features
- Basement: Finished,Full,Walk-Out Access
- Number of fireplaces: 1
- Fireplace features: Family Room
Interior area
- Total structure area: 2,054
- Total interior livable area: 2,054 sqft
- Finished area below ground: 2,054
Property
Parking
- Total spaces: 3
- Parking features: Yes, Attached, Garage
- Attached garage spaces: 3
Accessibility
- Accessibility features: No Disability Access
Features
- Stories: 1
Lot
- Size: 0.31 Acres
- Dimensions: 161 x 83
Details
- Parcel number: 27322070030000
- Special conditions: None
Construction
Type & style
- Home type: SingleFamily
- Property subtype: Single Family Residence
Materials
- Vinyl Siding, Brick
Condition
- New construction: No
- Year built: 1998
Utilities & green energy
- Sewer: Public Sewer
- Water: Lake Michigan
Community & HOA
Community
- Subdivision: Mission Hills
HOA
- Services included: None
Location
- Region: Orland Park
Financial & listing details
- Price per square foot: $335/sqft
- Tax assessed value: $450,000
- Annual tax amount: $10,723
- Date on market: 7/6/2026
- Ownership: Fee Simple
Estimated market value
Not available
Estimated sales range
Not available
Not available
Price history
| Date | Event | Price |
|---|---|---|
| 7/16/2026 | Contingent | $689,000$335/sqft |
Source:  MRED as distributed by MLS GRID #12694703 Report a problem MRED as distributed by MLS GRID #12694703 Report a problem | ||
| 7/11/2026 | Price change | $689,000-1.4%$335/sqft |
Source: MRED as distributed by MLS GRID #12694703 Report a problem | ||
| 7/6/2026 | Listed for sale | $699,000+74.8%$340/sqft |
Source: MRED as distributed by MLS GRID #12694703 Report a problem | ||
| 7/8/2021 | Sold | $400,000+45.2%$195/sqft |
Source: Public Record Report a problem | ||
| 7/26/1999 | Sold | $275,500+189%$134/sqft |
Source: Public Record Report a problem | ||
| 9/24/1997 | Sold | $95,333$46/sqft |
Source: Public Record Report a problem | ||
Public tax history
| Year | Property taxes | Tax assessment |
|---|---|---|
| 2024 | -- | $45,000 +0% |
| 2023 | $10,432 +23.2% | $44,999 +42% |
| 2022 | $8,466 +13.9% | $31,683 |
| 2021 | $7,432 +2.3% | $31,683 |
| 2020 | $7,268 -8.8% | $31,683 -10% |
| 2019 | $7,967 +2.9% | $35,198 |
| 2018 | $7,746 +1.9% | $35,198 |
| 2017 | $7,599 -3.9% | $35,198 +14.2% |
| 2016 | $7,903 +1.4% | $30,822 |
| 2015 | $7,793 +1.3% | $30,822 |
| 2014 | $7,692 -11.4% | $30,822 -15.1% |
| 2013 | $8,679 -0.3% | $36,312 |
| 2012 | $8,707 +3.2% | $36,312 |
| 2011 | $8,439 +0.8% | $36,312 -13.9% |
| 2010 | $8,373 +6.6% | $42,180 |
| 2009 | $7,855 +15.4% | $42,180 -5% |
| 2008 | $6,808 -1% | $44,400 +11.2% |
| 2007 | $6,876 +2% | $39,917 |
| 2006 | $6,741 -1.7% | $39,917 |
| 2005 | $6,859 +20.9% | $39,917 +47.5% |
| 2004 | $5,673 +7.8% | $27,060 |
| 2003 | $5,264 +2.9% | $27,060 |
| 2002 | $5,115 +4.8% | $27,060 +4.8% |
| 2001 | $4,879 +46.2% | $25,821 |
| 2000 | $3,337 | $25,821 +56.4% |
| 1999 | -- | $16,512 |
Find assessor info on the county website
Monthly payment
Est. payment
Payment breakdown
Explore the cost of this home by adjusting the details. Changes won't be saved.Climate risks
Neighborhood: 60467
Nearby schools
GreatSchools rating
- 7/10Meadow Ridge SchoolGrades: 3-5Distance: 2.1 mi
- 8/10Century Junior High SchoolGrades: 6-8Distance: 2.1 mi
- 10/10Carl Sandburg High SchoolGrades: 9-12Distance: 5.6 mi
Schools provided by the listing agent
- District: 135
Source: MRED as distributed by MLS GRID. This data may not be complete. We recommend contacting the local school district to confirm school assignments for this home.
- $691,9004 bd2 ba3.1k sqft17535 Dolorosa Dr, Orland Park, IL 60467Off Market
- $693,1004 bd2 ba3.6k sqft17551 Dolorosa Dr, Orland Park, IL 60467Off Market
- $760,3005 bd4 ba3.6k sqft17559 Dolorosa Dr, Orland Park, IL 60467Off Market

- $721,6004 bd3 ba3.2k sqft17527 Dolorosa Dr, Orland Park, IL 60467Off Market
- $710,2004 bd3 ba3.2k sqft17544 Dolorosa Dr, Orland Park, IL 60467Off Market
- $681,0004 bd2 ba3.1k sqft17538 Dolorosa Dr, Orland Park, IL 60467Off Market
- $653,4004 bd2 ba2.9k sqft17552 Dolorosa Dr, Orland Park, IL 60467Off Market
- $615,9005 bd4 ba2.6k sqft10439 Santa Cruz Ln, Orland Park, IL 60467Off Market
A local agent can set up tours, give advice and negotiate with sellers.
A local lender can help you make sure your offer is ready when you are.
Similar homes
- $699,0006 bd3 ba2.8k sqft17252 Grange Dr, Orland Park, IL 60467Active
 MLS ID #12670961, Faten Razik, RE/MAX 1st Service. MRED as distributed by MLS GRID
 - $699,9005 bd3 ba2.4k sqft21337 Prestancia Dr, Mokena, IL 60448Active
 MLS ID #12629713, Kim Wirtz, ABR,CRS,e-PRO, Wirtz Real Estate Group Inc.. MRED as distributed by MLS GRID
 - $674,9004 bd3 ba2.9k sqft22341 Boulder Ridge Dr, Mokena, IL 60448Active
 MLS ID #12690841, Joseph Siwinski, Lincoln-Way Realty, Inc. MRED as distributed by MLS GRID
 - $598,9003 bd3 ba2.3k sqft22127 Clary Sage Dr, Frankfort, IL 60423Active
 MLS ID #12684691, Mary LaPorta, Baird & Warner. MRED as distributed by MLS GRID
 - $650,0004 bd2 ba1.7k sqft5818 Ridgewood Dr, Western Springs, IL 60558NewMLS ID #12708559, Marcy Tobin, ABR,CSC,SFR, @properties Christie's International Real Estate. MRED as distributed by MLS GRID
- $690,0005 bd3 ba3k sqft4825 W 92nd St, Oak Lawn, IL 60453NewMLS ID #12707815, Anthony Meier, Keller Williams Preferred Rlty. MRED as distributed by MLS GRID
- $579,9004 bd4 ba2.8k sqft8942 Glenshire St, Tinley Park, IL 60487ActiveMLS ID #12617674, Janis Hicks, Coldwell Banker Real Estate Group. MRED as distributed by MLS GRID
- $599,0004 bd3 ba2.6k sqft816 Bonnie Brae Ln, Bolingbrook, IL 60440NewMLS ID #12707028, Kimberly Brown-Lewis, Redfin Corporation. MRED as distributed by MLS GRID
- $685,0004 bd3 ba2.4k sqft4108 Schillinger Dr, Naperville, IL 60564ActiveMLS ID #12697590, Steven Boyles, Keller Williams Infinity. MRED as distributed by MLS GRID
- $499,0004 bd3 ba3k sqft2302 Irvine Ln, Plainfield, IL 60586NewMLS ID #12708541, Kim Alden, Compass. MRED as distributed by MLS GRID
- $495,0004 bd3 ba2.8k sqft12152 Forestview Dr, Orland Park, IL 60467ActiveMLS ID #12654377, Hind Saleh, Realty One Group Heartland. MRED as distributed by MLS GRID
- $649,9004 bd3 ba2.2k sqft855 Ayers St, Bolingbrook, IL 60440ActiveMLS ID #12692129, Rashida Shams, HomeSmart Realty Group. MRED as distributed by MLS GRID
- $615,0004 bd3 ba2.8k sqft2951 Brett Dr, New Lenox, IL 60451ActiveMLS ID #12663614, Kristen Shedor, Village Realty Inc. MRED as distributed by MLS GRID
- $474,9004 bd3 ba2.6k sqft16967 82nd Ave, Tinley Park, IL 60477ActiveMLS ID #12690451, Bill Weber, RE/MAX 1st Service. MRED as distributed by MLS GRID
- $549,9994 bd3 ba2.2k sqft178 W Otto Dr, New Lenox, IL 60451ActiveMLS ID #12701025, Adam Zawada, Mazamz Realty Group LLC. MRED as distributed by MLS GRID
- $700,0004 bd3 ba2.4k sqft1611 Conan Doyle Rd, Naperville, IL 60564ActiveMLS ID #12649012, Tasha Miller, INFRONT Realty. MRED as distributed by MLS GRID
- $630,0003 bd3 ba2.6k sqft26961 S Sylvan Ln, Monee, IL 60449Price ChangeMLS ID #12665442, Traci Dosen, White Hat Realty Group, LLC. MRED as distributed by MLS GRID
- $579,0004 bd3 ba2.6k sqft8143 Stonegate Dr, Tinley Park, IL 60487For Sale By Owner
- $519,0004 bd3 ba2.8k sqft14629 S East Abbott Rd, Homer Glen, IL 60491ActiveMLS ID #12696528, Ronda Wallace, ABR,CNC,CSC,E-PRO, The Wallace Real Estate Group, INC.. MRED as distributed by MLS GRID
- $519,9003 bd4 ba2.6k sqft13657 S Parker Rd, Homer Glen, IL 60491ActiveMLS ID #12664842, Danielle Moy, @properties Christie's International Real Estate. MRED as distributed by MLS GRID
