Skip main navigation
Sold for $351,000
  • Zestimate®
    $351,000

    17543 Potter St, Bennington, NE 68007

    3beds
    2,318sqft
    Single Family Residence
    Built in 2024
    7,840 Square Feet Lot
    $351,000 Zestimate®
    $151/sqft
    $3,032 Estimated rent

    Home value

    $351,000

    $330,000 - $372,000

    $3,032/mo

    Zestimate® history
    Loading
    Loading...

    Owner options

    List your home for rent

    $3,032/mo

    Rent Zestimate®

    Find your next renter with Zillow Rental Manager. Plus, with online applications, you can quickly screen prospective tenants – for free.

    Learn more

    $3,032/mo

    Rent Zestimate®

    Refinance and save

    $2,727/mo

    Est. payment

    Refinancing to a lower rate could help reduce your monthly payments and save thousands over the life of the loan.

    See today's rates

    $2,727/mo

    Est. payment

    Explore your selling options

    Work with a Zillow partner agent

    Leverage their expertise and Zillow's premium Showcase listings to get your home seen by more buyers.

    Get started

    List with your own agent

    Get your home in front of millions of buyers by listing it on Zillow.

    Learn how to do it

    Sell it yourself

    Take full control of how buyers see your home on Zillow by listing For Sale by Owner (FSBO).

    List your home

    What's special

    Fully finished basementLevel backyardWalkout patioWalk-in closetDramatic two-story foyerSpacious primary suiteBright open-concept main level
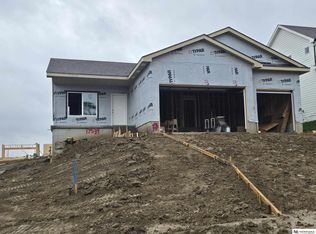
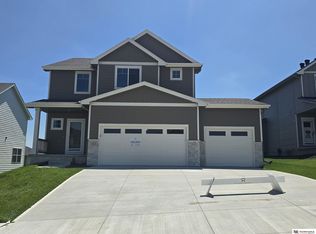
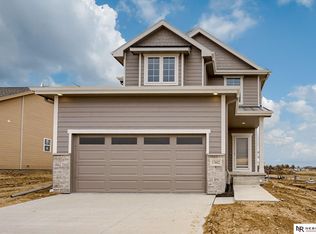
    Like-new and immaculate 3-bedroom home in Anchor View stands out with a fully finished basement and versatile design! Located near Flanagan Lake, this gorgeous home offers the perfect blend of style, comfort, and flexibility for the way you live. The bright open-concept main level features a dramatic two-story foyer, luxury vinyl plank flooring, tall ceilings, and recessed lighting throughout. The beautifully appointed kitchen boasts stainless steel appliances, quartz countertops, subway tile backsplash, pantry, and a large island ideal for gathering with family and friends. The finished basement with a half bath provides valuable bonus space for a media room, home office, fitness area, or second living room. Upstairs, you'll find all three bedrooms, two full baths, and a convenient laundry room. Relax and retreat to the spacious primary suite offers a tray ceiling, walk-in closet, and private ensuite bath. Enjoy outdoor living on the walkout patio overlooking the level backyard.

    Zillow last checked:

    Listing updated:

    Listed by:

    John Fabirkiewicz 480-766-0674,

    Marketplace Homes

    Bought with:

    Lisa Jansen-Bartholow, 0900721

    NP Dodge RE Sales Inc 86Dodge

    Source: GPRMLS,MLS#: 22617919MLS Logo

    Facts & features

    Interior

    Bedrooms & bathrooms
    • Bedrooms: 3
    • Bathrooms: 4
    • Full bathrooms: 1
    • 3/4 bathrooms: 1
    • 1/2 bathrooms: 2
    • Main level bathrooms: 1
    Primary bedroom
    • Level: Second
    Bedroom 2
    • Level: Second
    Bedroom 3
    • Level: Second
    Primary bathroom
    • Features: Full
    Kitchen
    • Level: Main
    Living room
    • Level: Main
    Basement
    • Area: 689
    Heating
    • Electric, Forced Air
    Cooling
    • Central Air
    Appliances
    • Included: Range, Refrigerator, Dishwasher, Disposal, Microwave
    Features
    • High Ceilings, Two Story Entry, Ceiling Fan(s), Pantry
    • Flooring: Carpet, Luxury Vinyl, Plank
    • Windows: LL Daylight Windows
    • Basement: Daylight,Egress,Finished
    • Has fireplace: No
    Interior area
    • Total structure area: 2,318
    • Total interior livable area: 2,318 sqft
    • Finished area above ground: 1,629
    • Finished area below ground: 689

    Property

    Parking
    • Total spaces: 2
    • Parking features: Attached
    • Attached garage spaces: 2
    Features
    • Levels: Two
    • Patio & porch: Patio
    • Exterior features: Sprinkler System
    • Fencing: None
    Lot
    • Size: 7,840 Square Feet
    • Dimensions: 60 x 130
    • Features: Up to 1/4 Acre., Subdivided, Level, Sloped
    Details
    • Parcel number: 0522101034

    Construction

    Type & style
    • Home type: SingleFamily
    • Architectural style: Traditional
    • Property subtype: Single Family Residence
    Materials
    • Stone, Masonite
    • Foundation: Concrete Perimeter
    • Roof: Composition
    Condition
    • Not New and NOT a Model
    • New construction: No
    • Year built: 2024

    Utilities & green energy

    • Sewer: Public Sewer
    • Water: Public

    Community & HOA

    Community
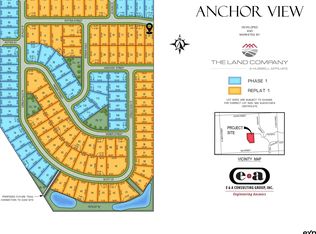
    • Subdivision: ANCHOR VIEW REPLAT 1
    HOA
    • Has HOA: Yes
    • Amenities included: Playground
    • Services included: Common Area Maintenance, Other
    • HOA fee: $265 annually
    • HOA name: HRC Association Management
    Location
    • Region: Bennington

    Financial & listing details

    • Price per square foot: $151/sqft
    • Tax assessed value: $224,900
    • Annual tax amount: $4,609
    • Date on market: 6/25/2026
    • Listing terms: VA Loan,FHA,Conventional,Cash
    • Ownership: Fee Simple

    Price history

    DateEventPrice
    10/28/2026Sold$351,000+0.9%$151/sqft
    Source: GPRMLS #22617919 Report a problem
    9/22/2026Pending sale$347,900$150/sqft
    Source: GPRMLS #22617919 Report a problem
    9/21/2026Price change$347,900-0.6%$150/sqft
    Source: GPRMLS #22617919 Report a problem
    9/10/2026Price change$349,900-1.7%$151/sqft
    Source: GPRMLS #22617919 Report a problem
    9/4/2026Price change$355,900-2.3%$154/sqft
    Source: GPRMLS #22617919 Report a problem
    9/1/2026Price change$364,400-0.1%$157/sqft
    Source: GPRMLS #22617919 Report a problem
    7/30/2026Price change$364,900-2.7%$157/sqft
    Source: GPRMLS #22617919 Report a problem
    7/10/2026Price change$374,900-1.1%$162/sqft
    Source: GPRMLS #22617919 Report a problem
    6/28/2026Price change$379,000-2.6%$164/sqft
    Source: GPRMLS #22617919 Report a problem
    6/25/2026Listed for sale$389,000+6.1%$168/sqft
    Source: GPRMLS #22617919 Report a problem
    7/18/2025Sold$366,800+0.5%$158/sqft
    Source: GPRMLS #22429305 Report a problem
    5/30/2025Pending sale$365,000$157/sqft
    Source: GPRMLS #22429305 Report a problem
    4/9/2025Price change$365,000-3.9%$157/sqft
    Source: GPRMLS #22429305 Report a problem
    3/12/2025Price change$380,000-2.3%$164/sqft
    Source: GPRMLS #22429305 Report a problem
    11/19/2024Listed for sale$389,000$168/sqft
    Source: GPRMLS #22429305 Report a problem

    Public tax history

    YearProperty taxesTax assessment
    2025$4,610 +453.8%$224,900 +460.8%
    2024$832 -6.3%$40,100 +16.6%
    2023$888 +12.5%$34,400 +21.6%
    2022$790 $28,300
    Find assessor info on the county website

    Neighborhood: 68007

    Nearby schools

    GreatSchools rating
    Schools provided by the listing agent
    • Elementary: Anchor Pointe
    • Middle: Bennington
    • High: Bennington
    • District: Bennington

    Source: GPRMLS. This data may not be complete. We recommend contacting the local school district to confirm school assignments for this home.

    Sell for more on Zillow
    Get a Zillow Showcase℠ listing at no additional cost and you could sell for .
    $351,000
    2% more
    +$7,020
    With Zillow Showcase(estimated)

    $358,020

    Sell for more on Zillow
    Get a Zillow Showcase℠ listing at no additional cost and you could sell for .
    $351,000
    2% more
    +$7,020
    With Zillow Showcase(estimated)

    $358,020