Skip main navigation
Sold for $135,000
  • $135,000

    17544 Evergreen Rd, Detroit, MI 48219

    3beds
    1,037sqft
    Single Family Residence
    Built in 1955
    4,356 Square Feet Lot
    $136,000 Zestimate®
    $130/sqft
    $1,392 Estimated rent

    Home value

    $136,000

    $129,000 - $143,000

    $1,392/mo

    Zestimate® history
    Loading
    Loading...

    Owner options

    List your home for rent

    $1,392/mo

    Rent Zestimate®

    Find your next renter with Zillow Rental Manager. Plus, with online applications, you can quickly screen prospective tenants – for free.

    Learn more

    $1,392/mo

    Rent Zestimate®

    Refinance and save

    $1,014/mo

    Est. payment

    Refinancing to a lower rate could help reduce your monthly payments and save thousands over the life of the loan.

    See today's rates

    $1,014/mo

    Est. payment

    Explore your selling options

    Work with a Zillow partner agent

    Leverage their expertise and Zillow's premium Showcase listings to get your home seen by more buyers.

    Get started

    List with your own agent

    Get your home in front of millions of buyers by listing it on Zillow.

    Learn how to do it

    Sell it yourself

    Take full control of how buyers see your home on Zillow by listing For Sale by Owner (FSBO).

    List your home

    What's special

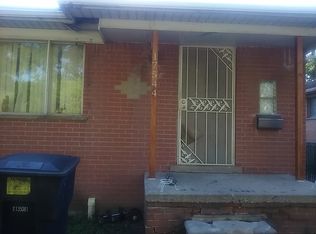
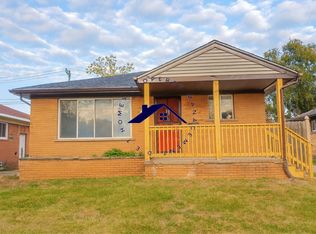
    Welcome to a beautifully renovated brick home where modern style meets thoughtful design! This stunning 3-bedroom, 1-bathroom property has been remodeled from top to bottom with virtually everything new, creating a truly move-in-ready home without the hassle of taking on a renovation project. Step inside to an open and inviting layout designed for comfortable everyday living and entertaining. The beautifully updated kitchen is the heart of the home, featuring gorgeous butcher block countertops, a HUGE island, brand-new appliances, and unique swing-style seating that adds personality and fun to the space. Built-in Bluetooth speakers in the living area make it easy to set the mood whether you're enjoying a quiet night at home or entertaining guests. The completely renovated bathroom is a standout with modern stylish finishes and a relaxing jetted tub that creates a spa-like retreat right at home. And the updates don't stop at the finishes. This home features NEW windows, NEW roof, NEW plumbing, NEW electrical, NEW drywall, NEW bathroom, NEW appliances, and so much more. The one and a half-car garage has also been updated with new siding. Beautiful brick exterior, modern updates, memorable design details, and a layout made for living — this is the kind of home that feels special the moment you walk through the door.

    Zillow last checked:

    Listing updated:

    Listed by:

    Jasmine Gonzalez 734-883-6906,

    Toman & Co LLC

    Bought with:

    Phyllis Smith Archard, 6501457504

    EXP Realty Main

    Source: Realcomp II,MLS#: 20261071080MLS Logo

    Facts & features

    Interior

    Bedrooms & bathrooms
    • Bedrooms: 3
    • Bathrooms: 1
    • Full bathrooms: 1
    Primary bedroom
    • Level: Entry
    • Area: 168
    • Dimensions: 14 X 12
    Bedroom
    • Level: Entry
    • Area: 72
    • Dimensions: 9 X 8
    Bedroom
    • Level: Entry
    • Area: 144
    • Dimensions: 12 X 12
    Other
    • Level: Entry
    Kitchen
    • Level: Entry
    • Area: 108
    • Dimensions: 12 X 9
    Living room
    • Level: Entry
    • Area: 156
    • Dimensions: 13 X 12
    Heating
    • Forced Air, Natural Gas
    Features
    • Basement: Interior Entry,Unfinished
    • Has fireplace: No
    Interior area
    • Total interior livable area: 1,037 sqft
    • Finished area above ground: 1,037

    Property

    Parking
    • Total spaces: 1.5
    • Parking features: Oneand Half Car Garage, Detached
    • Garage spaces: 1.5
    Features
    • Levels: One
    • Stories: 1
    • Entry location: GroundLevelwSteps
    • Pool features: None
    Lot
    • Size: 4,356 Square Feet
    • Dimensions: 40 x 112
    Details
    • Parcel number: W22I095767S
    • Special conditions: Short Sale No,Standard

    Construction

    Type & style
    • Home type: SingleFamily
    • Architectural style: Ranch
    • Property subtype: Single Family Residence
    Materials
    • Brick
    • Foundation: Basement, Brick Mortar
    Condition
    • New construction: No
    • Year built: 1955

    Utilities & green energy

    • Sewer: Sewer At Street
    • Water: Public

    Community & HOA

    Community
    • Subdivision: BROOKLINE 2
    HOA
    • Has HOA: No
    Location
    • Region: Detroit

    Financial & listing details

    • Price per square foot: $130/sqft
    • Tax assessed value: $17,985
    • Annual tax amount: $3,402
    • Date on market: 9/3/2026
    • Cumulative days on market: 7 days
    • Listing agreement: Exclusive Right To Sell
    • Listing terms: Cash,Conventional,FHA,Va Loan

    Price history

    DateEventPrice
    10/15/2026Sold$135,000$130/sqft
    Source: Realcomp II #20261071080 Report a problem
    9/11/2026Pending sale$135,000$130/sqft
    Source: Realcomp II #20261071080 Report a problem
    9/3/2026Listed for sale$135,000+5300%$130/sqft
    Source: Realcomp II #20261071080 Report a problem
    3/24/2021Listing removed--
    Source: Owner Report a problem
    4/12/2014Listing removed$2,500$2/sqft
    Source: Owner Report a problem
    1/12/2014Listed for sale$2,500-61.5%$2/sqft
    Source: Owner Report a problem
    8/13/2010Listing removed$6,500$6/sqft
    Source: REAL ESTATE ONE, INC-NORTHWESTERN #210056819 Report a problem
    5/15/2010Listed for sale$6,500$6/sqft
    Source: Real Estate One Northwestern Inc #210056819 Report a problem

    Public tax history

    YearProperty taxesTax assessment
    2025-- $40,500 +27%
    2024-- $31,900 +15.6%
    2023-- $27,600 +26%
    2022-- $21,900 +9%
    2021-- $20,100
    2020$1,842 +53.1%$20,100 +29.7%
    2019$1,203 $15,500 +9.9%
    2018$1,203 $14,100 -1.4%
    2017-- $14,300 -30.9%
    2016$2,432 $20,700
    2015$2,432 -16.5%$20,700 -29%
    2013$2,914 +19.8%$29,135 -31.8%
    2010$2,432 $42,715 -18%
    2009-- $52,091 -14%
    2008-- $60,571
    2007-- $60,571 +5.5%
    2005$487 $57,413 +3%
    2004-- $55,741
    Find assessor info on the county website

    Neighborhood: Evergreen-Outer Drive

    Nearby schools

    GreatSchools rating
    Get a cash offer in 3 minutes
    Find out how much your home could sell for in as little as 3 minutes with a no-obligation cash offer.
    Estimated market value
    $136,000
    Get a cash offer in 3 minutes
    Find out how much your home could sell for in as little as 3 minutes with a no-obligation cash offer.
    Estimated market value
    $136,000