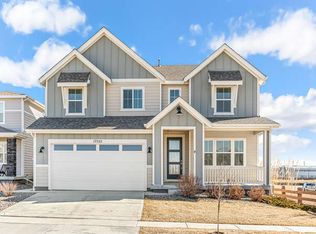
Come see this stunning 5 Bedroom 4 Bathroom with Office and 3-Car Tandem Garage in Palisade Park, Broomfield! Over 2,800+ sq. ft. of beautifully designed living space in this amazing home located in the highly desirable Palisade Park community is a must-see.
The gourmet kitchen has a large island with granite countertops and stainless steel appliances. Upstairs there's a large guest bedroom that includes its own full bathroom for added privacy for guests. In addition, the convenience of a full laundry room upstairs as well. The primary bedroom exudes luxury with engineered wood flooring, custom wood work just like in a model home and a gorgeously designed full bathroom with a very large walk-in closet. The wood flooring is through the main level and upstairs as well and newer carpet in the secondary bedrooms. You'll enjoy the central air-conditioning and dual furnaces for year-round comfort and the unfinished basement offers additional space for storage or future expansion. Outside, the private fenced backyard provides a perfect retreat, and the home is directly across the street from a beautifully maintained park that hosts events year-round. With easy highway access and just minutes from the airport, this home is a most see for everyone. Bring your best buyers they will love it!!!!
Sold for $700,000
$700,000
17544 Olive Street, Broomfield, CO 80023
5beds
3,396sqft
Single Family Residence
Built in 2020
6,061 Square Feet Lot
$698,300 Zestimate®
$206/sqft
$3,628 Estimated rent
Home value
$698,300
$649,000 - $747,000
$3,628/mo
Zestimate® history
Owner options
List your home for rent
$3,628/mo
Rent Zestimate®
Find your next renter with Zillow Rental Manager. Plus, with online applications, you can quickly screen prospective tenants – for free.
$3,628/mo
Rent Zestimate®
Refinance and save
$4,113/mo
Est. payment
Refinancing to a lower rate could help reduce your monthly payments and save thousands over the life of the loan.
$4,113/mo
Est. payment
Explore your selling options
Work with a Zillow partner agent
Leverage their expertise and Zillow's premium Showcase listings to get your home seen by more buyers.
Get startedList with your own agent
Get your home in front of millions of buyers by listing it on Zillow.
Learn how to do itSell it yourself
Take full control of how buyers see your home on Zillow by listing For Sale by Owner (FSBO).
List your homeWhat's special
Zillow last checked:
Listing updated:
Listed by:
Marc Jandro 303-875-7666,
RE/MAX Momentum
Bought with:
Lawrence Santa, 100099257
RE/MAX Alliance-Boulder
Colorado Home Source
RE/MAX Alliance
Source: REcolorado as distributed by MLS GRID,MLS#: 5887704
Facts & features
Interior
Bedrooms & bathrooms
- Bedrooms: 5
- Bathrooms: 4
- Full bathrooms: 4
- Main level bathrooms: 1
Primary bedroom
- Description: New Carpet
- Level: Upper
- Area: 255 Square Feet
- Dimensions: 17 x 15
Bedroom
- Description: New Carpet W/ Guest Bathroom
- Level: Upper
- Area: 168 Square Feet
- Dimensions: 14 x 12
Bedroom
- Description: New Carpet
- Level: Upper
- Area: 156 Square Feet
- Dimensions: 13 x 12
Bedroom
- Description: New Carpet
- Level: Upper
- Area: 120 Square Feet
- Dimensions: 12 x 10
Bedroom
- Description: New Carpet
- Level: Upper
- Area: 121 Square Feet
- Dimensions: 11 x 11
Primary bathroom
- Description: Tile Flooring
- Level: Upper
Bathroom
- Description: Guest Bedroom/Tile Flooring
- Level: Upper
Bathroom
- Description: Tile Flooring
- Level: Upper
Bathroom
- Description: Tile Flooring
- Level: Main
Kitchen
- Level: Main
- Area: 260 Square Feet
- Dimensions: 20 x 13
Laundry
- Description: Tile Flooring
- Level: Upper
Living room
- Level: Main
- Area: 306 Square Feet
- Dimensions: 18 x 17
Mud room
- Level: Main
Office
- Level: Main
- Area: 168 Square Feet
- Dimensions: 14 x 12
Heating
- Forced Air, Natural Gas
Cooling
- Central Air
Appliances
- Included: Convection Oven, Dishwasher, Disposal, Double Oven, Dryer, Gas Water Heater, Range, Range Hood, Refrigerator, Self Cleaning Oven, Washer
Features
- Ceiling Fan(s), Corian Counters, Eat-in Kitchen, Granite Counters, Kitchen Island, Open Floorplan, Pantry, Primary Suite, Smoke Free, Stone Counters, Walk-In Closet(s)
- Flooring: Laminate, Tile
- Windows: Double Pane Windows, Window Coverings, Window Treatments
- Basement: Bath/Stubbed,Crawl Space,Sump Pump,Unfinished
Interior area
- Total structure area: 3,396
- Total interior livable area: 3,396 sqft
- Finished area above ground: 2,808
- Finished area below ground: 0
Property
Parking
- Total spaces: 3
- Parking features: Garage - Attached
- Attached garage spaces: 3
Features
- Levels: Two
- Stories: 2
- Patio & porch: Covered, Front Porch, Patio
- Exterior features: Gas Grill, Private Yard, Rain Gutters
- Fencing: Full
Lot
- Size: 6,061 Square Feet
- Features: Landscaped, Level, Near Public Transit, Sprinklers In Front, Sprinklers In Rear
Details
- Parcel number: R8873597
- Zoning: Res
- Special conditions: Standard
Construction
Type & style
- Home type: SingleFamily
- Property subtype: Single Family Residence
Materials
- Frame, Wood Siding
- Foundation: Concrete Perimeter, Slab
- Roof: Composition
Condition
- Year built: 2020
Details
- Builder name: Taylor Morrison
Utilities & green energy
- Sewer: Public Sewer
- Water: Public
- Utilities for property: Cable Available, Electricity Connected, Natural Gas Connected, Phone Available
Community & HOA
Community
- Security: Smoke Detector(s), Video Doorbell
- Subdivision: Palisade Park
HOA
- Has HOA: Yes
- Amenities included: Park, Playground
- Services included: Maintenance Grounds, Snow Removal, Trash
- HOA fee: $58 monthly
- HOA name: Palisade Park
- HOA phone: 303-482-2213
Location
- Region: Broomfield
Financial & listing details
- Price per square foot: $206/sqft
- Tax assessed value: $703,390
- Annual tax amount: $8,118
- Date on market: 10/22/2024
- Listing terms: Cash,Conventional,FHA,VA Loan
- Exclusions: Personal Belonging, All Staging Materials
- Ownership: Individual
- Electric utility on property: Yes
- Road surface type: Paved
Price history
| Date | Event | Price |
|---|---|---|
| 12/12/2024 | Sold | $700,000+0%$206/sqft |
Source:  REcolorado as distributed by MLS GRID #5887704 Report a problem REcolorado as distributed by MLS GRID #5887704 Report a problem | ||
| 11/22/2024 | Pending sale | $699,999$206/sqft |
Source: REcolorado as distributed by MLS GRID #5887704 Report a problem | ||
| 11/20/2024 | Price change | $699,999-2.1%$206/sqft |
Source: REcolorado as distributed by MLS GRID #5887704 Report a problem | ||
| 10/22/2024 | Listed for sale | $715,000+31.4%$211/sqft |
Source: REcolorado as distributed by MLS GRID #5887704 Report a problem | ||
| 10/3/2024 | Listing removed | $3,499$1/sqft |
Source: Zillow Rentals Report a problem | ||
| 9/30/2024 | Price change | $3,499-7.9%$1/sqft |
Source: Zillow Rentals Report a problem | ||
| 9/20/2024 | Price change | $3,800-4.9%$1/sqft |
Source: Zillow Rentals Report a problem | ||
| 8/28/2024 | Listed for rent | $3,995-0.1%$1/sqft |
Source: Zillow Rentals Report a problem | ||
| 8/27/2024 | Listing removed | $4,000$1/sqft |
Source: Zillow Rentals Report a problem | ||
| 8/12/2024 | Listed for rent | $4,000+33.6%$1/sqft |
Source: Zillow Rentals Report a problem | ||
| 10/8/2020 | Listing removed | $2,995$1/sqft |
Source: Colorado Realty and Property Management, Inc. Report a problem | ||
| 9/30/2020 | Listed for rent | $2,995$1/sqft |
Source: Zillow Rental Network Premium Report a problem | ||
| 3/13/2020 | Sold | $544,148+1.9%$160/sqft |
Source: Public Record Report a problem | ||
| 1/11/2020 | Pending sale | $534,148$157/sqft |
Source: Colorado Home Realty #8273137 Report a problem | ||
| 10/19/2019 | Price change | $534,148+0.9%$157/sqft |
Source: Taylor Morrison Report a problem | ||
| 10/15/2019 | Price change | $529,148-0.6%$156/sqft |
Source: Taylor Morrison Report a problem | ||
| 10/3/2019 | Price change | $532,148+0.9%$157/sqft |
Source: Taylor Morrison Report a problem | ||
| 9/22/2019 | Listed for sale | $527,148$155/sqft |
Source: Taylor Morrison Report a problem | ||
Public tax history
| Year | Property taxes | Tax assessment |
|---|---|---|
| 2025 | $8,423 +3.8% | $47,130 -6.9% |
| 2024 | $8,118 +22.6% | $50,600 -3.6% |
| 2023 | $6,620 -1.1% | $52,500 +32.4% |
| 2022 | $6,695 +32.7% | $39,660 |
| 2021 | $5,045 +29% | $39,660 +32.2% |
| 2020 | $3,912 +143.9% | $30,010 +29.5% |
| 2019 | $1,604 | $23,180 +142% |
| 2018 | $1,604 | $9,580 |
Find assessor info on the county website
Neighborhood: 80023
Nearby homes
- $700,0005 bd4 ba3.3k sqft17544 Olive St W, Broomfield, CO 80023Sold

- $711,7003 bd3 ba2.5k sqft17536 Olive St, Broomfield, CO 80023Off Market
- $712,3005 bd3 ba2.5k sqft17558 Olive St, Broomfield, CO 80023Off Market
- $696,5005 bd3 ba2.9k sqft17522 Olive St, Broomfield, CO 80023Off Market
- $717,9004 bd4 ba3.3k sqft509 W 175th Ave, Broomfield, CO 80023Off Market
- $603,6003 bd2 ba2.9k sqft17562 Olive St, Broomfield, CO 80023Off Market
- $667,7003 bd3 ba3.2k sqft17566 Olive St, Broomfield, CO 80023Off Market
- $500-- bd-- ba-- sqft17553 Huron St, Broomfield, CO 80023Off Market
Nearby schools
GreatSchools rating
- 8/10Soaring Heights PK-8Grades: PK-8Distance: 3 mi
- 8/10Erie High SchoolGrades: 9-12Distance: 2.8 mi
Schools provided by the listing agent
- Elementary: Soaring Heights
- Middle: Erie
- High: Erie
- District: St. Vrain Valley RE-1J
Source: REcolorado as distributed by MLS GRID. This data may not be complete. We recommend contacting the local school district to confirm school assignments for this home.
Get a cash offer in 3 minutes
Find out how much your home could sell for in as little as 3 minutes with a no-obligation cash offer.
Estimated market value
$698,300
Get a cash offer in 3 minutes
Find out how much your home could sell for in as little as 3 minutes with a no-obligation cash offer.
Estimated market value
$698,300
- Colorado
- Broomfield County
- Broomfield
- 80023
- 17544 Olive Street
Nearby cities
Nearby neighborhoods
Nearby zip codes
Other Broomfield Topics
