Why wait for new construction! This thoughtfully designed Mystique Grande was built in 2023 and allows for MULTIGENERATIONAL living with separate living spaces! At 3110 SF this home LIVES LIKE A ONE STORY home with a HUGE LOFT and a private bedroom and bathroom upstairs! This awesome 5 BEDROOM, 4 FULL BATHROOM home overlooks a conservation area with a wooded view, no rear neighbors, and a FENCED-in backyard. The upgraded GOURMET kitchen features KITCHEN AID appliances: built in oven, microwave, dishwasher, cooktop and a Samsung Refrigerator, Quartz counters, 42in soft-close cabinetry, WALK-IN PANTRY and HUGE COOKING island. The pocket sliding glass doors from the family room that lead out to the covered and SCREENED-IN lanai make entertaining a breeze! The split plan design features the primary bedroom on the first floor with a SPA-LIKE en-suite bathroom, dual sinks with extended vanity, walk-in closet, spacious shower with bench seat, and private water closet. Three bedrooms on the other side of the home, including an IN-LAW SUITE with private en-suite bathroom. The owners upgraded this LIGHT & BRIGHT home at every turn: EV charging outlet in garage, 8ft interior doors, IMPACT GLASS on windows/doors, luxury vinyl flooring, GUTTERS, smart ceiling fans throughout, 4ft extended garage, widened driveway. Community amenities include: Resort style swimming pool & lap pool, splashpad, clubhouse with: catering kitchen, patio, fireplace, and multipurpose rooms available for private functions, 24HR FITNESS CENTER, DOG PARK, playground, KAYAK LAUNCH to John's Lake, walking trail, private gated entry. HOA includes high speed internet, basic cable with Disney+ and Paramount! Conveniently located close to Horizon West, future connector road to Disney and Winter Garden, as well as quick access to downtown Orlando and the Orlando International Airport.
Sold for $660,000
$660,000
17544 SAW PALMETTO AVENUE, CLERMONT, FL 34714
5beds
3,110sqft
Single Family Residence
Built in 2023
6,497 Square Feet Lot
$632,000 Zestimate®
$212/sqft
$3,455 Estimated rent
Home value
$632,000
$600,000 - $664,000
$3,455/mo
Zestimate® history
Owner options
List your home for rent
$3,455/mo
Rent Zestimate®
Find your next renter with Zillow Rental Manager. Plus, with online applications, you can quickly screen prospective tenants – for free.
$3,455/mo
Rent Zestimate®
Refinance and save
$4,575/mo
Est. payment
Refinancing to a lower rate could help reduce your monthly payments and save thousands over the life of the loan.
$4,575/mo
Est. payment
Explore your selling options
Work with a Zillow partner agent
Leverage their expertise and Zillow's premium Showcase listings to get your home seen by more buyers.
Get startedList with your own agent
Get your home in front of millions of buyers by listing it on Zillow.
Learn how to do itSell it yourself
Take full control of how buyers see your home on Zillow by listing For Sale by Owner (FSBO).
List your homeWhat's special
In-law suiteQuartz countersUpgraded gourmet kitchenHuge cooking islandFenced-in backyardCovered and screened-in lanaiPocket sliding glass doors
Zillow last checked:
Listing updated:
Listed by:
Joe Lentine 321-662-4216,
BLUE MAGNOLIA REALTY LLC 407-415-3365
Bought with:
Shonn McCloud, 3328066
KELLER WILLIAMS CLASSIC
Source: Stellar MLS,MLS#: O6248722 Originating MLS: Orlando Regional
Originating MLS: Orlando Regional
Facts & features
Interior
Bedrooms & bathrooms
- Bedrooms: 5
- Bathrooms: 4
- Full bathrooms: 4
Rooms
- Room types: Breakfast Room Separate, Den/Library/Office, Family Room, Utility Room, Loft, Storage Rooms
Primary bedroom
- Features: Built-In Shower Bench, Dual Sinks, En Suite Bathroom, Shower No Tub, Water Closet/Priv Toilet, Walk-In Closet(s)
- Level: First
- Dimensions: 16x14
Bedroom 2
- Features: Ceiling Fan(s), En Suite Bathroom, Shower No Tub, Built-in Closet
- Level: First
- Dimensions: 12x11
Bedroom 3
- Features: Ceiling Fan(s), Built-in Closet
- Level: First
- Dimensions: 10x10
Bedroom 4
- Features: Built-in Closet
- Level: First
- Dimensions: 12x11
Bedroom 5
- Features: Walk-In Closet(s)
- Level: Second
- Dimensions: 13x13
Balcony porch lanai
- Level: First
- Dimensions: 13x10
Dinette
- Level: First
- Dimensions: 12x11
Great room
- Features: Ceiling Fan(s)
- Level: First
- Dimensions: 19x13
Kitchen
- Features: Breakfast Bar, Kitchen Island, Pantry
- Level: First
- Dimensions: 18x10
Laundry
- Features: Single Vanity
- Level: First
- Dimensions: 10x7
Loft
- Features: En Suite Bathroom, Storage Closet
- Level: Second
- Dimensions: 26x13
Heating
- Central
Cooling
- Central Air, Zoned
Appliances
- Included: Oven, Cooktop, Dishwasher, Electric Water Heater, Microwave, Refrigerator
- Laundry: Inside, Laundry Room
Features
- Ceiling Fan(s), Eating Space In Kitchen, High Ceilings, Kitchen/Family Room Combo, Primary Bedroom Main Floor, Split Bedroom, Walk-In Closet(s), In-Law Floorplan
- Flooring: Carpet, Luxury Vinyl
- Doors: Sliding Doors
- Windows: Blinds, ENERGY STAR Qualified Windows, Storm Window(s), Window Treatments
- Has fireplace: No
Interior area
- Total structure area: 3,940
- Total interior livable area: 3,110 sqft
Property
Parking
- Total spaces: 2
- Parking features: Electric Vehicle Charging Station(s), Garage Door Opener, Oversized
- Attached garage spaces: 2
- Details: Garage Dimensions: 24x20
Features
- Levels: Two
- Stories: 2
- Patio & porch: Enclosed, Rear Porch, Screened
- Exterior features: Irrigation System, Lighting, Rain Gutters, Sidewalk
- Fencing: Other
- Has view: Yes
- View description: Park/Greenbelt, Trees/Woods
- Waterfront features: Lake
Lot
- Size: 6,497 Square Feet
- Features: Conservation Area, Landscaped, Sidewalk
- Residential vegetation: Fruit Trees, Trees/Landscaped
Details
- Parcel number: 242426001100007200
- Special conditions: None
Construction
Type & style
- Home type: SingleFamily
- Architectural style: Florida,Traditional
- Property subtype: Single Family Residence
Materials
- Block, Stucco
- Foundation: Slab
- Roof: Shingle
Condition
- Completed
- New construction: No
- Year built: 2023
Details
- Builder model: Mystique Grande
- Builder name: Pulte
Utilities & green energy
- Sewer: Public Sewer
- Water: Public
- Utilities for property: BB/HS Internet Available, Cable Connected, Electricity Connected, Public, Sewer Connected, Street Lights
Community & HOA
Community
- Features: Dock, Lake, Water Access, Clubhouse, Dog Park, Fitness Center, Gated Community - No Guard, Playground, Pool, Sidewalks
- Security: Gated Community, Smoke Detector(s)
- Pet fee: $0 monthly
- Subdivision: SERENOA LAKES PH 2
HOA
- Has HOA: Yes
- Amenities included: Clubhouse, Fitness Center, Gated, Lobby Key Required, Trail(s)
- Services included: Cable TV, Community Pool, Internet, Manager, Pool Maintenance, Recreational Facilities
- HOA fee: $126 monthly
- HOA name: David Landry
Location
- Region: Clermont
Financial & listing details
- Price per square foot: $212/sqft
- Tax assessed value: $524,070
- Annual tax amount: $3,081
- Date on market: 10/17/2024
- Cumulative days on market: 8 days
- Listing terms: Cash,Conventional,VA Loan
- Ownership: Fee Simple
- Total actual rent: 0
- Electric utility on property: Yes
- Road surface type: Paved
Price history
| Date | Event | Price |
|---|---|---|
| 12/10/2024 | Sold | $660,000-0.8%$212/sqft |
Source:  Stellar MLS #O6248722 Report a problem Stellar MLS #O6248722 Report a problem | ||
| 10/25/2024 | Pending sale | $665,000$214/sqft |
Source: Stellar MLS #O6248722 Report a problem | ||
| 10/17/2024 | Listed for sale | $665,000+7.3%$214/sqft |
Source: Stellar MLS #O6248722 Report a problem | ||
| 5/16/2023 | Sold | $620,000-7.6%$199/sqft |
Source: Public Record Report a problem | ||
| 3/12/2023 | Listed for sale | $670,680$216/sqft |
Source:  Pulte Report a problem Pulte Report a problem | ||
Public tax history
| Year | Property taxes | Tax assessment |
|---|---|---|
| 2025 | $9,238 +2.7% | $524,070 +5.2% |
| 2024 | $8,995 +191.9% | $498,338 +655.1% |
| 2023 | $3,081 +15% | $66,000 +10% |
| 2022 | $2,679 | $60,000 |
Find assessor info on the county website
Neighborhood: 34714
Nearby homes
- $508,8004 bd3 ba2.6k sqft17548 Saw Palmetto Ave, Clermont, FL 34714Off Market
- $502,1005 bd3 ba2.6k sqft17536 Saw Palmetto Ave, Clermont, FL 34714Off Market
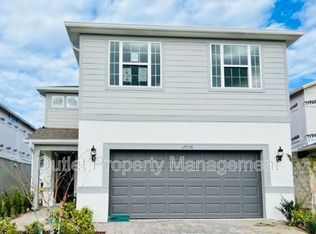
- $540,0003 bd2 ba2.1k sqft17552 Saw Palmetto Ave, Clermont, FL 34714Sold
- $499,0005 bd3 ba2.6k sqft17532 Saw Palmetto Ave, Clermont, FL 34714Pending

- $502,7004 bd3 ba2.6k sqft17556 Saw Palmetto Ave, Clermont, FL 34714Off Market
- $511,1605 bd3 ba2.6k sqft17479 Saw Palmetto, Clermont, FL 34715Sold
- $463,0003 bd2 ba1.8k sqft17543 Saw Palmetto Ave, Clermont, FL 34714Sold
- $604,2005 bd3 ba3.1k sqft17560 Saw Palmetto Ave, Clermont, FL 34714Off Market
Nearby schools
GreatSchools rating
- 3/10Sawgrass Bay Elementary SchoolGrades: PK-5Distance: 2.1 mi
- 6/10Windy Hill Middle SchoolGrades: 6-8Distance: 9.4 mi
- 5/10East Ridge High SchoolGrades: 9-12Distance: 11.3 mi
Get a cash offer in 3 minutes
Find out how much your home could sell for in as little as 3 minutes with a no-obligation cash offer.
Estimated market value
$632,000
Get a cash offer in 3 minutes
Find out how much your home could sell for in as little as 3 minutes with a no-obligation cash offer.
Estimated market value
$632,000
- Florida
- Lake County
- Clermont
- 34714
- 17544 SAW PALMETTO AVENUE
Nearby cities
Nearby zip codes
Other Clermont Topics
