Skip main navigation
Sold for $1,150,000
  • $1,150,000

    17545 Black Rail St, Windermere, FL 34786

    6beds
    4,511sqft
    Single Family Residence
    Built in 2017
    8,400 Square Feet Lot
    $1,199,800 Zestimate®
    $255/sqft
    $6,450 Estimated rent

    Home value

    $1,199,800

    $1.14M - $1.27M

    $6,450/mo

    Zestimate® history
    Loading
    Loading...

    Owner options

    List your home for rent

    $6,450/mo

    Rent Zestimate®

    Find your next renter with Zillow Rental Manager. Plus, with online applications, you can quickly screen prospective tenants – for free.

    Learn more

    $6,450/mo

    Rent Zestimate®

    Refinance and save

    $8,377/mo

    Est. payment

    Refinancing to a lower rate could help reduce your monthly payments and save thousands over the life of the loan.

    See today's rates

    $8,377/mo

    Est. payment

    Explore your selling options

    Work with a Zillow partner agent

    Leverage their expertise and Zillow's premium Showcase listings to get your home seen by more buyers.

    Get started

    List with your own agent

    Get your home in front of millions of buyers by listing it on Zillow.

    Learn how to do it

    Sell it yourself

    Take full control of how buyers see your home on Zillow by listing For Sale by Owner (FSBO).

    List your home

    What's special

    Large center islandHome officeBreakfast barBonus roomFresh interior paintShopping centersEnormous bonus room
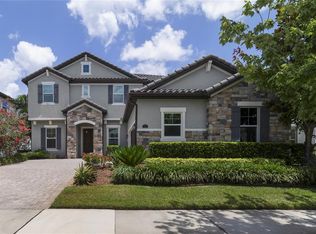
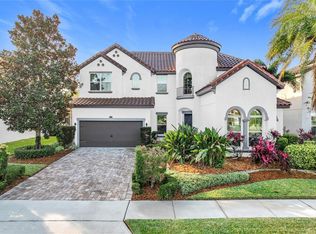
    Welcome to LUXURY LIVING in Windermere! Prepare to be amazed by this stunning residence that seamlessly blends modern luxury and functionality with energy-efficient features that cater to a modern lifestyle. Boasting a like-new feel, this stunning home is situated on a premier lot neighboring a community park and is a testament to meticulous design and attention to detail. As you step through the exquisite wood front door, a vast foyer spanning two levels welcomes you, setting a grand tone that begins with a formal living room and adjacent formal dining room—perfect for hosting gatherings with family and friends. The heart of this home lies ahead in the open concept living space, with a chef's kitchen featuring granite countertops, 42” cabinets, custom tile backsplash, Kitchen Aid stainless steel appliances, and an oversized walk-in pantry with custom cabinets for optimal organization. The kitchen seamlessly flows into an eat-in dining area and a large center island with a breakfast bar, all open up to a spacious Family room. Slide open the large doors in the Family room and eat-in dining area to reveal a full-length covered lanai and a fenced-in backyard lined with mature landscaping offering a serene and private retreat. A main level bonus room offers versatility as a home office, gym, or playroom, while a downstairs bedroom provides a peaceful haven for out-of-town guests. The upper level is equally impressive, featuring an enormous bonus room for family game nights. The expansive Master suite is a sanctuary with a luxurious bathroom boasting separate granite vanities, a soaker tub, and a glass-enclosed shower. The massive walk-in closet is equipped with custom shelving and drawers that will exceed your storage needs. Four additional bedrooms and two full bathrooms thoughtfully complete a tri-split design surrounding the bonus room. This home is filled with additional features including plantation shutters and new lighting and fans throughout, fresh interior paint, brand new carpeting, Ecobee thermostat control allowing you to adjust the temperature of your home from anywhere. Every bedroom is equipped with walk-in closets featuring custom shelving and a walk-in storage closet as well as a custom hallway drop zone on both the main and second level all add to overall organization and convenience. Situated in the sought-after Enclave neighborhood within Windermere, this residence is in close proximity to highly rated schools, shopping centers, dining options, and recreational activities. Take pleasure in exploring the charming downtown area of Windermere, indulging in the beauty and recreational possibilities offered by the Butler Chain of Lakes, and enjoy a convenient drive to theme parks and attractions, all while being just a 30-minute commute from downtown Orlando. Beyond being a home, this exceptional residence stands as a testament to sophistication and comfort, seamlessly combining luxury and functionality in every detail. Schedule your private tour today and prepare to be impressed!

    Zillow last checked:

    Listing updated:

    Listing Provided by:

    Jeffrey Petch 407-928-1134,

    GECKO REALTY, INC 407-929-0264

    Bought with:

    Amy Miller, 3201474

    ALL REAL ESTATE & INVESTMENTS

    Cara Edwards, 3490185

    ALL REAL ESTATE & INVESTMENTS

    Source: Stellar MLS,MLS#: O6184604MLS LogoOriginating MLS: Orlando Regional

    Facts & features

    Interior

    Bedrooms & bathrooms
    • Bedrooms: 6
    • Bathrooms: 4
    • Full bathrooms: 4
    Primary bedroom
    • Features: Ceiling Fan(s), Walk-In Closet(s)
    • Level: Second
    • Dimensions: 19x16
    Other
    • Features: Walk-In Closet(s)
    • Level: First
    • Dimensions: 17x11
    Bedroom 2
    • Features: Walk-In Closet(s)
    • Level: Second
    • Dimensions: 16x11
    Bedroom 3
    • Features: Walk-In Closet(s)
    • Level: Second
    • Dimensions: 16x11
    Bedroom 4
    • Features: Walk-In Closet(s)
    • Level: Second
    • Dimensions: 15x13
    Bedroom 5
    • Features: Walk-In Closet(s)
    • Level: Second
    • Dimensions: 15x14
    Bonus room
    • Features: Ceiling Fan(s), No Closet
    • Level: Second
    • Dimensions: 24x23
    Dining room
    • Level: First
    • Dimensions: 15x11
    Family room
    • Features: Ceiling Fan(s)
    • Level: First
    • Dimensions: 18x18
    Kitchen
    • Features: Breakfast Bar, Pantry, Granite Counters, Kitchen Island
    • Level: First
    • Dimensions: 18x12
    Living room
    • Level: First
    • Dimensions: 15x13
    Office
    • Level: First
    • Dimensions: 18x15
    Heating
    • Central, Electric, Heat Pump
    Cooling
    • Central Air
    Appliances
    • Included: Oven, Convection Oven, Cooktop, Dishwasher, Disposal, Dryer, Electric Water Heater, Range Hood, Refrigerator, Washer
    • Laundry: Inside, Laundry Room
    Features
    • Ceiling Fan(s), Eating Space In Kitchen, High Ceilings, In Wall Pest System, Kitchen/Family Room Combo, Open Floorplan, Solid Wood Cabinets, Stone Counters, Thermostat, Tray Ceiling(s), Vaulted Ceiling(s), Walk-In Closet(s)
    • Flooring: Carpet, Ceramic Tile
    • Doors: Sliding Doors
    • Has fireplace: No
    Interior area
    • Total structure area: 5,882
    • Total interior livable area: 4,511 sqft

    Property

    Parking
    • Total spaces: 2
    • Parking features: Driveway, Garage Door Opener, Garage Faces Side, Oversized
    • Attached garage spaces: 2
    • Has uncovered spaces: Yes
    Features
    • Levels: Two
    • Stories: 2
    • Patio & porch: Covered, Front Porch, Patio
    • Exterior features: Irrigation System, Lighting, Rain Gutters, Sidewalk
    • Fencing: Fenced,Other
    Lot
    • Size: 8,400 sqft
    • Features: City Lot, Landscaped, Sidewalk
    • Residential vegetation: Mature Landscaping, Trees/Landscaped
    Details
    • Parcel number: 302328246500680
    • Zoning: P-D
    • Special conditions: None

    Construction

    Type & style
    • Home type: SingleFamily
    • Property subtype: Single Family Residence
    Materials
    • Block, Stucco, Wood Frame
    • Foundation: Slab
    • Roof: Tile
    Condition
    • Completed
    • New construction: No
    • Year built: 2017

    Utilities & green energy

    • Sewer: Public Sewer
    • Water: Public
    • Utilities for property: BB/HS Internet Available, Cable Available, Electricity Connected, Phone Available, Public, Street Lights, Water Connected

    Community & neighborhood

    Security
    • Security features: Smoke Detector(s)
    Community
    • Community features: Deed Restrictions, Park, Playground, Sidewalks
    Location
    • Region: Windermere
    • Subdivision: ENCLAVE

    HOA & financial

    HOA
    • Has HOA: Yes
    • HOA fee: $160 monthly
    • Amenities included: Park, Playground
    • Association name: Premier Association Management / Michele LaBram
    • Association phone: 407-333-7787
    Other fees
    • Pet fee: $0 monthly
    Other financial information
    • Total actual rent: 0

    Other

    Other facts
    • Listing terms: Cash,Conventional,FHA,VA Loan
    • Ownership: Fee Simple
    • Road surface type: Paved, Asphalt

    Price history

    DateEventPrice
    6/28/2024Sold$1,150,000-2.1%$255/sqft
    Source: Stellar MLS #O6184604 Report a problem
    5/10/2024Pending sale$1,175,000$260/sqft
    Source: Stellar MLS #O6184604 Report a problem
    5/3/2024Listed for sale$1,175,000$260/sqft
    Source: Stellar MLS #O6184604 Report a problem
    3/16/2024Pending sale$1,175,000$260/sqft
    Source: Stellar MLS #O6184604 Report a problem
    3/6/2024Listed for sale$1,175,000+91.1%$260/sqft
    Source: Stellar MLS #O6184604 Report a problem
    5/19/2017Sold$615,000-2.1%$136/sqft
    Source: Stellar MLS #O5436891 Report a problem
    3/16/2017Price change$628,180-0.3%$139/sqft
    Source: Meritage Homes Report a problem
    3/10/2017Price change$629,810+0.3%$140/sqft
    Source: Meritage Homes Report a problem
    3/1/2017Price change$628,180+0.3%$139/sqft
    Source: Meritage Homes Report a problem
    12/10/2016Price change$626,180-5.5%$139/sqft
    Source: Meritage Homes Report a problem
    11/17/2016Price change$662,327-0.1%$147/sqft
    Source: Meritage Homes Report a problem
    10/18/2016Price change$662,933+0.1%$147/sqft
    Source: Meritage Homes Report a problem
    9/29/2016Price change$662,3270%$147/sqft
    Source: Meritage Homes Report a problem
    9/22/2016Price change$662,437+0%$147/sqft
    Source: MERITAGE HOMES OF FL REALTY #O5436891 Report a problem
    7/29/2016Price change$662,3270%$147/sqft
    Source: Meritage Homes Report a problem
    6/14/2016Price change$662,3450%$147/sqft
    Source: Meritage Homes Report a problem
    5/20/2016Price change$662,437-1.9%$147/sqft
    Source: MERITAGE HOMES OF FL REALTY #O5436891 Report a problem
    5/17/2016Price change$675,437+2%$150/sqft
    Source: MERITAGE HOMES OF FL REALTY #O5436891 Report a problem
    5/6/2016Price change$662,437+0.1%$147/sqft
    Source: MERITAGE HOMES OF FL REALTY #O5436891 Report a problem
    4/28/2016Listed for sale$661,642$147/sqft
    Source: MERITAGE HOMES OF FL REALTY #O5436891 Report a problem

    Public tax history

    YearProperty taxesTax assessment
    2024$10,218 +7.4%$626,623 +3%
    2023$9,516 +3.4%$608,372 +3%
    2022$9,199 +1.3%$590,652 +3%
    2021$9,082 +0.8%$573,449 +1.4%
    2020$9,008 -8.5%$565,532 -0.6%
    2019$9,839 +1.3%$568,979 +2.4%
    2018$9,710 0%$555,741 +594.7%
    2017$9,710 +444.6%$80,000
    2016$1,783 +16.7%$80,000 +23.1%
    2015$1,527 +127.7%$65,000 +74.1%
    2014$671 $37,330

    Find assessor info on the county website

    Neighborhood: 34786

    Nearby schools

    GreatSchools rating
    Schools provided by the listing agent
    • Elementary: Sunset Park Elem
    • Middle: Horizon West Middle School
    • High: Windermere High School

    Source: Stellar MLS. This data may not be complete. We recommend contacting the local school district to confirm school assignments for this home.

    Get a cash offer in 3 minutes
    Find out how much your home could sell for in as little as 3 minutes with a no-obligation cash offer.
    Estimated market value
    $1,199,800
    Get a cash offer in 3 minutes
    Find out how much your home could sell for in as little as 3 minutes with a no-obligation cash offer.
    Estimated market value
    $1,199,800