Skip main navigation
Sold for $462,000
  • $462,000

    17545 County Road 16, Fort Morgan, CO 80701

    3beds
    2,199sqft
    Mixed Use
    Built in 1955
    0.81 Acres Lot
    $462,000 Zestimate®
    $210/sqft
    $2,007 Estimated rent

    Home value

    $462,000

    Estimated sales range

    Not available

    $2,007/mo

    Zestimate® history
    Loading
    Loading...

    Owner options

    List your home for rent

    $2,007/mo

    Rent Zestimate®

    Find your next renter with Zillow Rental Manager. Plus, with online applications, you can quickly screen prospective tenants – for free.

    Learn more

    $2,007/mo

    Rent Zestimate®

    Refinance and save

    $2,686/mo

    Est. payment

    Refinancing to a lower rate could help reduce your monthly payments and save thousands over the life of the loan.

    See today's rates

    $2,686/mo

    Est. payment

    Explore your selling options

    Work with a Zillow partner agent

    Leverage their expertise and Zillow's premium Showcase listings to get your home seen by more buyers.

    Get started

    List with your own agent

    Get your home in front of millions of buyers by listing it on Zillow.

    Learn how to do it

    Sell it yourself

    Take full control of how buyers see your home on Zillow by listing For Sale by Owner (FSBO).

    List your home

    What's special

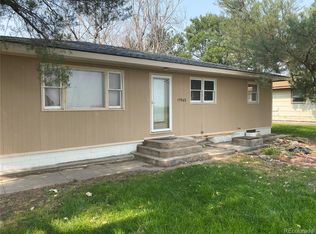
    Bright and welcoming home surrounded by full grown trees. This brick and stone ranch style 3 bedroom, 2 bathroom home sits on nearly an acre. Lots of large windows bring in natural light to the open floor plan. Kitchen features granite counters, breakfast bar, newer Kitchen Aid appliances, and tons of storage. Large entry room can be utilized as a living room, seating area, dining room or extended kitchen space. New luxury vinyl flooring. The huge great room with vaulted ceilings connected to rec room with wood burning stove are great for entertaining. Sliding door opens to large patio area with pergola. Closed off nook hides the outdoor hot tub space. Giant shaded yard fully fenced, separated garden area and sprinkler system. 2-car oversized detached garage with enclosed heated hobby room. Storage Shed. Security system. Water tap and well. Tankless water heater. NEW ROOF!

    Zillow last checked:

    Listing updated:

    Listed by:

    KC Sailsbery 970-867-1181,

    Platte River Realty LLC

    Bought with:

    Danielle Martini, 100055087

    Coldwell Banker Realty 44

    Source: IRES as distributed by MLS GRID,MLS#: 1047413MLS Logo

    Facts & features

    Interior

    Bedrooms & bathrooms
    • Bedrooms: 3
    • Bathrooms: 2
    • Full bathrooms: 1
    • 3/4 bathrooms: 1
    • Main level bathrooms: 2
    Primary bedroom
    • Description: Hardwood
    • Features: Shared Primary Bath
    • Level: Main
    • Area: 130 Square Feet
    • Dimensions: 10 x 13
    Bedroom 2
    • Description: Luxury Vinyl
    • Level: Main
    • Area: 110 Square Feet
    • Dimensions: 11 x 10
    Bedroom 3
    • Description: Luxury Vinyl
    • Level: Main
    • Area: 156 Square Feet
    • Dimensions: 13 x 12
    Great room
    • Description: Carpet
    • Level: Main
    • Area: 418 Square Feet
    • Dimensions: 19 x 22
    Kitchen
    • Description: Luxury Vinyl
    • Level: Main
    • Area: 130 Square Feet
    • Dimensions: 10 x 13
    Laundry
    • Description: Luxury Vinyl
    • Level: Main
    • Area: 30 Square Feet
    • Dimensions: 6 x 5
    Living room
    • Description: Luxury Vinyl
    • Level: Main
    • Area: 322 Square Feet
    • Dimensions: 14 x 23
    Recreation room
    • Description: Carpet
    • Level: Main
    • Area: 304 Square Feet
    • Dimensions: 16 x 19
    Heating
    • Forced Air, Wood Stove, 2 or more Heat Sources
    Cooling
    • Central Air, Wall/Window Unit(s), Ceiling Fan(s)
    Appliances
    • Included: Gas Range, Dishwasher, Refrigerator, Washer, Dryer, Microwave, Trash Compactor
    • Laundry: Washer/Dryer Hookup
    Features
    • Cathedral Ceiling(s), Open Floorplan
    • Windows: Window Coverings
    • Basement: None
    • Has fireplace: Yes
    • Fireplace features: Free Standing, Family Room
    Interior area
    • Total structure area: 2,199
    • Total interior livable area: 2,199 sqft
    • Finished area above ground: 2,199

    Property

    Parking
    • Total spaces: 2
    • Parking features: Garage Door Opener, RV Access/Parking, Detached, Oversized
    • Garage spaces: 2
    • Details: Detached
    Accessibility
    • Accessibility features: Level Lot, Main Floor Bath, Accessible Bedroom, Main Level Laundry
    Features
    • Levels: One
    • Stories: 1
    • Patio & porch: Patio
    • Exterior features: Sprinkler System
    • Fencing: Fenced,Other
    Lot
    • Size: 0.81 Acres
    • Features: Corner Lot, Evergreen Trees, Deciduous Trees, Level, Paved
    Details
    • Additional structures: Storage
    • Parcel number: 122703000028
    • Zoning: C
    • Special conditions: Private Owner
    • Horses can be raised: Yes
    • Horse amenities: Horse(s) Allowed

    Construction

    Type & style
    • Home type: SingleFamily
    • Property subtype: Mixed Use
    Materials
    • Frame, Brick, Stone, Stucco
    • Roof: Composition
    Condition
    • New construction: No
    • Year built: 1955

    Utilities & green energy

    • Electric: Xcel
    • Gas: City of FM
    • Sewer: Septic Tank
    • Water: District, Well
    • Utilities for property: Natural Gas Available, Electricity Available

    Community & neighborhood

    Security
    • Security features: Security System
    Location
    • Region: Fort Morgan
    • Subdivision: None

    Other

    Other facts
    • Listing terms: Cash,Conventional,FHA,VA Loan
    • Road surface type: Asphalt

    Price history

    DateEventPrice
    4/17/2026Sold$462,000+0.9%$210/sqft
    Source: IRES as distributed by MLS GRID #1047413 Report a problem
    3/10/2026Pending sale$458,000$208/sqft
    Source: REcolorado as distributed by MLS GRID #IR1047413 Report a problem
    3/6/2026Listed for sale$458,000$208/sqft
    Source: REcolorado as distributed by MLS GRID #IR1047413 Report a problem
    3/5/2026Pending sale$458,000$208/sqft
    Source: REcolorado as distributed by MLS GRID #IR1047413 Report a problem
    1/13/2026Price change$458,000-1.9%$208/sqft
    Source: IRES as distributed by MLS GRID #1047413 Report a problem
    11/18/2025Listed for sale$467,000$212/sqft
    Source: REcolorado as distributed by MLS GRID #IR1047413 Report a problem

    Public tax history

    YearProperty taxesTax assessment
    2025$1,879 -0.7%$23,380 -21.6%
    2024$1,891 +20.2%$29,830 -3.6%
    2023$1,573 -2.9%$30,940 +44.9%
    2022$1,619 +3.5%$21,360 -2.8%
    2021$1,564 -0.1%$21,980 +6.9%
    2020$1,566 +23.3%$20,570 +27%
    2018$1,270 $16,200
    2017$1,270 -0.1%$16,200 +5.9%
    2016$1,272 +4.6%$15,300
    2015$1,216 +1.8%$15,300 +11.6%
    2014$1,194 +8%$13,710
    2013$1,106 +552800.1%$13,710 +14.1%
    2011$0 $12,020 -9.4%
    2010$978 $13,270

    Find assessor info on the county website

    Neighborhood: 80701

    Nearby schools

    GreatSchools rating
    Schools provided by the listing agent
    • Elementary: Fort Morgan
    • Middle: Fort Morgan
    • High: Fort Morgan

    Source: IRES as distributed by MLS GRID. This data may not be complete. We recommend contacting the local school district to confirm school assignments for this home.

    Get a cash offer in 3 minutes
    Find out how much your home could sell for in as little as 3 minutes with a no-obligation cash offer.
    Estimated market value
    $462,000
    Get a cash offer in 3 minutes
    Find out how much your home could sell for in as little as 3 minutes with a no-obligation cash offer.
    Estimated market value
    $462,000