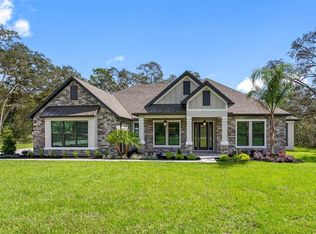
Under Construction. Indulge in luxury living with the open floor plan and lavish features of this gorgeous home. Situated on a spacious acreage home site, this home offers incredible curb appeal with a stately exterior, impeccable interior upgrades, lush front yard landscaping and one-of-a-kind, breathtaking views. The open family room and breakfast area are lined with large windows leading to the covered patio featuring a built-in outdoor kitchen perfect for lounging or entertaining outdoors. In addition, this home has a chef-ready kitchen, a remarkable master suite with a spa-like bath and plenty of space to accommodate families of any size. This new construction home is located within the community of Bella Terra, near Spring Hill, where residents enjoy convenient access to all of life’s necessities.
Pending
$831,900
17545 Lippizan Ln, Hudson, FL 34667
3beds
2,995sqft
Single Family Residence
Built in 2023
2.76 Acres Lot
$-- Zestimate®
$278/sqft
$125/mo HOA
What's special
- 114 days |
- 26 |
- 0 |
Zillow last checked:
Listing updated:
Listed by:
Gayle Van Wagenen 904-449-3938,
LGI REALTY- FLORIDA, LLC 904-449-3938
Source: Stellar MLS,MLS#: TB8487998 Originating MLS: Suncoast Tampa
Originating MLS: Suncoast Tampa
Facts & features
Interior
Bedrooms & bathrooms
- Bedrooms: 3
- Bathrooms: 3
- Full bathrooms: 2
- 1/2 bathrooms: 1
Rooms
- Room types: Den/Library/Office, Utility Room, Media Room
Primary bedroom
- Features: Breakfast Bar, Walk-In Closet(s)
- Level: First
Bedroom 2
- Features: Ceiling Fan(s), Walk-In Closet(s)
- Level: First
Bedroom 3
- Features: Ceiling Fan(s), Walk-In Closet(s)
- Level: First
Primary bathroom
- Features: Dual Sinks, En Suite Bathroom, Stone Counters, Tub with Separate Shower Stall, Water Closet/Priv Toilet, Linen Closet
- Level: First
Bathroom 2
- Features: Jack & Jill Bathroom
- Level: First
Bathroom 3
- Features: Single Vanity
- Level: First
Dining room
- Level: First
Kitchen
- Features: Pantry
- Level: First
Living room
- Level: First
Media room
- Level: First
Office
- Level: First
Utility room
- Level: First
Heating
- Electric, Heat Pump
Cooling
- Central Air
Appliances
- Included: Convection Oven, Dishwasher, Disposal, Electric Water Heater, Microwave, Refrigerator
- Laundry: Inside
Features
- Ceiling Fan(s), Kitchen/Family Room Combo, Open Floorplan, Primary Bedroom Main Floor, Solid Wood Cabinets, Stone Counters, Thermostat, Walk-In Closet(s)
- Flooring: Carpet, Vinyl
- Doors: Outdoor Grill, Outdoor Kitchen
- Windows: Blinds, Window Treatments
- Has fireplace: No
Interior area
- Total structure area: 2,995
- Total interior livable area: 2,995 sqft
Video & virtual tour
Property
Parking
- Total spaces: 3
- Parking features: Driveway, Garage Door Opener
- Attached garage spaces: 3
- Has uncovered spaces: Yes
- Details: Garage Dimensions: 24x21
Features
- Levels: One
- Stories: 1
- Patio & porch: Covered
- Exterior features: Irrigation System, Lighting, Outdoor Grill, Outdoor Kitchen
Lot
- Size: 2.76 Acres
Details
- Parcel number: 1724100020000000870
- Zoning: MPUD
- Special conditions: None
Construction
Type & style
- Home type: SingleFamily
- Architectural style: Traditional
- Property subtype: Single Family Residence
Materials
- Block, Stucco
- Foundation: Slab
- Roof: Shingle
Condition
- Under Construction
- New construction: Yes
- Year built: 2023
Details
- Builder model: Bradley
- Builder name: LGI Homes Florida LLC
- Warranty included: Yes
Utilities & green energy
- Sewer: Septic Tank
- Water: Well
- Utilities for property: Cable Available, Electricity Available, Public, Sewer Available
Community & HOA
Community
- Features: Deed Restrictions
- Security: Gated Community, Smoke Detector(s)
- Pet fee: $0 monthly
- Subdivision: BELLA TERRA
HOA
- Has HOA: Yes
- HOA fee: $125 monthly
- HOA name: Bella Terra of Pasco HOA
Location
- Region: Hudson
Financial & listing details
- Price per square foot: $278/sqft
- Tax assessed value: $110,700
- Annual tax amount: $806
- Date on market: 3/18/2026
- Listing terms: Cash,Conventional,FHA,VA Loan
- Ownership: Fee Simple
- Total actual rent: 0
- Electric utility on property: Yes
- Road surface type: Asphalt
Estimated market value
Not available
Estimated sales range
Not available
Not available
Price history
| Date | Event | Price |
|---|---|---|
| 3/18/2026 | Pending sale | $831,900$278/sqft |
Source:  Stellar MLS #TB8487998 Report a problem Stellar MLS #TB8487998 Report a problem | ||
Public tax history
| Year | Property taxes | Tax assessment |
|---|---|---|
| 2024 | $1,308 +44.5% | $110,700 +96.5% |
| 2023 | $905 +22.1% | $56,325 +19.2% |
| 2022 | $741 +23% | $47,263 +25% |
| 2021 | $603 -0.1% | $37,810 |
| 2020 | $603 -1.1% | $37,810 |
| 2019 | $610 | $37,810 |
| 2018 | $610 -0.4% | $37,810 |
| 2017 | $612 -1.9% | $37,810 |
| 2016 | $624 -3.5% | $37,810 |
| 2015 | $647 +1.7% | $37,810 |
| 2014 | $636 | $37,810 |
| 2013 | -- | $37,810 |
| 2012 | -- | $37,810 |
| 2011 | -- | $37,810 |
| 2010 | -- | $37,810 |
| 2009 | -- | $37,810 |
| 2008 | -- | $37,810 |
Find assessor info on the county website
Monthly payment
Est. payment$--/mo
Payment breakdown
Explore the cost of this home by adjusting the details. Changes won't be saved.All calculations are estimates and provided by Zillow, Inc. for informational purposes only. Actual amounts may vary.
HOA fees may include property taxes on listings classified as Co-Ops. Contact the listing agent and/or owner for fee details.
Mortgage interest rates are dependent on a number of factors, including credit score, down payment, and repayment length. Interest rate data provided by Zillow Group Marketplace, Inc. as of 1/1/1970 from various mortgage lenders with which we have lead or other similar arrangements; the Estimated Payment is an average of those rates.
See how much you could borrow to make a competitive offer.
Climate risks
Neighborhood: 34667
Nearby schools
GreatSchools rating
- 5/10Shady Hills Elementary SchoolGrades: K-5Distance: 2.7 mi
- 4/10Crews Lake K-8 SchoolGrades: 6-8Distance: 3.5 mi
- 4/10Hudson High SchoolGrades: 6,9-12Distance: 4.3 mi
- $111,000-- bd-- ba-- sqft17563 Lippizan Ln, Hudson, FL 34667Off Market
- $111,525-- bd-- ba-- sqft17521 Lippizan Ln, Hudson, FL 34667Off Market
- $114,225-- bd-- ba-- sqft13455 Haflinger Way, Hudson, FL 34667Off Market
- $109,725-- bd-- ba-- sqft13433 Haflinger Way, Hudson, FL 34667Off Market
- $111,150-- bd-- ba-- sqft13519 Haflinger Way, Hudson, FL 34667Off Market
- $118,050-- bd-- ba-- sqft17530 Lippizan Ln, Hudson, FL 34667Off Market
- $116,025-- bd-- ba-- sqft17605 Lippizan Ln, Hudson, FL 34667Off Market
- $111,600-- bd-- ba-- sqft17507 Lippizan Ln, Hudson, FL 34667Off Market
A local agent can set up tours, give advice and negotiate with sellers.
A local lender can help you make sure your offer is ready when you are.
Similar homes
- $799,9003 bd3 ba2.9k sqft13063 Oldenburg Dr, Hudson, FL 34667New Construction
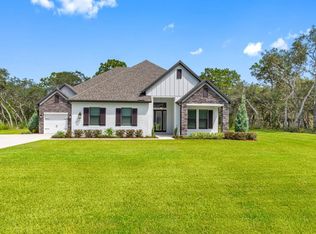
 Stellar MLS
 - $829,9003 bd3 ba2.9k sqft13704 Oldenburg Dr, Hudson, FL 34667New ConstructionStellar MLS
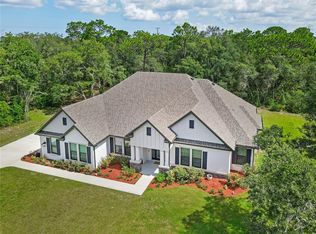
- $859,9004 bd3 ba3.3k sqft17444 Nokota Ave, Hudson, FL 34667New Construction
 Stellar MLS
 - $949,0004 bd3 ba3.2k sqft17000 Nokota Ave, Hudson, FL 34667For Sale
 MLS ID #TB8523950, Kimberly Stewart, REALTY ONE GROUP ADVANTAGE. Stellar MLS
 - $697,0004 bd2 ba2.6k sqft13148 Oldenburg Dr, Hudson, FL 34667For SaleMLS ID #TB8511125, Stephen Maggio, IMPACT REALTY TAMPA BAY. Stellar MLS
- $949,9004 bd4 ba4k sqft13510 Haflinger Way, Hudson, FL 34667New ConstructionStellar MLS
- $825,0004 bd3 ba3.1k sqft20454 Lace Cascade Rd, Land O Lakes, FL 34637For SaleMLS ID #TB8526974, Bradley Allan, KELLER WILLIAMS ST PETE REALTY. Stellar MLS
- $875,0003 bd3 ba3.4k sqft27708 Santa Anita Blvd, Wesley Chapel, FL 33544For SaleMLS ID #TB8519886, Genevieve Cherrier, COMPASS FLORIDA LLC. Stellar MLS
- $658,9004 bd3 ba2.3k sqft14905 Peace Blvd, Spring Hill, FL 34610New ConstructionMLS ID #W7884305, Tony Fonte, EXP REALTY LLC. Stellar MLS
- $570,0005 bd3 ba2.8k sqft10551 Casey Dr, New Port Richey, FL 34654For SaleMLS ID #TB8526493, Deziree Indano, LPT REALTY, LLC. Stellar MLS
- $750,0005 bd3 ba2.5k sqft3164 Satilla Loop, Odessa, FL 33556For SaleMLS ID #TB8504744, Keith Jamison, REAL BROKER, LLC. Stellar MLS
- $835,0004 bd4 ba3.5k sqft3275 Tour Trce, Land O Lakes, FL 34638For SaleMLS ID #W7886762, James Boardman Jr., PA, LPT REALTY, LLC. Stellar MLS
- $925,0003 bd4 ba3.5k sqft6644 Country Club Rd, Wesley Chapel, FL 33544For SaleMLS ID #TB8524089, Ali Soofi, REALTY ONE GROUP ADVANTAGE. Stellar MLS
- $849,0004 bd3 ba3.5k sqft16750 Ivy Lake Dr, Odessa, FL 33556For SaleMLS ID #TB8491529, Freddy Genao, CENTURY 21 CIRCLE. Stellar MLS
- $649,0005 bd4 ba3.1k sqft12000 Nouveau Ave, Spring Hill, FL 34610For SaleMLS ID #TB8526198, Nicholas Raimo, FUTURE HOME REALTY INC. Stellar MLS
- $849,9003 bd3 ba2.7k sqft1543 Parilla Cir, New Port Richey, FL 34655For SaleMLS ID #W7883435, Theo Dragoutsis, AGORA REAL ESTATE AND DEV INC. Stellar MLS
- $622,5003 bd2 ba1.9k sqft14981 Peace Blvd, Spring Hill, FL 34610New ConstructionMLS ID #W7884301, Tony Fonte, EXP REALTY LLC. Stellar MLS
- $893,0004 bd3 ba3.5k sqft3264 Station Blvd, Brooksville, FL 34604New ConstructionMLS ID #G5111377, Mel Burich, WORTH CLARK REALTY. Stellar MLS
- $714,9905 bd3 ba3.3k sqft17842 Everlong Dr, Land O Lakes, FL 34638For SaleMLS ID #TB8525399, Holton Irwin, SMITH & ASSOCIATES REAL ESTATE. Stellar MLS
- $789,0005 bd3 ba3.2k sqft1686 Cherry Walk Rd, Lutz, FL 33558For SaleMLS ID #TB8512563, Karrie Duffy, LPT REALTY, LLC. Stellar MLS
- Florida
- Pasco County
- Hudson
- 34667
- 17545 Lippizan Ln
Nearby cities
Nearby zip codes
Other Hudson Topics
