Handyman Special! Investor & Rehab Opportunity!
This 2 bedroom, 1 bath brick ranch offers a great opportunity for an investor, flipper, or buyer looking to create a home of their own. The property features a convenient breezeway connecting the home to a 2 car attached garage, along with a beautiful, large private backyard.
Inside, you’ll find a spacious family room with a natural fireplace, a generously sized dining area off the kitchen, and all existing appliances included with the sale.
The home is in need of significant repairs and updates but is priced below market value, offering excellent potential for the right buyer.
Conveniently located near major freeways, shopping, dining, and other amenities. Bring your vision and transform this property into a great home or investment!
A LOT OF CONSTRUCTION IN AREA! BEST WAY IS NORTHBOUND SOUTHFIELD FREEWAY PAST 9 MILE TO LOUISE STREET. THERE WILL BE A NO RIGHT TURN SIGN DURING CERTAIN HOURS, THIS IS BEST WAY TO PROPERTY DURING CONSTRUCTION.
For sale
$130,000
17545 Louise St, Southfield, MI 48075
2beds
999sqft
Single Family Residence
Built in 1947
0.61 Acres Lot
$200,100 Zestimate®
$130/sqft
$-- HOA
What's special
- 2 days
- 7
- 0
Zillow last checked:
Listing updated:
Listed by:
Jacqueline McNamara Agius 734-748-4893,
National Realty Centers, Inc 248-468-1444,
Terry L Whitfield 248-508-1660,
National Realty Centers, Inc
Source: Realcomp II,MLS#: 20261071777
Facts & features
Interior
Bedrooms & bathrooms
- Bedrooms: 2
- Bathrooms: 1
- Full bathrooms: 1
Bedroom
- Level: Entry
- Area: 143
- Dimensions: 13 X 11
Bedroom
- Level: Entry
- Area: 117
- Dimensions: 13 X 9
Other
- Level: Entry
- Area: 45
- Dimensions: 9 X 5
Dining room
- Level: Entry
- Area: 117
- Dimensions: 13 X 9
Family room
- Level: Entry
- Area: 187
- Dimensions: 17 X 11
Kitchen
- Level: Entry
- Area: 81
- Dimensions: 9 X 9
Heating
- Forced Air, Natural Gas
Cooling
- Ceiling Fans
Appliances
- Included: Disposal, Dryer, Free Standing Gas Oven, Free Standing Refrigerator, Washer
- Laundry: Gas Dryer Hookup, Washer Hookup
Features
- Entrance Foyer
- Basement: Unfinished
- Has fireplace: Yes
- Fireplace features: Family Room, Gas
Interior area
- Total interior livable area: 999 sqft
- Finished area above ground: 999
Property
Parking
- Total spaces: 2
- Parking features: Two Car Garage, Attached, Direct Access, Electricityin Garage, Garage Door Opener
- Attached garage spaces: 2
Features
- Levels: One
- Stories: 1
- Entry location: GroundLevel
- Patio & porch: Breezeway, Covered, Porch
- Exterior features: Lighting
- Pool features: None
- Fencing: Back Yard,Fenced
Lot
- Size: 0.61 Acres
- Dimensions: 87 x 304
Details
- Parcel number: 2425302011
- Special conditions: Short Sale No,Standard
Construction
Type & style
- Home type: SingleFamily
- Architectural style: Ranch
- Property subtype: Single Family Residence
Materials
- Brick
- Foundation: Basement, Poured
- Roof: Asphalt
Condition
- New construction: No
- Year built: 1947
Utilities & green energy
- Electric: Fuses
- Sewer: Public Sewer
- Water: Public
- Utilities for property: Cable Available
Community & HOA
Community
- Features: Sidewalks
- Subdivision: SPRVSRS REP OF SOUTHFIELD HIGHLANDS
HOA
- Has HOA: No
Location
- Region: Southfield
Financial & listing details
- Price per square foot: $130/sqft
- Tax assessed value: $35,816
- Annual tax amount: $2,389
- Date on market: 9/8/2026
- Cumulative days on market: 2 days
- Listing agreement: Exclusive Right To Sell
- Listing terms: Cash,Conventional
Estimated market value
$200,100
$172,000 - $226,000
$1,724/mo
Price history
| Date | Event | Price |
|---|---|---|
| 9/9/2026 | Listed for sale | $130,000$130/sqft |
Source:  Realcomp II #20261071777 Report a problem Realcomp II #20261071777 Report a problem | ||
Public tax history
| Year | Property taxes | Tax assessment |
|---|---|---|
| 2025 | -- | $98,930 +6.7% |
| 2024 | -- | $92,750 +8.3% |
| 2023 | -- | $85,660 +6.7% |
| 2022 | -- | $80,300 +4.8% |
| 2021 | -- | $76,640 +5.7% |
| 2020 | -- | $72,480 +8.4% |
| 2019 | -- | $66,870 +12.2% |
| 2018 | -- | $59,620 +73.7% |
| 2015 | -- | $34,320 +21.1% |
| 2014 | -- | $28,350 -4.9% |
| 2011 | -- | $29,820 -43.9% |
| 2010 | -- | $53,120 |
| 2009 | -- | $53,120 -14.5% |
| 2003 | -- | $62,120 +4.8% |
| 2002 | -- | $59,290 +52.1% |
| 2001 | $2,329 +5.5% | $38,980 +3.2% |
| 2000 | $2,208 | $37,780 |
Find assessor info on the county website
Monthly payment
Est. payment
Payment breakdown
Explore the cost of this home by adjusting the details. Changes won't be saved.Climate risks
Neighborhood: 48075
Similar homes
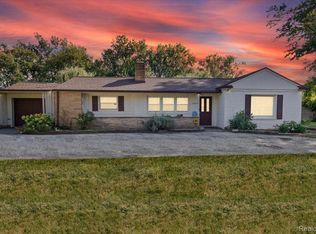
- $125,0002 bd1 ba829 sqft10720 Albany St, Oak Park, MI 48237For Sale

 MLS ID #20261071948, Avrohom Knopf, KW Domain. Realcomp II
 - $--3 bd1 ba1.1k sqft20502 Westhampton Ave, Southfield, MI 48075Auction
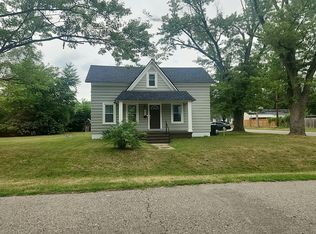 Auction.com 2
 - $125,0002 bd1 ba736 sqft20816 Midway Ave, Southfield, MI 48075For Sale
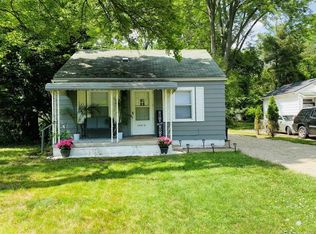 MLS ID #20261059862, Ashley Jones, REMAX City Centre. Realcomp II
 - $139,0002 bd1 ba1.1k sqft20200 Westhampton Ave, Southfield, MI 48075For Sale
 MLS ID #20261043471, Jen Hicks, RE/MAX First. Realcomp II
 - $149,9993 bd1 ba1k sqft19050 Melrose Ave, Southfield, MI 48075For SaleMLS ID #20261042358, Nick Jaafar, Keller Williams Legacy. Realcomp II
- $145,0003 bd1 ba1k sqft20609 Westhaven Ave, Southfield, MI 48075For SaleMLS ID #20261064947, Lauren Wiegand, eXp Realty Best Life and Company. Realcomp II
- $150,0003 bd1 ba1k sqft21004 Westover Ave, Southfield, MI 48075For SaleMLS ID #20261068217, Jennifer Rogers, Good Company. Realcomp II
- $99,9003 bd2 ba1k sqft20314 Gilchrist St, Detroit, MI 48235For SaleMLS ID #20261071723, David Antonick, Brookstone, Realtors LLC. Realcomp II
- $124,0002 bd1 ba1.1k sqft19703 Mansfield St, Detroit, MI 48235For Sale
 MLS ID #26046494, Ali Baydoun, U.S. Investor Group. MichRIC
 - $125,0002 bd1 ba780 sqft21910 Coolidge Hwy, Oak Park, MI 48237For SaleMLS ID #20261067085, Ryan Deisenroth, Social House Real Estate Group LLC. Realcomp II
- $125,0003 bd1 ba1k sqft20220 Glastonbury Rd, Detroit, MI 48219For SaleMLS ID #20261064728, Karriem R Hunter Jr, @properties Christie's Int'l R.E. Detroit. Realcomp II
- $135,0003 bd2 ba1.1k sqft18909 Huntington Rd, Detroit, MI 48219For SaleMLS ID #20261065444, Danielle S Dunham, EXP Realty Main. Realcomp II
- $125,0002 bd1 ba828 sqft22191 Condon St, Oak Park, MI 48237For SaleMLS ID #20261055971, Jeff Glover, KW Professionals. Realcomp II
- $125,0002 bd1 ba950 sqft19148 Avon Ave, Detroit, MI 48219For SaleMLS ID #26038759, Beverly Johnson, Villa In the Hills Realty. MichRIC
- $129,0002 bd1 ba827 sqft10431 Corning St, Oak Park, MI 48237For SaleMLS ID #20261056889, Sean Shields, Max Broock, REALTORS-Royal Oak. Realcomp II
- $145,0003 bd1 ba938 sqft19447 Rutherford St, Detroit, MI 48235For SaleMLS ID #26046052, Beverly Johnson, Villa In the Hills Realty. MichRIC
- $124,9003 bd1 ba1.1k sqft19789 Plainview Ave, Detroit, MI 48219For SaleMLS ID #20261051869, Nazareth Sanchez, RE/MAX Leading Edge. Realcomp II
- $127,5002 bd1 ba828 sqft10401 Albany St, Oak Park, MI 48237For SaleMLS ID #20261054648, Christie Delly, EXP Realty Main. Realcomp II
