Welcome to this stunning 4-bedroom, 3.5-bathroom split-plan residence, beautifully positioned on a ¾ acre waterfront lot, offering unparalleled privacy and breathtaking views. As you approach, a long brick paver driveway invites you in, leading to a grand tiled foyer. Here, you'll find a formal dining room perfect for hosting elegant dinners, and a dedicated office space with double door entry, ideal for working from home. The seamless flow of tile flooring extends throughout the entire home, guiding you to the heart of the house – an open living area designed for both comfort and style. The kitchen is a chef's dream, featuring abundant cabinet and counter space, a central island with extra storage, under-cabinet LED lighting, and sleek granite countertops. The stylish tile backsplash complements the stainless steel hood and appliances, while a convenient breakfast bar and adjacent dinette area offer stunning water views. The expansive family room is flooded with natural light from triple sliding glass doors, which open to a screened lanai and a vast backyard. This outdoor space is perfect for relaxation and entertaining, surrounded by a decorative, commercial-grade aluminum fence. Retreat to the luxurious primary suite, a private haven with incredible water views. The en-suite bath is a spa-like oasis, boasting dual vanities with granite countertops, a garden tub, a glass-enclosed shower, and an impressive walk-in closet. Two additional bedrooms share a Jack and Jill bath, each with their own vanity areas, providing convenience and privacy. The fourth bedroom, located on the opposite side of the house, is adjacent to a bonus room and a full bath, making it an ideal space for multi-generational living. This home is filled with thoughtful upgrades, including a water softener, whole-house hurricane shutters, an irrigation well that significantly reduces water costs, and pre-wiring for a pool. The Mandalay community enhances your lifestyle with amenities such as a community pool and a playground.
Sold for $690,000
$690,000
17546 BELLA NOVA DRIVE, ORLANDO, FL 32820
4beds
3,281sqft
Single Family Residence
Built in 2016
0.76 Acres Lot
$744,600 Zestimate®
$210/sqft
$3,734 Estimated rent
Home value
$744,600
$707,000 - $782,000
$3,734/mo
Zestimate® history
Owner options
List your home for rent
$3,734/mo
Rent Zestimate®
Find your next renter with Zillow Rental Manager. Plus, with online applications, you can quickly screen prospective tenants – for free.
$3,734/mo
Rent Zestimate®
Refinance and save
$5,074/mo
Est. payment
Refinancing to a lower rate could help reduce your monthly payments and save thousands over the life of the loan.
$5,074/mo
Est. payment
Explore your selling options
Work with a Zillow partner agent
Leverage their expertise and Zillow's premium Showcase listings to get your home seen by more buyers.
Get startedList with your own agent
Get your home in front of millions of buyers by listing it on Zillow.
Learn how to do itSell it yourself
Take full control of how buyers see your home on Zillow by listing For Sale by Owner (FSBO).
List your homeWhat's special
Zillow last checked:
Listing updated:
Listed by:
Alex Vastardis 407-947-6264,
COLDWELL BANKER REALTY 407-352-1040
Bought with:
Michele Szmolke, 3294043
ERA GRIZZARD REAL ESTATE
Source: Stellar MLS,MLS#: O6213751 Originating MLS: Orlando Regional
Originating MLS: Orlando Regional
Facts & features
Interior
Bedrooms & bathrooms
- Bedrooms: 4
- Bathrooms: 4
- Full bathrooms: 3
- 1/2 bathrooms: 1
Rooms
- Room types: Bonus Room, Breakfast Room Separate, Den/Library/Office, Dining Room, Great Room, Utility Room
Primary bedroom
- Features: Ceiling Fan(s), En Suite Bathroom, Built-in Closet
- Level: First
- Dimensions: 22x14
Bedroom 2
- Features: Built-in Closet
- Level: First
- Dimensions: 12x11
Bedroom 3
- Features: Built-in Closet
- Level: First
- Dimensions: 12x11
Bedroom 4
- Features: Built-in Closet
- Level: First
- Dimensions: 13x11
Primary bathroom
- Features: En Suite Bathroom, Garden Bath, Granite Counters, Split Vanities, Tub with Separate Shower Stall, Water Closet/Priv Toilet
- Level: First
- Dimensions: 15x14
Bathroom 2
- Features: Granite Counters, Jack & Jill Bathroom, Split Vanities, Tub With Shower
- Level: First
- Dimensions: 12x11
Bathroom 3
- Features: Granite Counters, Single Vanity
- Level: First
- Dimensions: 9x5
Bathroom 4
- Features: Sink - Pedestal
- Level: First
- Dimensions: 7x5
Bonus room
- Features: No Closet
- Level: First
- Dimensions: 17x14
Dinette
- Level: First
- Dimensions: 12x12
Dining room
- Level: First
- Dimensions: 18x11
Kitchen
- Features: Breakfast Bar, Granite Counters, Kitchen Island, Pantry
- Level: First
- Dimensions: 11x17
Living room
- Level: First
- Dimensions: 26x16
Office
- Level: First
- Dimensions: 14x10
Heating
- Central, Electric, Heat Pump
Cooling
- Central Air
Appliances
- Included: Oven, Cooktop, Dishwasher, Disposal, Dryer, Electric Water Heater, Range Hood, Refrigerator, Washer, Water Filtration System
- Laundry: Inside, Laundry Room
Features
- Ceiling Fan(s), Crown Molding, Eating Space In Kitchen, High Ceilings, Kitchen/Family Room Combo, Open Floorplan, Primary Bedroom Main Floor, Solid Wood Cabinets, Split Bedroom, Stone Counters, Thermostat, Tray Ceiling(s), Walk-In Closet(s)
- Flooring: Tile
- Doors: Sliding Doors
- Windows: Blinds, Double Pane Windows, Window Treatments, Hurricane Shutters, Hurricane Shutters/Windows
- Has fireplace: No
Interior area
- Total structure area: 4,223
- Total interior livable area: 3,281 sqft
Property
Parking
- Total spaces: 3
- Parking features: Driveway, Garage Door Opener, Oversized, Tandem
- Attached garage spaces: 3
- Has uncovered spaces: Yes
- Details: Garage Dimensions: 40x20
Features
- Levels: One
- Stories: 1
- Patio & porch: Covered, Rear Porch, Screened
- Exterior features: Irrigation System, Lighting, Rain Gutters, Sidewalk
- Fencing: Other
- Has view: Yes
- View description: Water, Pond
- Has water view: Yes
- Water view: Water,Pond
Lot
- Size: 0.76 Acres
- Features: Corner Lot
Details
- Parcel number: 092232536501300
- Zoning: R-CE-C
- Special conditions: None
Construction
Type & style
- Home type: SingleFamily
- Architectural style: Contemporary
- Property subtype: Single Family Residence
Materials
- Block, Stucco
- Foundation: Slab
- Roof: Shingle
Condition
- New construction: No
- Year built: 2016
Utilities & green energy
- Sewer: Septic Tank
- Water: Public
- Utilities for property: Cable Connected, Electricity Connected, Fire Hydrant, Public, Sprinkler Well, Street Lights, Water Connected
Community & HOA
Community
- Features: Playground
- Security: Smoke Detector(s)
- Pet fee: $0 monthly
- Subdivision: MANDALAY SUB
HOA
- Has HOA: Yes
- Amenities included: Playground
- Services included: Community Pool
- HOA fee: $127 monthly
- HOA name: Yenny Perez
- HOA phone: 407-788-6700
Location
- Region: Orlando
Financial & listing details
- Price per square foot: $210/sqft
- Tax assessed value: $609,967
- Annual tax amount: $6,016
- Date on market: 6/14/2024
- Cumulative days on market: 66 days
- Listing terms: Cash,Conventional,VA Loan
- Ownership: Fee Simple
- Total actual rent: 0
- Electric utility on property: Yes
- Road surface type: Asphalt, Paved
Price history
| Date | Event | Price |
|---|---|---|
| 9/26/2024 | Sold | $690,000-1.4%$210/sqft |
Source:  Stellar MLS #O6213751 Report a problem Stellar MLS #O6213751 Report a problem | ||
| 8/25/2024 | Pending sale | $699,900$213/sqft |
Source: Stellar MLS #O6213751 Report a problem | ||
| 8/19/2024 | Listed for sale | $699,900$213/sqft |
Source: Stellar MLS #O6213751 Report a problem | ||
| 8/15/2024 | Pending sale | $699,900$213/sqft |
Source: Stellar MLS #O6213751 Report a problem | ||
| 8/3/2024 | Price change | $699,900-2.1%$213/sqft |
Source: Stellar MLS #O6213751 Report a problem | ||
| 7/29/2024 | Price change | $715,000-1.4%$218/sqft |
Source: Stellar MLS #O6213751 Report a problem | ||
| 7/1/2024 | Price change | $725,000-1.4%$221/sqft |
Source: Stellar MLS #O6213751 Report a problem | ||
| 6/14/2024 | Listed for sale | $735,000+5%$224/sqft |
Source: Stellar MLS #O6213751 Report a problem | ||
| 8/26/2023 | Listing removed | -- |
Source: Stellar MLS #O6085901 Report a problem | ||
| 7/14/2023 | Price change | $699,999-2.8%$213/sqft |
Source: Stellar MLS #O6085901 Report a problem | ||
| 6/1/2023 | Price change | $720,000-1.9%$219/sqft |
Source: Stellar MLS #O6085901 Report a problem | ||
| 5/19/2023 | Price change | $734,000-0.7%$224/sqft |
Source: Stellar MLS #O6085901 Report a problem | ||
| 2/21/2023 | Price change | $739,000-3.9%$225/sqft |
Source: Stellar MLS #O6085901 Report a problem | ||
| 1/26/2023 | Listed for sale | $769,000+71.4%$234/sqft |
Source: Stellar MLS #O6085901 Report a problem | ||
| 3/25/2016 | Sold | $448,700$137/sqft |
Source: Public Record Report a problem | ||
Public tax history
| Year | Property taxes | Tax assessment |
|---|---|---|
| 2024 | $6,446 +7.1% | $401,278 +3% |
| 2023 | $6,016 +3.9% | $389,590 +3% |
| 2022 | $5,792 +1.4% | $378,243 +3% |
| 2021 | $5,712 +0.5% | $367,226 +1.4% |
| 2020 | $5,685 -6.3% | $362,156 -5.3% |
| 2019 | $6,067 +0.7% | $382,385 +1.9% |
| 2018 | $6,023 | $375,255 +2.1% |
| 2017 | $6,023 +1.8% | $367,537 +818.8% |
| 2016 | $5,914 +444.1% | $40,000 |
| 2015 | $1,087 +18.6% | $40,000 |
| 2014 | $916 -4.4% | $40,000 |
| 2013 | $959 +1.1% | $40,000 |
| 2012 | $948 +36.3% | $40,000 +19.4% |
| 2011 | $695 +23% | $33,500 +70.4% |
| 2010 | $565 | $19,656 -34.5% |
| 2009 | -- | $30,000 -63% |
| 2008 | $1,330 | $81,000 |
Find assessor info on the county website
Neighborhood: 32820
Nearby homes
- $800,0006 bd4 ba4.1k sqft17534 Bella Nova Dr, Orlando, FL 32820Sold

- $686,0004 bd4 ba3.2k sqft17528 Bella Nova Dr, Orlando, FL 32820Off Market
- $707,6004 bd4 ba3.1k sqft17539 Bella Nova Dr, Orlando, FL 32820Off Market
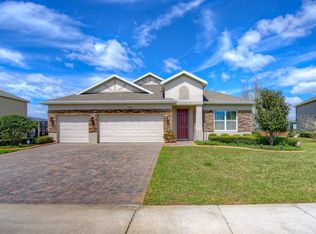
- $921,8007 bd5 ba5k sqft17545 Bella Nova Dr, Orlando, FL 32820Off Market
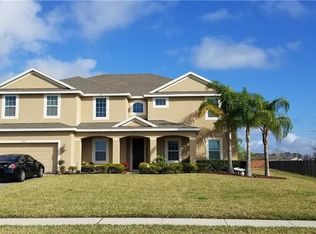
- $866,3007 bd4 ba4.8k sqft17533 Bella Nova Dr, Orlando, FL 32820Off Market
- $755,3004 bd3 ba3.2k sqft17551 Bella Nova Dr, Orlando, FL 32820Off Market
- $785,6006 bd4 ba4.1k sqft17527 Bella Nova Dr, Orlando, FL 32820Off Market
- $669,5004 bd3 ba2.7k sqft17522 Bella Nova Dr, Orlando, FL 32820Off Market
Nearby schools
GreatSchools rating
- 6/10East Lake Elementary SchoolGrades: PK-5Distance: 3 mi
- 6/10Corner Lake Middle SchoolGrades: 6-8Distance: 1.9 mi
- 4/10East River High SchoolGrades: 9-12Distance: 2.4 mi
Get a cash offer in 3 minutes
Find out how much your home could sell for in as little as 3 minutes with a no-obligation cash offer.
Estimated market value
$744,600
Get a cash offer in 3 minutes
Find out how much your home could sell for in as little as 3 minutes with a no-obligation cash offer.
Estimated market value
$744,600
- Florida
- Orange County
- Bithlo
- 32820
- 17546 BELLA NOVA DRIVE
Nearby cities
Nearby zip codes
Other Bithlo Topics
