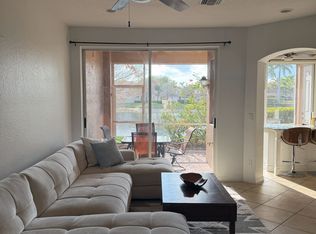
TOWNHOUSE! WATERFRONT WITH SUNSETS ACROSS THE LAKE & A LIGHTED FOUNTAIN VIEW! Yes, you have all of these things waiting for you at this CLEAN, COMFORTABLE AND READY FOR IMMEDIATE MOVE-IN townhouse in one of the most ideal locations of the GATED COMMUNITY OF TIMBERWALK AT THREE OAKS. WHY PAY RENT? OWN IT! 3 bedrooms/Loft/2.5 bathrooms/2 CAR GARAGE and CORNER residence alongside the "green space" allows so much room and privacy. NEW HVAC-February 2026. NEW WATER HEATER-June 2025. LVP INSTALLED UPSTAIRS- May 2021. Downstairs is ALL TILE FLOORING. 2nd floor ACCORDION SHUTTERS (you can close from inside residence) INSTALLED-August 2020. ROLL DOWN SHUTTER in stairwell INSTALLED-August 2020. Owner has all documentation/registration/warranty information. All interior water shut offs replaced with 1/4 turn. Extra cabinets in garage for storage. FLOOD ZONE "X". AMENITIES INCLUDE HEATED COMMUNITY POOL & FITNESS ROOM. Close to beach, entertainment, shopping, Coconut Point/Miromar Outlets/Gulf Coast Town Center, Hertz Arena, Florida Everblades ice hockey, Florida Gulf Coast University, RSW international airport, new regional library, public boat ramp. MOTIVATED SELLER READY TO SEE YOUR OFFER.
For sale
$345,000
17546 Cherry Ridge LN, FORT MYERS, FL 33967
3beds
1,938sqft
Townhouse
Built in 2005
6,272 Square Feet Lot
$-- Zestimate®
$178/sqft
$424/mo HOA
What's special
Lvp installed upstairsLighted fountain view
- 72 days
- 204
- 15
Zillow last checked:
Listing updated:
Listed by:
Jamie M Lienhardt 239-565-4268,
Royal Shell Real Estate, Inc.
Source: SWFLMLS,MLS#: 226025783 Originating MLS: Bonita Springs
Originating MLS: Bonita SpringsFacts & features
Interior
Bedrooms & bathrooms
- Bedrooms: 3
- Bathrooms: 3
- Full bathrooms: 2
- 1/2 bathrooms: 1
Rooms
- Room types: Loft, Open Porch/Lanai, Screened Lanai/Porch, 3 Bedrooms Plus Den
Primary bedroom
- Dimensions: 11 x 15
Bedroom
- Dimensions: 11 x 11
Bedroom
- Dimensions: 13 x 12
Den
- Dimensions: 11 x 12
Dining room
- Dimensions: 10 x 13
Garage
- Dimensions: 19 x 18
Kitchen
- Dimensions: 12 x 15
Other
- Dimensions: 10 x 6
Living room
- Dimensions: 16 x 16
Heating
- Central
Cooling
- Ceiling Fan(s), Central Air, Humidity Control
Appliances
- Included: Dishwasher, Disposal, Dryer, Microwave, Range, Refrigerator, Refrigerator/Icemaker, Self Cleaning Oven, Washer
- Laundry: Inside
Features
- Foyer, Pantry, Smoke Detectors, Volume Ceiling, Walk-In Closet(s), Window Coverings, Laundry in Residence, Loft, Open Porch/Lanai, Screened Lanai/Porch
- Flooring: Laminate, Tile
- Windows: Window Coverings, Shutters, Shutters - Manual
- Has fireplace: No
Interior area
- Total structure area: 2,331
- Total interior livable area: 1,938 sqft
Video & virtual tour
Property
Parking
- Total spaces: 2
- Parking features: Deeded, Guest, Under Bldg Closed, Attached
- Attached garage spaces: 2
Features
- Levels: Two,Multi/Split
- Stories: 2
- Patio & porch: Patio, Open Porch/Lanai, Screened Lanai/Porch
- Pool features: Community
- Has view: Yes
- View description: Lake, Pool/Club, Water, Water Feature
- Has water view: Yes
- Water view: Lake,Water,Water Feature
- Waterfront features: Lake
- Frontage type: Lakefront
Lot
- Size: 6,272 Square Feet
- Features: Oversize
Details
- Parcel number: 104625100000C.0560
- Zoning: RPD
Construction
Type & style
- Home type: Townhouse
- Property subtype: Townhouse
Materials
- Block, Stucco
- Foundation: Concrete Block
- Roof: Tile
Condition
- New construction: No
- Year built: 2005
Utilities & green energy
- Water: Central
Community & HOA
Community
- Features: Pool, Fitness Center, Street Lights, Gated
- Security: Smoke Detector(s), Gated Community
- Subdivision: TIMBERWALK
HOA
- Has HOA: Yes
- Amenities included: Barbecue, Pool, Fitness Center, Play Area, See Remarks, Streetlight, Underground Utility
- HOA fee: $5,088 annually
Location
- Region: Fort Myers
Financial & listing details
- Price per square foot: $178/sqft
- Tax assessed value: $304,756
- Annual tax amount: $4,340
- Date on market: 7/15/2026
- Lease term: Buyer Finance/Cash
Estimated market value
Not available
Estimated sales range
Not available
Not available
Price history
| Date | Event | Price |
|---|---|---|
| 7/15/2026 | Listed for sale | $345,000+46.2%$178/sqft |
Source:  SWFLMLS #226025783 Report a problem SWFLMLS #226025783 Report a problem | ||
| 3/17/2020 | Listing removed | $1,695$1/sqft |
Source: Royal Shell Real Estate Inc #220010037 Report a problem | ||
| 3/2/2020 | Price change | $1,695-8.4%$1/sqft |
Source: Royal Shell Real Estate Inc #220010037 Report a problem | ||
| 2/14/2020 | Price change | $1,850-7.5%$1/sqft |
Source: Royal Shell Real Estate Inc #220010037 Report a problem | ||
| 2/8/2020 | Listed for rent | $2,000$1/sqft |
Source: Royal Shell Real Estate Inc #220010037 Report a problem | ||
| 10/26/2005 | Sold | $236,000$122/sqft |
Source: Public Record Report a problem | ||
Public tax history
| Year | Property taxes | Tax assessment |
|---|---|---|
| 2025 | $4,340 +5.4% | $295,852 +10% |
| 2024 | $4,117 +2% | $268,956 +10% |
| 2023 | $4,035 +11% | $244,505 +10% |
| 2022 | $3,636 +14.7% | $222,277 +10% |
| 2021 | $3,169 +3.3% | $202,070 +6.5% |
| 2020 | $3,067 -1.1% | $189,759 -0.8% |
| 2019 | $3,101 | $191,375 -0.8% |
| 2018 | $3,101 +3.7% | $192,989 +3% |
| 2017 | $2,991 +3.8% | $187,355 +11.1% |
| 2016 | $2,881 +7.7% | $168,659 +5.7% |
| 2015 | $2,674 +4.7% | $159,498 +23.3% |
| 2014 | $2,554 +14.6% | $129,397 +14.2% |
| 2013 | $2,227 +24.4% | $113,312 +18.2% |
| 2012 | $1,790 -11.4% | $95,890 -10.6% |
| 2011 | $2,020 +6.4% | $107,272 +10.5% |
| 2010 | $1,898 -20.2% | $97,049 -26.8% |
| 2009 | $2,377 -37.6% | $132,580 -43.8% |
| 2007 | $3,811 -0.8% | $235,760 +5.7% |
| 2006 | $3,842 | $223,030 |
Find assessor info on the county website
Monthly payment
Est. payment
Payment breakdown
Explore the cost of this home by adjusting the details. Changes won't be saved.Climate risks
Neighborhood: Three Oaks
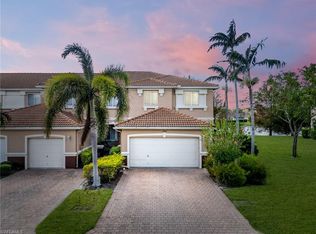
- $286,5003 bd3 ba1.7k sqft17544 Cherry Ridge Ln, Fort Myers, FL 33967Off Market
- $452,0004 bd2 ba2.4k sqft17570 Cherry Ridge Ln #00, Fort Myers, FL 33967Off Market
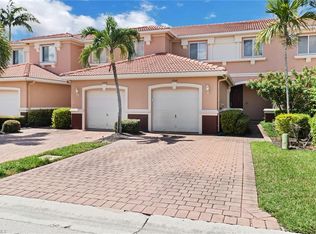
- $360,0003 bd3 ba1.9k sqft17560 Cherry Ridge Ln, Fort Myers, FL 33967Sold
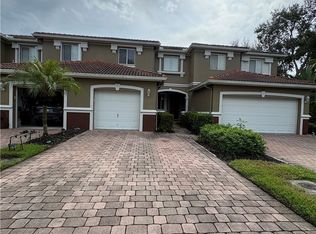
- $320,0003 bd3 ba1.6k sqft17542 Cherry Ridge Ln, Fort Myers, FL 33967Sold
Similar homes
- $289,0003 bd3 ba1.7k sqft17533 Laurel Grove Ct, Fort Myers, FL 33967For Sale
 MLS ID #2026040004, Javon Howell, RE/MAX Palm Realty. Florida Gulf Coast MLS
 - $299,0003 bd3 ba1.6k sqft9575 Roundstone Cir, Fort Myers, FL 33967For Sale
 MLS ID #2026029010, Fabiola Torres, LoKation. Florida Gulf Coast MLS
 - $353,9004 bd3 ba1.3k sqft8191 Caloosa Rd, Fort Myers, FL 33967For Sale
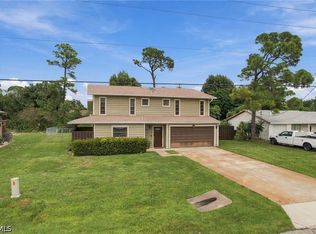 MLS ID #2026040386, Kelly Sanders, RE/MAX Realty Group. Florida Gulf Coast MLS
 - $359,9003 bd2 ba1.5k sqft8071 San Carlos Blvd, Fort Myers, FL 33967For Sale
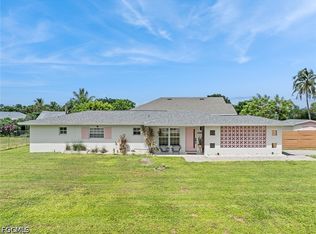 MLS ID #2026040019, Alex Ancefsky, Cornerstone Coastal Properties. Florida Gulf Coast MLS
 - $325,0003 bd2 ba1.2k sqft17376 Connecticut RD, FORT MYERS, FL 33967For Sale
 MLS ID #226032684, Jon McLeod, PA, NextHome Luxe Coastal. SWFLMLS
 - $359,9003 bd2 ba1.7k sqft17413 Homewood Rd, Fort Myers, FL 33967For SaleMLS ID #2026022974, Cory Lauer, EXP Realty LLC. Florida Gulf Coast MLS
- $349,9003 bd2 ba1.2k sqft8346 Bamboo RD, FORT MYERS, FL 33967For SaleMLS ID #226027573, Diego Barreto, Corkscrew Real Estate. SWFLMLS
- $268,0002 bd3 ba1.3k sqft17517 Cherry Ridge LN, FORT MYERS, FL 33967For SaleMLS ID #226026413, My Geiger, Premiere Plus Realty Company. SWFLMLS
- $359,9003 bd2 ba1k sqft17368 Lebanon RD, FORT MYERS, FL 33967For SaleMLS ID #226030094, Danyelle Ragolia, Marzucco Real Estate. SWFLMLS
- $345,0004 bd2 ba1.5k sqft9140 San Carlos BLVD, FORT MYERS, FL 33967For SaleMLS ID #226012502, Cari Quintero, Sun Realty. SWFLMLS
- $365,0003 bd2 ba1.1k sqft18386 Ostego DR, FORT MYERS, FL 33967For SaleMLS ID #226030790, Diana Villarreal, Xclusive Homes LLC. SWFLMLS
- $254,0002 bd3 ba1.3k sqft9808 Roundstone CIR, FORT MYERS, FL 33967For SaleMLS ID #226014281, Maria Mercedes Acosta, Treviso Realty. SWFLMLS
- $389,9003 bd2 ba1.6k sqft7402 Sea Island Rd, Fort Myers, FL 33967For SaleMLS ID #2026038631, Ryan Finnegan, Marina Park Realty LLC. Florida Gulf Coast MLS
- $329,9003 bd2 ba1.1k sqft7416 Pine DR, FORT MYERS, FL 33967For SaleMLS ID #226032022, Katie Teresinski, Hovland Realty, LLC. SWFLMLS
- $325,0002 bd2 ba1.1k sqft9144 Morris Rd, Fort Myers, FL 33967For SaleMLS ID #2026035909, Sergio Cal, DomainRealty.com LLC. Florida Gulf Coast MLS
- $325,0003 bd2 ba1.1k sqft19035 Miami Blvd, Fort Myers, FL 33967For SaleMLS ID #2026029708, William Figueroa, Sovereign Real Estate Group. Florida Gulf Coast MLS
- $380,0003 bd2 ba1.2k sqft8434 Butternut Rd, Fort Myers, FL 33967For SaleMLS ID #2026022727, Brayden Milner, Florida Future Realty Inc. Florida Gulf Coast MLS
- $389,0003 bd2 ba1.4k sqft7286 Jonas Rd, Fort Myers, FL 33967For SaleMLS ID #2026038885, Giomar Vasquez, G & V Options & Solutions Inc. Florida Gulf Coast MLS
- $454,5003 bd2 ba1.5k sqft17791 Castle Harbor Dr, Fort Myers, FL 33967For SaleMLS ID #2026030597, Jason Lipsher, RE/MAX Realty Group. Florida Gulf Coast MLS
