Beautiful home completely remodeled with fabulous upgrades in an excellent location! Gorgeous, 9inch wide vinyl plank white oak floors flow from the entry throughout the first floor. A spacious study is ideally located off the entry with French doors, tray ceiling, serene paint color and updated lighting. The large family room boasts soaring two-story ceilings with terrific natural light from large stacked windows, a designer light fixture, electric fireplace with lime-washed surround and white oak built-in cabinets and floating shelves. The adjacent kitchen also features white oak built-in cabinets in a desirable slim shaker design, Samsung Bespoke appliances, large island with new quartz counters, quartz backsplash and designer lighting coordinating with the dining area. Desirable upstairs floor plan features large bedrooms with dimmable lighted ceiling fans, a sizable game or media room and completely renovated bathrooms. All bathrooms feature cureless showers, new white oak mini shaker style cabinetry and designer finish out. Master also with freestanding tub and frameless glass. Additional upgrades include 6” Contemporary Style Baseboards, 3” Door Trim, Kwikset “Pismo” Series in Matte Black for all Door Knobs and Locks, Brass Pulls and Fixtures, Stringless Cellular Shades, New Sod & Mulch and Fresh Paint throughout. Solar Panels provide extreme energy efficiency! The neighborhood boasts terrific community amenities including a sparkling pool, dog park, playground and fully equipped fitness center. Prime location offers convenient access to DNT, PGBT and 75, plus right in the midst of great shopping, entertainment and dining options.
Sold
Price Unknown
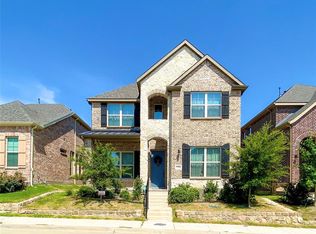
17546 Sequoia Dr, Dallas, TX 75252
4beds
2,877sqft
Single Family Residence
Built in 2018
4,399 Square Feet Lot
$730,400 Zestimate®
$--/sqft
$4,062 Estimated rent
Home value
$730,400
$687,000 - $774,000
$4,062/mo
Zestimate® history
Owner options
List your home for rent
$4,062/mo
Rent Zestimate®
Find your next renter with Zillow Rental Manager. Plus, with online applications, you can quickly screen prospective tenants – for free.
$4,062/mo
Rent Zestimate®
Refinance and save
$750/mo
Est. payment
Refinancing to a lower rate could help reduce your monthly payments and save thousands over the life of the loan.
$750/mo
Est. payment
Explore your selling options
Work with a Zillow partner agent
Leverage their expertise and Zillow's premium Showcase listings to get your home seen by more buyers.
Get startedList with your own agent
Get your home in front of millions of buyers by listing it on Zillow.
Learn how to do itSell it yourself
Take full control of how buyers see your home on Zillow by listing For Sale by Owner (FSBO).
List your homeWhat's special
Electric fireplaceDesirable upstairs floor planTerrific natural lightLarge family roomLarge bedroomsSoaring two-story ceilingsTray ceiling
Zillow last checked:
Listing updated:
Listed by:
Jeff Cheney 0505010 972-965-0169,
Monument Realty 214-705-7827,
Reese Kiselak 0783835 214-516-2091,
Monument Realty
Bought with:
Logan Verrett
Compass RE Texas, LLC
Source: NTREIS,MLS#: 20910558
Facts & features
Interior
Bedrooms & bathrooms
- Bedrooms: 4
- Bathrooms: 3
- Full bathrooms: 3
Primary bedroom
- Features: Built-in Features, Dual Sinks, En Suite Bathroom, Garden Tub/Roman Tub, Linen Closet, Sitting Area in Primary, Separate Shower, Walk-In Closet(s)
- Level: First
- Dimensions: 19 x 14
Bedroom
- Features: Ceiling Fan(s)
- Level: First
- Dimensions: 13 x 12
Bedroom
- Level: Second
- Dimensions: 12 x 12
Bedroom
- Level: Second
- Dimensions: 11 x 11
Breakfast room nook
- Level: First
- Dimensions: 11 x 8
Kitchen
- Features: Breakfast Bar, Built-in Features, Eat-in Kitchen, Kitchen Island, Pantry, Stone Counters
- Level: First
- Dimensions: 13 x 12
Living room
- Features: Fireplace
- Level: First
- Dimensions: 19 x 15
Media room
- Level: Second
- Dimensions: 17 x 15
Office
- Level: First
- Dimensions: 12 x 10
Utility room
- Features: Utility Room
- Level: First
- Dimensions: 8 x 5
Heating
- Central, Natural Gas
Cooling
- Central Air, Ceiling Fan(s), Electric
Appliances
- Included: Some Gas Appliances, Dishwasher, Electric Water Heater, Disposal, Gas Oven, Gas Range, Microwave, Plumbed For Gas
- Laundry: Washer Hookup, Electric Dryer Hookup, Laundry in Utility Room
Features
- Built-in Features, Chandelier, Decorative/Designer Lighting Fixtures, Eat-in Kitchen, Granite Counters, High Speed Internet, Kitchen Island, Open Floorplan, Cable TV, Walk-In Closet(s)
- Flooring: Carpet, Ceramic Tile, Luxury Vinyl Plank
- Windows: Window Coverings
- Has basement: No
- Number of fireplaces: 1
- Fireplace features: Decorative, Family Room
Interior area
- Total interior livable area: 2,877 sqft
Property
Parking
- Total spaces: 2
- Parking features: Covered, Driveway, Garage, Garage Door Opener, Kitchen Level, Garage Faces Rear
- Attached garage spaces: 2
- Has uncovered spaces: Yes
Features
- Levels: Two
- Stories: 2
- Patio & porch: Front Porch, Patio, Covered
- Exterior features: Rain Gutters
- Pool features: None, Community
- Fencing: Back Yard,Wood
Lot
- Size: 4,399 Square Feet
- Features: Interior Lot, Landscaped, Subdivision, Sprinkler System, Few Trees
Details
- Parcel number: R1153901002201
Construction
Type & style
- Home type: SingleFamily
- Architectural style: Traditional,Detached
- Property subtype: Single Family Residence
Materials
- Brick
- Foundation: Slab
- Roof: Composition
Condition
- Year built: 2018
Utilities & green energy
- Sewer: Public Sewer
- Water: Public
- Utilities for property: Electricity Available, Sewer Available, Water Available, Cable Available
Community & HOA
Community
- Features: Clubhouse, Fitness Center, Fenced Yard, Playground, Park, Pool, Trails/Paths, Community Mailbox, Curbs, Sidewalks
- Security: Fire Alarm, Smoke Detector(s)
- Subdivision: University Place Add Ph 3
HOA
- Has HOA: Yes
- Services included: Association Management
- HOA fee: $750 annually
- HOA name: University Place Dallas HOA/Essex Mgmt
- HOA phone: 972-428-2030
Location
- Region: Dallas
Financial & listing details
- Tax assessed value: $667,950
- Annual tax amount: $13,815
- Date on market: 4/29/2025
- Cumulative days on market: 120 days
- Listing terms: Cash,Conventional,FHA,VA Loan
- Electric utility on property: Yes
Price history
| Date | Event | Price |
|---|---|---|
| 9/24/2025 | Sold | -- |
Source: NTREIS #20910558 Report a problem | ||
| 9/8/2025 | Pending sale | $777,000$270/sqft |
Source: NTREIS #20910558 Report a problem | ||
| 8/28/2025 | Contingent | $777,000$270/sqft |
Source: NTREIS #20910558 Report a problem | ||
| 7/16/2025 | Price change | $777,000-2.8%$270/sqft |
Source: NTREIS #20910558 Report a problem | ||
| 6/20/2025 | Price change | $799,000-2%$278/sqft |
Source: NTREIS #20910558 Report a problem | ||
| 5/29/2025 | Price change | $815,000-1.2%$283/sqft |
Source: NTREIS #20910558 Report a problem | ||
| 4/29/2025 | Listed for sale | $825,000$287/sqft |
Source: NTREIS #20910558 Report a problem | ||
| 10/23/2022 | Listing removed | -- |
Source: Zillow Rental Network Premium Report a problem | ||
| 10/18/2022 | Price change | $3,595+2.9%$1/sqft |
Source: Zillow Rental Network Premium Report a problem | ||
| 10/3/2022 | Price change | $3,495-2.8%$1/sqft |
Source: Zillow Rental Network Premium Report a problem | ||
| 9/19/2022 | Price change | $3,595-5.4%$1/sqft |
Source: Zillow Rental Network Premium Report a problem | ||
| 8/29/2022 | Price change | $3,800-4.9%$1/sqft |
Source: Zillow Rental Network Premium Report a problem | ||
| 8/22/2022 | Price change | $3,995-7.1%$1/sqft |
Source: Zillow Rental Network Premium Report a problem | ||
| 8/13/2022 | Listed for rent | $4,300$1/sqft |
Source: Zillow Rental Network Premium Report a problem | ||
Public tax history
| Year | Property taxes | Tax assessment |
|---|---|---|
| 2025 | $8,484 -4.6% | $667,950 -4.4% |
| 2024 | $8,892 +3.5% | $698,519 +6.4% |
| 2023 | $8,588 +19.6% | $656,355 +26.8% |
| 2022 | $7,178 +2.3% | $517,638 +10% |
| 2021 | $7,015 +6.2% | $470,580 +6.4% |
| 2020 | $6,605 -1% | $442,375 |
| 2019 | $6,672 | $442,375 |
| 2018 | -- | -- |
Find assessor info on the county website
Neighborhood: 75252
Nearby homes
- $615,900-- bd-- ba2.5k sqft17550 Sequoia Dr, Dallas, TX 75252Off Market
- $551,9004 bd3 ba2.2k sqft17542 Sequoia Dr, Dallas, TX 75252Off Market

- $627,4003 bd2 ba2.5k sqft17538 Sequoia Dr, Dallas, TX 75252Off Market

- $665,3004 bd4 ba2.8k sqft17554 Sequoia Dr, Dallas, TX 75252Off Market
- $667,0003 bd3 ba2.8k sqft17534 Sequoia Dr, Dallas, TX 75252Off Market
- $562,8004 bd3 ba2.1k sqft17558 Sequoia Dr, Dallas, TX 75252Off Market
- $601,4004 bd3 ba2.4k sqft17549 Sequoia Dr, Dallas, TX 75252Off Market
- $715,1005 bd3 ba3.1k sqft17545 Sequoia Dr, Dallas, TX 75252Off Market
Nearby schools
GreatSchools rating
- 7/10Aldridge Elementary SchoolGrades: K-5Distance: 1.9 mi
- 7/10Wilson Middle SchoolGrades: 6-8Distance: 2.2 mi
- 7/10Vines High SchoolGrades: 9-10Distance: 2.2 mi
Schools provided by the listing agent
- Elementary: Aldridge
- Middle: Wilson
- High: Vines
- District: Plano ISD
Source: NTREIS. This data may not be complete. We recommend contacting the local school district to confirm school assignments for this home.
Get a cash offer in 3 minutes
Find out how much your home could sell for in as little as 3 minutes with a no-obligation cash offer.
Estimated market value
$730,400
Get a cash offer in 3 minutes
Find out how much your home could sell for in as little as 3 minutes with a no-obligation cash offer.
Estimated market value
$730,400
- Texas
- Collin County
- Dallas
- 75252
- 17546 Sequoia Dr
