Skip main navigation
Closed
  • $560,000

    17546 Woodbrook Ln, Lockport, IL 60441

    3beds
    2,700sqft
    Single Family Residence
    Built in 1962
    0.28 Acres Lot
    $562,000 Zestimate®
    $207/sqft
    $3,261 Estimated rent

    Home value

    $562,000

    $517,000 - $607,000

    $3,261/mo

    Zestimate® history
    Loading
    Loading...

    Owner options

    List your home for rent

    $3,261/mo

    Rent Zestimate®

    Find your next renter with Zillow Rental Manager. Plus, with online applications, you can quickly screen prospective tenants – for free.

    Learn more

    $3,261/mo

    Rent Zestimate®

    Refinance and save

    $4,023/mo

    Est. payment

    Refinancing to a lower rate could help reduce your monthly payments and save thousands over the life of the loan.

    See today's rates

    $4,023/mo

    Est. payment

    Explore your selling options

    Work with a Zillow partner agent

    Leverage their expertise and Zillow's premium Showcase listings to get your home seen by more buyers.

    Get started

    List with your own agent

    Get your home in front of millions of buyers by listing it on Zillow.

    Learn how to do it

    Sell it yourself

    Take full control of how buyers see your home on Zillow by listing For Sale by Owner (FSBO).

    List your home

    What's special

    Serene pond with waterfallStylish half bathVersatile second living spaceOversized eat-in islandExpansive brick paver patioFilled with natural lightSpacious open floor plan
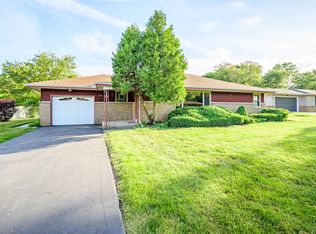
    Prepare to be amazed by this all-brick, truly remarkable home perfectly situated on a quiet, mature street in unincorporated Lockport. Meticulously maintained with an unmatched attention to detail, this home stands out from the moment you arrive. The main level offers a spacious, open floor plan that is both functional and inviting, filled with natural light and finished with real hardwood floors that continue throughout both levels of the home. The living area features a cozy electric fireplace with stunning custom built-ins, creating a warm and elevated focal point. The kitchen is a true showpiece, complete with high-quality custom cabinetry, granite countertops, an oversized eat-in island, and a separate dining area-perfect for everyday living and entertaining. The main level primary suite is a private retreat, featuring a beautifully designed en suite bathroom with a jacuzzi tub, separate glass and tile walk-in shower, and thoughtful finishes throughout. A convenient first-floor laundry room is located just off the garage, along with a stylish half bath. One of the most unique features of the home is the cedar-lined dual closet with custom built-ins and granite countertops-both functional and impressive. Upstairs, you'll find a versatile second living space that can easily serve as a family room, playroom, office, or flex space to fit your needs. Two generously sized bedrooms offer custom closets with built-ins and ample storage. The second full bathroom is equally impressive, featuring a soaking tub, separate Corian walk-in shower, and double vanity. Step outside to a fully fenced backyard that feels like your own private retreat. The expansive brick paver patio, custom brick fireplace with granite tops, and serene pond with waterfall create the perfect setting for entertaining or relaxing. Natural gas grill and a storage shed adds even more functionality to the outdoor space - plus a WHOLE HOUSE GENERATOR! The attached garage is finished with epoxy flooring and includes built-in storage cabinets, a sink, fridge, and convenient side door access. The extra-wide driveway features an additional concrete parking pad alongside the garage-ideal for extra vehicles, a boat, or RV. A clean and easily accessible 3-foot concrete crawl space provides even more storage options. Ideally located with close proximity to shopping, dining, and entertainment in both Lockport and Lemont, with easy access to I-355, nearby golf courses, and forest preserves-this location truly offers the best of everything. Between the quality of the home and the unbeatable location, this is one you won't want to miss.

    Zillow last checked:

    Listing updated:

    Listing courtesy of:

    Kelly Dugan 708-925-2642,

    @properties Christie's International Real Estate

    Bought with:

    Maha Isa

    Village Realty Inc

    Source: MRED as distributed by MLS GRID,MLS#: 12610612MLS Logo

    Facts & features

    Interior

    Bedrooms & bathrooms
    • Bedrooms: 3
    • Bathrooms: 3
    • Full bathrooms: 2
    • 1/2 bathrooms: 1
    Primary bedroom
    • Features: Flooring (Hardwood), Bathroom (Full, Double Sink, Whirlpool & Sep Shwr)
    • Level: Main
    • Area: 210 Square Feet
    • Dimensions: 14X15
    Bedroom 2
    • Features: Flooring (Hardwood)
    • Level: Second
    • Area: 420 Square Feet
    • Dimensions: 20X21
    Bedroom 3
    • Features: Flooring (Hardwood)
    • Level: Second
    • Area: 264 Square Feet
    • Dimensions: 12X22
    Dining room
    • Features: Flooring (Hardwood)
    • Level: Main
    • Area: 120 Square Feet
    • Dimensions: 12X10
    Family room
    • Features: Flooring (Hardwood)
    • Level: Second
    • Area: 792 Square Feet
    • Dimensions: 36X22
    Kitchen
    • Features: Kitchen (Eating Area-Table Space, Island, Custom Cabinetry, Granite Counters, Updated Kitchen), Flooring (Hardwood)
    • Level: Main
    • Area: 220 Square Feet
    • Dimensions: 22X10
    Laundry
    • Features: Flooring (Tile)
    • Level: Main
    • Area: 70 Square Feet
    • Dimensions: 10X7
    Living room
    • Features: Flooring (Hardwood)
    • Level: Main
    • Area: 224 Square Feet
    • Dimensions: 14X16
    Heating
    • Natural Gas, Forced Air, Sep Heating Systems - 2+, Zoned
    Cooling
    • Central Air, Zoned
    Appliances
    • Included: Range, Microwave, Dishwasher, Refrigerator, Washer, Dryer, Stainless Steel Appliance(s), Wine Refrigerator, Range Hood, Water Softener Owned
    • Laundry: Main Level, In Unit
    Features
    • 1st Floor Bedroom, Built-in Features, Walk-In Closet(s), Open Floorplan, Granite Counters, Separate Dining Room
    • Flooring: Hardwood
    • Windows: Screens
    • Basement: Crawl Space
    • Number of fireplaces: 1
    • Fireplace features: Electric, Family Room
    Interior area
    • Total structure area: 0
    • Total interior livable area: 2,700 sqft

    Property

    Parking
    • Total spaces: 2
    • Parking features: Concrete, Side Driveway, Garage Door Opener, Yes, Garage Owned, Attached, Garage
    • Attached garage spaces: 2
    • Has uncovered spaces: Yes
    Accessibility
    • Accessibility features: No Disability Access
    Features
    • Stories: 2
    • Patio & porch: Patio
    • Exterior features: Outdoor Grill, Fire Pit
    • Fencing: Fenced
    Lot
    • Size: 0.28 Acres
    • Dimensions: 97x134
    Details
    • Additional structures: Shed(s)
    • Parcel number: 1104121010090000
    • Special conditions: None
    • Other equipment: Water-Softener Owned, Ceiling Fan(s), Sump Pump

    Construction

    Type & style
    • Home type: SingleFamily
    • Property subtype: Single Family Residence
    Materials
    • Brick
    • Foundation: Concrete Perimeter
    Condition
    • New construction: No
    • Year built: 1962

    Utilities & green energy

    • Sewer: Septic Tank
    • Water: Well

    Community & neighborhood

    Security
    • Security features: Carbon Monoxide Detector(s)
    Location
    • Region: Lockport

    HOA & financial

    HOA
    • Services included: None

    Other

    Other facts
    • Listing terms: FHA
    • Ownership: Fee Simple

    Price history

    DateEventPrice
    5/15/2026Sold$560,000+1.8%$207/sqft
    Source: MRED as distributed by MLS GRID #12610612 Report a problem
    4/23/2026Contingent$550,000$204/sqft
    Source: MRED as distributed by MLS GRID #12610612 Report a problem
    4/20/2026Listed for sale$550,000+49.5%$204/sqft
    Source: MRED as distributed by MLS GRID #12610612 Report a problem
    8/24/2018Sold$368,000$136/sqft
    Source: MRED as distributed by MLS GRID #10022602 Report a problem

    Public tax history

    Tax history is unavailable.

    Neighborhood: 60441

    Nearby schools

    GreatSchools rating
    Schools provided by the listing agent
    • High: Lockport Township High School
    • District: 92

    Source: MRED as distributed by MLS GRID. This data may not be complete. We recommend contacting the local school district to confirm school assignments for this home.

    Get a cash offer in 3 minutes
    Find out how much your home could sell for in as little as 3 minutes with a no-obligation cash offer.
    Estimated market value
    $562,000
    Get a cash offer in 3 minutes
    Find out how much your home could sell for in as little as 3 minutes with a no-obligation cash offer.
    Estimated market value
    $562,000