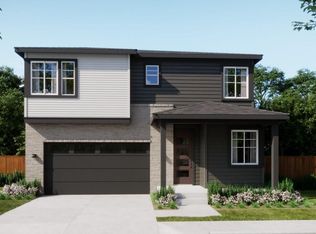
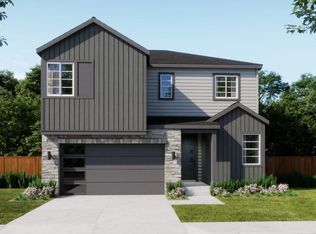
Nicely enhanced 6 bedroom 5 bath home. Home site backing to open space. Covered patio and finished basement with quartz counter-tops and white cabinets with matte black style package throughout. Ready August/September
Pending
$796,086
17548 Big Foot Trail, Parker, CO 80134
6beds
3,799sqft
Single Family Residence
Built in 2026
5,793 Square Feet Lot
$-- Zestimate®
$210/sqft
$150/mo HOA
What's special
Finished basementQuartz counter-topsCovered patio
- 88 days
- 24
- 1
Zillow last checked:
Listing updated:
Listed by:
Tom Ullrich 303-910-8436 tomrman@aol.com,
RE/MAX Professionals
Source: REcolorado as distributed by MLS GRID,MLS#: 9651347
Facts & features
Interior
Bedrooms & bathrooms
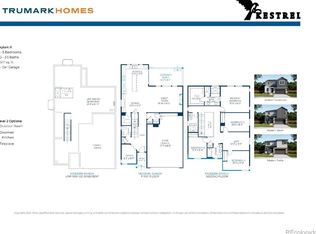
- Bedrooms: 6
- Bathrooms: 5
- Full bathrooms: 2
- 3/4 bathrooms: 3
- Main level bathrooms: 1
- Main level bedrooms: 1
Bedroom
- Description: Bedroom 5: Carpeting, Neutral Tones
- Level: Main
- Area: 126.25 Square Feet
- Dimensions: 10.1 x 12.5
Bedroom
- Description: Primary Bedroom: Carpeting, Primary Bath, Neutral Tones
- Features: Primary Suite
- Level: Upper
- Area: 198.8 Square Feet
- Dimensions: 14 x 14.2
Bedroom
- Description: Bedroom 2: Carpeting, Neutral Tones
- Level: Upper
- Area: 103 Square Feet
- Dimensions: 10 x 10.3
Bedroom
- Description: Bedroom 3: Carpeting, Neutral Tones
- Level: Upper
- Area: 127.6 Square Feet
- Dimensions: 11 x 11.6
Bedroom
- Description: Bedroom 4: Carpeting, Neutral Tones, Private Bath
- Level: Upper
- Area: 110 Square Feet
- Dimensions: 10 x 11
Bedroom
- Description: Bedroom 6: Conforming, Carpeting, Neutral Tones
- Level: Basement
Bathroom
- Description: Primary Bath: Tile Floor, Dual Vanity, Step In Shower, Walk-In Closet
- Level: Upper
- Area: 98.98 Square Feet
- Dimensions: 9.8 x 10.1
Bathroom
- Description: Tile Floor, Dual Vanity, Neutral Tones
- Level: Upper
Bathroom
- Description: Tile Floor, Single Vanity, Step In Shower, Neutral Tones
- Level: Main
Bathroom
- Description: Private Bath To Bedroom 4: Tile Floor, Single Vanity, Neutral Tones
- Level: Upper
Bathroom
- Description: Tile Floor, Single Vanity, Step In Shower, Neutral Tones
- Level: Basement
Bonus room
- Description: Open And Unfinished For Future Expansion Or Storage, Egress Windows
- Level: Basement
- Area: 1969.45 Square Feet
- Dimensions: 33.1 x 59.5
Bonus room
- Description: Unfinished Space For Future Storage Or Expansion
- Level: Basement
Dining room
- Description: Laminate Floor, Neutral Tones, Open To Kitchen & Great Room
- Level: Main
- Area: 177.66 Square Feet
- Dimensions: 12.6 x 14.1
Family room
- Description: Carpeting, Neutral Tones
- Level: Basement
Great room
- Description: Laminate Flooring, Neutral Tones, Fireplace, Great Natural Light, Open To Kitchen & Dining
- Level: Main
- Area: 224 Square Feet
- Dimensions: 14 x 16
Kitchen
- Description: Laminate Flooring, Slab Quartz Counters & Island, Stainless Steel Appliances, Tons Of Cabinets And Storage With Walk In Pantry - Gourmet With Soft Close Doors And Drawers.
- Level: Main
- Area: 340.28 Square Feet
- Dimensions: 18.1 x 18.8
Laundry
- Description: Tile Floor, Neutral Tones
- Level: Upper
Loft
- Description: Carpeting, Neutral Tones
- Level: Upper
- Area: 138.88 Square Feet
- Dimensions: 11.11 x 12.5
Heating
- Forced Air, Natural Gas
Cooling
- Central Air
Appliances
- Included: Convection Oven, Cooktop, Dishwasher, Disposal, Microwave, Range Hood, Tankless Water Heater
- Laundry: In Unit
Features
- Eat-in Kitchen, Kitchen Island, Open Floorplan, Pantry, Primary Suite, Quartz Counters, Smart Thermostat
- Flooring: Carpet, Laminate, Tile
- Windows: Double Pane Windows
- Basement: Bath/Stubbed,Finished,Full,Sump Pump
- Number of fireplaces: 1
- Fireplace features: Gas, Great Room
Interior area
- Total structure area: 3,799
- Total interior livable area: 3,799 sqft
- Finished area above ground: 2,633
- Finished area below ground: 852
Property
Parking
- Total spaces: 2
- Parking features: Concrete, Dry Walled
- Attached garage spaces: 2
Features
- Levels: Two
- Stories: 2
- Entry location: Ground
- Patio & porch: Covered, Patio
- Fencing: Partial
Lot
- Size: 5,793 Square Feet
- Features: Cul-De-Sac, Greenbelt, Master Planned, Open Space, Sprinklers In Front
Details
- Parcel number: R0624015
- Special conditions: Standard
Construction
Type & style
- Home type: SingleFamily
- Property subtype: Single Family Residence
Materials
- Cement Siding, Frame, Stone
Condition
- New Construction,Under Construction
- New construction: Yes
- Year built: 2026
Details
- Builder model: Whistler - Plan 4 2633
- Builder name: Trumark Homes
- Warranty included: Yes
Utilities & green energy
- Sewer: Public Sewer
- Water: Public
- Utilities for property: Cable Available, Electricity Connected, Natural Gas Available, Natural Gas Connected, Phone Available
Green energy
- Energy efficient items: Appliances, HVAC, Thermostat, Water Heater, Windows
Community & HOA
Community
- Security: Carbon Monoxide Detector(s), Smoke Detector(s)
- Subdivision: Tanterra
HOA
- Has HOA: Yes
- Amenities included: Garden Area, Park
- Services included: Recycling, Trash
- HOA fee: $150 monthly
- HOA name: Tanterra HOA
- HOA phone: 303-482-2213
Location
- Region: Parker
Financial & listing details
- Price per square foot: $210/sqft
- Annual tax amount: $4,506
- Date on market: 6/29/2026
- Listing terms: Cash,Conventional,FHA,VA Loan
- Exclusions: Seller's Personal Possessions And Any Staging Items That May Be In Use.
- Ownership: Builder
- Electric utility on property: Yes
- Road surface type: Paved
Estimated market value
Not available
Estimated sales range
Not available
Not available
Price history
| Date | Event | Price |
|---|---|---|
| 7/6/2026 | Pending sale | $796,086$210/sqft |
Source:  REcolorado as distributed by MLS GRID #9651347 Report a problem REcolorado as distributed by MLS GRID #9651347 Report a problem | ||
| 6/29/2026 | Listed for sale | $796,086$210/sqft |
Source: REcolorado as distributed by MLS GRID #9651347 Report a problem | ||
Public tax history
Tax history is unavailable.
Monthly payment
Est. payment
Payment breakdown
Explore the cost of this home by adjusting the details. Changes won't be saved.Climate risks
Neighborhood: 80134
Nearby schools
Schools provided by the listing agent
- Elementary: Legacy Point
- Middle: Sagewood
- High: Ponderosa
- District: Douglas RE-1
Source: REcolorado as distributed by MLS GRID. This data may not be complete. We recommend contacting the local school district to confirm school assignments for this home.
Similar homes
- $836,0855 bd3 ba4.1k sqftOsprey Collection, Parker, CO 80134New Construction

 REcolorado as distributed by MLS GRID
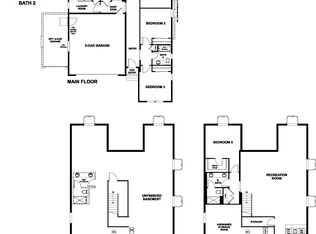
 - from $780,9503 bd2 ba3.5k sqftAnsel Plan, Tanterra, Parker, CO 80134New Construction
 Richmond Homes
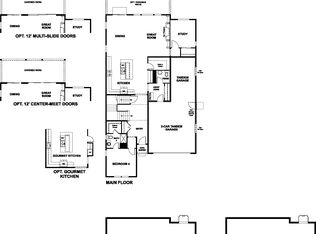
 - from $814,9504 bd4 ba4.9k sqftChesapeake Plan, Tanterra, Parker, CO 80134New Construction
 Richmond Homes
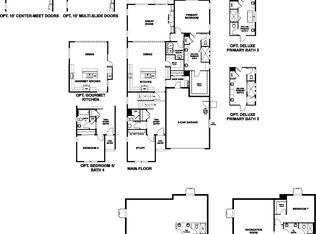
 - from $843,9504 bd4 ba4.9k sqftDupont Plan, Tanterra, Parker, CO 80134New Construction
 Richmond Homes
 - $1,049,9506 bd5 ba4.6k sqft16980 Mighty Eagle Avenue, Parker, CO 80134New ConstructionREcolorado as distributed by MLS GRID
- $658,2123 bd3 ba2.6k sqftStarling Collection, Parker, CO 80134New ConstructionREcolorado as distributed by MLS GRID
- $669,9504 bd4 ba2.8k sqft13282 Cibola Way, Parker, CO 80134New ConstructionREcolorado as distributed by MLS GRID
- $1,074,9504 bd5 ba5.6k sqft16970 Mighty Eagle Avenue, Parker, CO 80134New ConstructionREcolorado as distributed by MLS GRID
- $629,9504 bd4 ba2.7k sqft13306 Cibola Way, Parker, CO 80134New ConstructionREcolorado as distributed by MLS GRID
- $1,074,9505 bd4 ba4.9k sqft16175 Amaryllis Avenue, Parker, CO 80134New ConstructionREcolorado as distributed by MLS GRID
- $1,099,9506 bd5 ba5.1k sqft16229 Amaryllis Avenue, Parker, CO 80134New ConstructionREcolorado as distributed by MLS GRID
- $1,124,9504 bd5 ba5.5k sqft16193 Amaryllis Avenue, Parker, CO 80134New ConstructionREcolorado as distributed by MLS GRID
- $1,136,2164 bd5 ba5.5k sqft13862 Honey Hush Trail, Parker, CO 80134New ConstructionMLS ID #4399175, Matthew Tonge, SH Realty, Inc.. REcolorado as distributed by MLS GRID
- $799,9505 bd4 ba3.9k sqft24165 E Platte Place, Aurora, CO 80016New ConstructionREcolorado as distributed by MLS GRID
