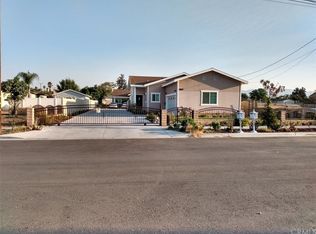
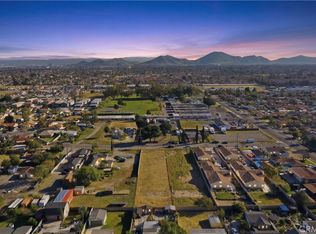
Great opportunity to own two separate houses in the same lot located in convenient location in city of Fontana. It closes to shops, restaurants, schools, and downtown of Fontana. It is perfect for the owner live in one house and the other house rent out for income property. There is a concrete block wall and iron gate to separate two houses. There are 7 car parking spaces without block other cars in the driveway. Each house has its own electrical meter, gas meter, water meter, front yard, back yard, and side yards. The back house has about 3220 square feet of living area and garage. The lot area for the back house is about 12,000 square feet. It has 4 bedrooms which 2 are master bedroom with wall-in closet, 3 and 1/2 bathrooms, family room with a gas fireplace, kitchen is fully open to both dining room and living room, 2-cars attached garage, laundry room, and 2 separate central A/C units. The front house has about 1705 square feet of living area and garage. The lot area for the front house is about 6,300 square feet. It has 3 bedrooms which 2 bedrooms can use as master bedrooms, 2 bathrooms, kitchen is fully open to both living room and dining room, central A/C unit, and 2-cars attached garage with laundry hook-up. High ceiling and laminate wood flooring throughout for both houses.
For sale
Listed by: IRN REALTY • RAYMOND WONG • Contact: 626-695-3439
$1,180,000
17548 Court St, Fontana, CA 92336
7beds
3,857sqft
Single Family Residence
Built in 2023
0.42 Acres Lot
$1,169,400 Zestimate®
$306/sqft
$-- HOA
What's special
- 146 days
- 220
- 13
Zillow last checked:
Listing updated:
Listed by:
RAYMOND WONG DRE #01876349 626-695-3439,
IRN REALTY
Source: CRMLS,MLS#: WS26184395 Originating MLS: California Regional MLS
Originating MLS: California Regional MLSFacts & features
Interior
Bedrooms & bathrooms
- Bedrooms: 7
- Bathrooms: 6
- Full bathrooms: 5
- 1/2 bathrooms: 1
- Main level bathrooms: 5
- Main level bedrooms: 7
Rooms
- Room types: Attic, Bedroom, Center Hall, Family Room, Kitchen, Laundry, Living Room, Primary Bathroom, Primary Bedroom, Other, Utility Room, Dining Room
Primary bedroom
- Features: Main Level Primary
Primary bedroom
- Features: Multiple Primary Suites
Bedroom
- Features: Bedroom on Main Level
Bathroom
- Features: Bathroom Exhaust Fan, Bathtub, Full Bath on Main Level, Jetted Tub, Low Flow Plumbing Fixtures, Solid Surface Counters, Separate Shower, Tub Shower
Kitchen
- Features: Kitchen Island, Kitchen/Family Room Combo, Solid Surface Counters, Utility Sink
Heating
- Central, Fireplace(s), High Efficiency, Natural Gas
Cooling
- Electric
Appliances
- Included: 6 Burner Stove, Built-In Range, Convection Oven, Double Oven, Dishwasher, ENERGY STAR Qualified Appliances, Electric Oven, Gas Cooktop, Gas Water Heater, High Efficiency Water Heater, Microwave, Portable Dishwasher, Range Hood, Tankless Water Heater
- Laundry: Washer Hookup, Gas Dryer Hookup, Inside, In Garage, Laundry Room
Features
- Separate/Formal Dining Room, High Ceilings, Solid Surface Counters, Wired for Data, All Bedrooms Down, Attic, Bedroom on Main Level, Instant Hot Water, Main Level Primary, Multiple Primary Suites, Utility Room, Walk-In Closet(s)
- Flooring: Laminate, Tile
- Doors: Double Door Entry, ENERGY STAR Qualified Doors, Panel Doors
- Windows: Double Pane Windows, ENERGY STAR Qualified Windows, Insulated Windows, Low-Emissivity Windows, Screens
- Has fireplace: Yes
- Fireplace features: Family Room, Gas
- Common walls with other units/homes: No Common Walls
Interior area
- Total interior livable area: 3,857 sqft
Property
Parking
- Total spaces: 4
- Parking features: Concrete, Driveway Level, Door-Single, Driveway, Electric Gate, Garage, Garage Door Opener, Gated, On Site, Private, Garage Faces Side
- Attached garage spaces: 4
Accessibility
- Accessibility features: Safe Emergency Egress from Home, No Stairs, Parking, Accessible Doors, Accessible Entrance, Accessible Hallway(s)
Features
- Levels: One
- Stories: 1
- Entry location: ground
- Patio & porch: Concrete, Front Porch, Open, Patio, Porch
- Pool features: None
- Spa features: None
- Fencing: Block,Excellent Condition,Masonry,New Condition
- Has view: Yes
- View description: City Lights, Mountain(s), Neighborhood
Lot
- Size: 0.42 Acres
- Features: 2-5 Units/Acre, Back Yard, Drip Irrigation/Bubblers, Front Yard, Garden, Sprinklers In Rear, Sprinklers In Front, Lawn, Level, Near Public Transit, Rectangular Lot, Sprinklers Timer, Sprinklers On Side, Sprinkler System, Street Level, Yard
Details
- Parcel number: 0190301680000
- Special conditions: Standard
Construction
Type & style
- Home type: SingleFamily
- Architectural style: Custom
- Property subtype: Single Family Residence
Materials
- Block, Drywall, Ducts Professionally Air-Sealed, Concrete, Stucco, Copper Plumbing
- Foundation: Concrete Perimeter, Slab
- Roof: Ridge Vents,Shingle
Condition
- Building Permit
- New construction: No
- Year built: 2023
Utilities & green energy
- Electric: 220 Volts in Garage, Standard
- Sewer: Public Sewer
- Water: Public
- Utilities for property: Cable Available, Electricity Available, Electricity Connected, Natural Gas Available, Natural Gas Connected, Phone Available, Sewer Available, Sewer Connected, Water Available, Water Connected
Green energy
- Energy efficient items: Appliances
Community & HOA
Community
- Features: Curbs, Park, Storm Drain(s), Street Lights, Sidewalks
- Security: Carbon Monoxide Detector(s), Fire Detection System, Fire Rated Drywall, Fire Sprinkler System, Security Gate, Smoke Detector(s)
Location
- Region: Fontana
Financial & listing details
- Price per square foot: $306/sqft
- Tax assessed value: $887,118
- Date on market: 8/22/2026
- Cumulative days on market: 147 days
- Listing terms: Cash,Conventional
- Road surface type: Paved
Estimated market value
$1,169,400
$1.11M - $1.23M
$5,177/mo
Price history
| Date | Event | Price |
|---|---|---|
| 8/23/2026 | Price change | $1,180,000-15%$306/sqft |
Source:  CRMLS #WS26184419 Report a problem CRMLS #WS26184419 Report a problem | ||
| 6/26/2025 | Price change | $1,388,000+0.6%$360/sqft |
Source:  SDMLS #WS25139818 Report a problem SDMLS #WS25139818 Report a problem | ||
| 1/9/2025 | Price change | $1,380,000+1.3%$358/sqft |
Source: CRMLS #WS24248422 Report a problem | ||
| 12/12/2024 | Listed for sale | $1,362,000+1138.2%$353/sqft |
Source: CRMLS #WS24248350 Report a problem | ||
| 10/18/2016 | Sold | $110,000$29/sqft |
Source: Public Record Report a problem | ||
Public tax history
| Year | Property taxes | Tax assessment |
|---|---|---|
| 2026 | -- | $887,118 +2% |
| 2025 | $11,356 +6% | $869,724 +2% |
| 2024 | $10,709 +112.4% | $852,671 +77.9% |
| 2023 | $5,041 -0.9% | $479,383 +0.7% |
| 2022 | $5,087 +299.1% | $476,160 +303.7% |
| 2021 | $1,275 +0.2% | $117,942 +1% |
| 2020 | $1,272 +3.1% | $116,733 +2% |
| 2019 | $1,233 -1.5% | $114,444 +2% |
| 2018 | $1,252 +0.6% | $112,200 +2% |
| 2017 | $1,245 | $110,000 +50.7% |
| 2016 | $1,245 +49.7% | $73,000 +4.3% |
| 2015 | $831 +4% | $70,000 |
| 2014 | $799 | $70,000 |
| 2009 | -- | -- |
Find assessor info on the county website
Monthly payment
Est. payment
Payment breakdown
Explore the cost of this home by adjusting the details. Changes won't be saved.Climate risks
Neighborhood: 92336

Similar homes
- $848,0005 bd4 ba3.1k sqft7906 Sea Salt Ave, Fontana, CA 92336For Sale
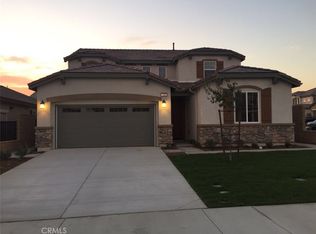 MLS ID #TR26186744, Wei Wang, Harvest Realty Development. CRMLS
 - $1,100,0004 bd4 ba3.4k sqft4866 Stoneglen Ave, Fontana, CA 92336For Sale
 MLS ID #IV26130215, JORGE VITERI, CALIFORNIA HOME SERVICES. CRMLS
 - $860,0005 bd3 ba3.3k sqft16263 Seminole Way, Fontana, CA 92336For Sale
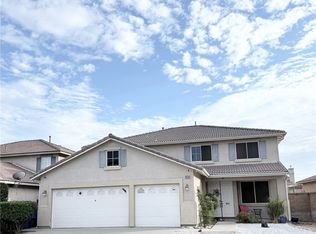 MLS ID #CV26168289, Ahmed Ghonim, CASA BLANCA PROPERTIES. CRMLS
 - $899,0005 bd3 ba4.1k sqft5448 Biella Ct, Fontana, CA 92336For Sale
 MLS ID #HD26048362, Jacob Gingerich, Century 21 Masters. CRMLS
Local buyer's agents are ready to help
