Skip main navigation
Off market
  • $576,900

    17548 SW Parkway Ct, Sherwood, OR 97140

    4beds
    1,580sqft
    Single Family Residence
    Built in ----
    -- sqft lot
    $576,900 Zestimate®
    $365/sqft
    $2,963 Estimated rent

    Home value

    $576,900

    $548,000 - $606,000

    $2,963/mo

    Zestimate® history
    Loading
    Loading...

    Owner options

    List your home for rent

    $2,963/mo

    Rent Zestimate®

    Find your next renter with Zillow Rental Manager. Plus, with online applications, you can quickly screen prospective tenants – for free.

    Learn more

    $2,963/mo

    Rent Zestimate®

    Refinance and save

    $3,544/mo

    Est. payment

    Refinancing to a lower rate could help reduce your monthly payments and save thousands over the life of the loan.

    See today's rates

    $3,544/mo

    Est. payment

    Explore your selling options

    Work with a Zillow partner agent

    Leverage their expertise and Zillow's premium Showcase listings to get your home seen by more buyers.

    Get started

    List with your own agent

    Get your home in front of millions of buyers by listing it on Zillow.

    Learn how to do it

    Sell it yourself

    Take full control of how buyers see your home on Zillow by listing For Sale by Owner (FSBO).

    List your home

    What's special

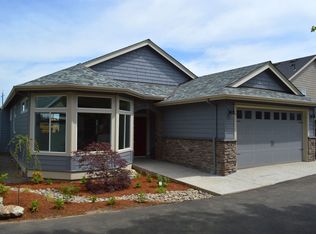
    Welcome to this beautiful 4-bedroom, 2.5-bathroom home with 1,580 sq. ft. of thoughtfully designed living space. Offering modern upgrades, functional design, and inviting outdoor spaces, this property is perfect for both everyday living and entertaining. From the curb, you'll be greeted by a two-car garage, a covered patio, and a low-maintenance turf lawn. Step inside, and the open-concept first floor features hardwood flooring throughout. The spacious living room includes a long window for natural light, a cozy built-in fireplace, and a stylish coffee bar with shelving and floating shelvesa perfect touch for entertaining or relaxing evenings at home. The modern kitchen is designed with granite tile countertops, rich dark wooden cabinets, and updated stainless steel appliances. A glass stovetop, double-basin stainless steel sink set below a window, and plenty of countertop spaceincluding a small islandmake cooking a delight. A built-in pantry ensures ample storage. Adjacent to the kitchen, the dining area offers a large window and direct access to the backyard, along with a conveniently located updated half bathroom nearby. Upstairs, you'll find all four bedrooms. The primary suite opens with elegant French doors, offering a spacious layout, walk-in closet, and private ensuite bathroom with a double vanity, extended mirror, and step-in shower. The additional three bedrooms are generously sized with sliding door closets and share a full bathroom with a tub/shower combo. A dedicated laundry room on this level adds convenience. All bedrooms are carpeted for comfort. Step outside to enjoy a beautifully designed backyard featuring an expansive patio, a large pergola at the center for shade and relaxation, and a raised patio area perfect for additional seating or outdoor dining. A brick walkway ties the space together, while a small garden area adds room for greenery or flowers. With its balance of modern finishes, flexible living spaces, and outdoor entertaining options, this home is ready to welcome you. **Open Application Period (Today)** Call or Text Our Leasing Agent at to schedule a showing! Visit our website to apply and view other homes we have available! Do you need property management services? Maximize your income and cut your costs!

    This property is off market, which means it's not currently listed for sale or rent on Zillow. This may be different from what's available on other websites or public sources.

    Zillow last checked:

    Listing updated:

    Source: Zillow Rentals

    Facts & features

    Interior

    Bedrooms & bathrooms
    • Bedrooms: 4
    • Bathrooms: 3
    • Full bathrooms: 2
    • 1/2 bathrooms: 1
    Heating
    • Fireplace
    Cooling
    • Central Air
    Appliances
    • Included: Dryer, Washer
    • Laundry: In Unit, Shared
    Features
    • Walk In Closet
    • Flooring: Carpet, Hardwood
    • Has fireplace: Yes
    Interior area
    • Total interior livable area: 1,580 sqft

    Property

    Parking
    • Parking features: Attached
    • Has attached garage: Yes
    • Details: Contact manager
    Features
    • Patio & porch: Patio
    • Exterior features: Fenced Backyard, Stainless Steel Appliances, Walk In Closet
    Details
    • Parcel number: 2S131BA07900

    Construction

    Type & style
    • Home type: SingleFamily
    • Property subtype: Single Family Residence

    Community & HOA

    Community
    • Deposit fee: $2,995
    Location
    • Region: Sherwood

    Financial & listing details

    • Price per square foot: $365/sqft
    • Tax assessed value: $567,200
    • Annual tax amount: $5,919
    • Date on market: 9/10/2025
    • Lease term: Contact For Details

    Price history

    DateEventPrice
    1/6/2026Listing removed$2,995$2/sqft
    Source: Zillow Rentals Report a problem
    10/29/2025Price change$2,995-3.2%$2/sqft
    Source: Zillow Rentals Report a problem
    10/1/2025Price change$3,095-3.1%$2/sqft
    Source: Zillow Rentals Report a problem
    9/23/2025Price change$3,195-3%$2/sqft
    Source: Zillow Rentals Report a problem
    9/10/2025Listed for rent$3,295$2/sqft
    Source: Zillow Rentals Report a problem
    3/7/2016Sold$323,000+2.5%$204/sqft
    Source: RMLS (OR) #15635986 Report a problem
    3/5/2016Listed for sale$315,000$199/sqft
    Source: Premiere Property Group, LLC #15635986 Report a problem
    11/25/2015Pending sale$315,000$199/sqft
    Source: Premiere Property Group, LLC #15635986 Report a problem
    11/13/2015Listed for sale$315,000+26%$199/sqft
    Source: Premiere Property Group, LLC #15635986 Report a problem
    6/3/2013Listing removed$249,999$158/sqft
    Source: Portland Equities LLC dba Keller Williams, Portland Central #13301217 Report a problem
    5/31/2013Listed for sale$249,999+5.5%$158/sqft
    Source: Portland Equities LLC dba Keller Williams, Portland Central #13301217 Report a problem
    6/17/2011Sold$237,000+261.8%$150/sqft
    Source: Public Record Report a problem
    11/8/2010Sold$65,500$41/sqft
    Source: Public Record Report a problem

    Public tax history

    YearProperty taxesTax assessment
    2025$5,919 +3.8%$299,170 +3%
    2024$5,702 +2.5%$290,460 +3%
    2023$5,566 +11.8%$282,000 +3%
    2022$4,980 +1.3%$273,790
    2021$4,915 +1.7%--
    2020$4,834 +1.9%$258,080 +3%
    2019$4,742 +3.1%$250,570
    2018$4,599 $250,570 +6.1%
    2017$4,599 +6.1%$236,200 +3%
    2016$4,336 $229,330 +3%
    2015$4,336 +5.3%$222,660 +3%
    2014$4,120 +3%$216,180 +3%
    2013$3,998 +3.7%$209,890 +3%
    2012$3,854 +241.9%$203,780 +242.5%
    2011$1,127 -11.8%$59,490 -23.6%
    2010$1,278 +2.5%$77,820 -21.1%
    2009$1,247 +70.6%$98,690 +0.9%
    2008$731 $97,800
    Find assessor info on the county website

    Neighborhood: 97140

    Nearby schools

    GreatSchools rating
    Get a cash offer in 3 minutes
    Find out how much your home could sell for in as little as 3 minutes with a no-obligation cash offer.
    Estimated market value
    $576,900
    Get a cash offer in 3 minutes
    Find out how much your home could sell for in as little as 3 minutes with a no-obligation cash offer.
    Estimated market value
    $576,900