This property offers everything a large family could dream of — and more. From the moment you walk in, the sense of space is undeniable. The hallways are wide, the living areas are expansive and the ceilings soar at 12 feet throughout the entire home. Just off the entry, you’ll find the first family room — a spacious and versatile area perfect for welcoming guests or creating a dedicated lounge space. As you continue down the hallway, you’re welcomed into the heart of the home: the chef’s kitchen and the second, main living room. This living room features stunning accordion doors that span the entire length of the space, creating a seamless indoor–outdoor flow and flooding the room with natural light. The kitchen is truly a culinary dream, featuring a high-end built-in stainless steel French door refrigerator with a bottom freezer, double ovens, 6-burner cooktop, a built-in microwave and rich, real oak cabinetry — dark, timeless, soft-close, and extending all the way up to the ceiling for a striking luxury finish. A MASSIVE center island with a sink anchors the space, complemented by a dedicated coffee nook. Behind the kitchen sits an exceptionally large walk-in pantry, perfectly sized for a home of this scale. Just off the first family room is a home gym, complete with its own private bathroom — ideal for rinsing off right after a workout. This home offers five bedrooms: one bedroom has been converted into the gym, one is a standard-size bedroom with a full attached bath, two are mini–primary suites with their own walk-in closets and en-suite bathrooms, and the fifth is the massive primary suite. The primary suite is truly impressive, with a slider leading to the backyard and an enormous en-suite bathroom. Enjoy dual separate sink areas, a his closet plus an extremely large hers closet, a spacious soaking tub, and a generous walk-in shower — everything you could hope for in a luxury retreat. The second living room flows seamlessly into the dining area and a large flex room, offering endless layout possibilities. Outside, the property provides abundant yard space in the back and on both sides — perfect for parking vehicles and toys, adding a pool, BMX track, or even accommodating horses. Yes, this is horse property — a true blank canvas ready for your vision. Additional features include paid-off solar, a UV charger, and a spacious 1,000 sq. ft. three-car garage. This home is the definition of space, flexibility, and opportunity.
Sold for $1,270,000
Listed by: KELLER WILLIAMS RIVERSIDE CENT • SAGE WOOD • Contact: 951-858-0033
Bought with: Equity Union
$1,270,000
17549 Bretton Woods Pl, Riverside, CA 92504
5beds
4,986sqft
Single Family Residence
Built in 2022
1.1 Acres Lot
$1,268,700 Zestimate®
$255/sqft
$6,741 Estimated rent
Home value
$1,268,700
$1.15M - $1.40M
$6,741/mo
Zestimate® history
Owner options
List your home for rent
$6,741/mo
Rent Zestimate®
Find your next renter with Zillow Rental Manager. Plus, with online applications, you can quickly screen prospective tenants – for free.
$6,741/mo
Rent Zestimate®
Refinance and save
$8,665/mo
Est. payment
Refinancing to a lower rate could help reduce your monthly payments and save thousands over the life of the loan.
$8,665/mo
Est. payment
Explore your selling options
Work with a Zillow partner agent
Leverage their expertise and Zillow's premium Showcase listings to get your home seen by more buyers.
Get startedList with your own agent
Get your home in front of millions of buyers by listing it on Zillow.
Learn how to do itSell it yourself
Take full control of how buyers see your home on Zillow by listing For Sale by Owner (FSBO).
List your homeWhat's special
Horse propertyCenter islandEnormous en-suite bathroomEn-suite bathroomsPrivate bathroomMassive primary suiteNatural light
Zillow last checked:
Listing updated:
Listed by:
SAGE WOOD DRE #01955085 951-858-0033,
KELLER WILLIAMS RIVERSIDE CENT
Bought with:
Evelyn Aldape Cortez, DRE #02246619
Equity Union
Source: CRMLS,MLS#: IV25259489 Originating MLS: California Regional MLS
Originating MLS: California Regional MLSFacts & features
Interior
Bedrooms & bathrooms
- Bedrooms: 5
- Bathrooms: 5
- Full bathrooms: 4
- 1/2 bathrooms: 1
- Main level bathrooms: 4
- Main level bedrooms: 5
Rooms
- Room types: Bonus Room, Bedroom, Entry/Foyer, Exercise Room, Guest Quarters, Laundry, Living Room, Primary Bedroom, Other, Pantry, Utility Room
Primary bedroom
- Features: Main Level Primary
Bedroom
- Features: All Bedrooms Down
Bathroom
- Features: Bidet, Bathroom Exhaust Fan, Bathtub, Closet, Dual Sinks, Enclosed Toilet, Full Bath on Main Level, Jetted Tub, Low Flow Plumbing Fixtures, Linen Closet
Kitchen
- Features: Butler's Pantry, Kitchen Island, Kitchen/Family Room Combo, Pots & Pan Drawers, Quartz Counters, Self-closing Cabinet Doors, Self-closing Drawers, Utility Sink, Walk-In Pantry
Other
- Features: Walk-In Closet(s)
Pantry
- Features: Walk-In Pantry
Heating
- Central, Fireplace(s)
Cooling
- Central Air
Appliances
- Included: 6 Burner Stove, Built-In Range, Dishwasher, Gas Cooktop, Gas Oven, Microwave, Refrigerator, Range Hood, Tankless Water Heater, Water To Refrigerator
- Laundry: Washer Hookup, Gas Dryer Hookup, Inside, Laundry Room
Features
- Dry Bar, High Ceilings, In-Law Floorplan, Pantry, Quartz Counters, Recessed Lighting, Storage, All Bedrooms Down, Bedroom on Main Level, Main Level Primary, Multiple Primary Suites, Primary Suite, Utility Room, Walk-In Pantry, Walk-In Closet(s)
- Flooring: Carpet, Tile
- Doors: French Doors, Panel Doors, Sliding Doors
- Windows: Double Pane Windows
- Has fireplace: No
- Fireplace features: None
- Common walls with other units/homes: No Common Walls
Interior area
- Total interior livable area: 4,986 sqft
Property
Parking
- Total spaces: 3
- Parking features: Door-Multi, Driveway Level, Garage Faces Front, Garage, RV Potential
- Attached garage spaces: 3
Accessibility
- Accessibility features: None
Features
- Levels: One
- Stories: 1
- Entry location: Front
- Patio & porch: Concrete, Covered, Front Porch, Patio
- Exterior features: Lighting
- Pool features: None
- Spa features: None
- Fencing: Block
- Has view: Yes
- View description: Hills
Lot
- Size: 1.1 Acres
- Features: 0-1 Unit/Acre, Back Yard, Corner Lot, Drip Irrigation/Bubblers, Front Yard, Horse Property, Lot Over 40000 Sqft
Details
- Parcel number: 273480041
- Zoning: R-A-1
- Special conditions: Standard
- Horses can be raised: Yes
Construction
Type & style
- Home type: SingleFamily
- Architectural style: Bungalow,Contemporary,Custom
- Property subtype: Single Family Residence
Materials
- Roof: Concrete,Flat
Condition
- New construction: No
- Year built: 2022
Utilities & green energy
- Sewer: Septic Type Unknown
- Water: Public
- Utilities for property: Cable Available, Electricity Connected, Natural Gas Connected, Phone Available, Sewer Connected, Underground Utilities, Water Connected
Community & HOA
Community
- Features: Curbs, Foothills, Rural, Street Lights
- Security: Security System, Carbon Monoxide Detector(s), Fire Detection System, Fire Sprinkler System, Smoke Detector(s)
Location
- Region: Riverside
Financial & listing details
- Price per square foot: $255/sqft
- Tax assessed value: $1,402,385
- Date on market: 11/13/2025
- Cumulative days on market: 34 days
- Listing terms: Cash,Conventional,Cal Vet Loan,Fannie Mae
- Inclusions: EV charger
- Exclusions: Sauna, gym equipment, washer & dryer
Price history
| Date | Event | Price |
|---|---|---|
| 5/8/2026 | Sold | $1,270,000-9.3%$255/sqft |
Source:  CRMLS #IV25259489 Report a problem CRMLS #IV25259489 Report a problem | ||
| 2/1/2026 | Pending sale | $1,399,900$281/sqft |
Source: CRMLS #IV25259489 Report a problem | ||
| 12/19/2025 | Contingent | $1,399,900$281/sqft |
Source: CRMLS #IV25259489 Report a problem | ||
| 12/10/2025 | Price change | $1,399,900-6.7%$281/sqft |
Source: CRMLS #IV25259489 Report a problem | ||
| 11/13/2025 | Listed for sale | $1,499,900+13.5%$301/sqft |
Source: CRMLS #IV25259489 Report a problem | ||
| 8/2/2022 | Sold | $1,321,500$265/sqft |
Source: Public Record Report a problem | ||
Public tax history
| Year | Property taxes | Tax assessment |
|---|---|---|
| 2026 | -- | $1,402,385 +2% |
| 2025 | $18,837 +3.7% | $1,374,888 +2% |
| 2024 | $18,162 +0.6% | $1,347,930 +2% |
| 2023 | $18,050 +218.8% | $1,321,500 +547.2% |
| 2022 | $5,663 +127.9% | $204,187 +18% |
| 2021 | $2,485 +15.4% | $173,040 +5% |
| 2020 | $2,153 +1.2% | $164,800 +3% |
| 2019 | $2,126 -8.2% | $160,000 |
| 2018 | $2,316 +13.7% | $160,000 +10.3% |
| 2017 | $2,037 | $145,000 +11.5% |
| 2016 | $2,037 +52.1% | $130,000 +4% |
| 2015 | $1,340 +9.4% | $125,000 +10.6% |
| 2014 | $1,224 | $113,000 +2.7% |
| 2013 | -- | $110,000 |
| 2012 | -- | $110,000 -59% |
| 2011 | -- | $268,550 +0.8% |
| 2010 | -- | $266,544 -0.2% |
| 2009 | -- | $267,178 +8387.2% |
| 2008 | -- | $3,148 +4% |
| 2007 | -- | $3,026 -97.2% |
| 2006 | -- | $109,242 +2% |
| 2005 | -- | $107,100 +435.1% |
| 2003 | -- | $20,015 +2% |
| 2002 | -- | $19,623 +2% |
| 2001 | $211 +1.7% | $19,239 +2% |
| 2000 | $207 | $18,862 |
Find assessor info on the county website
Neighborhood: Woodcrest
Nearby homes
- $1,350,0004 bd5 ba4k sqft16373 Bay Brook Ave, Riverside, CA 92508Sold
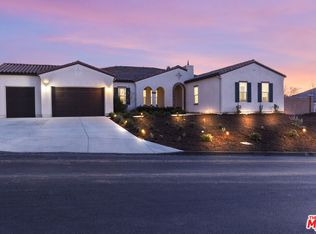
- $1,938,3006 bd6 ba5.5k sqft17574 Bretton Woods Pl, Riverside, CA 92504Off Market
- $1,730,0005 bd6 ba4.9k sqft17550 Bretton Woods Pl, Riverside, CA 92504Sold
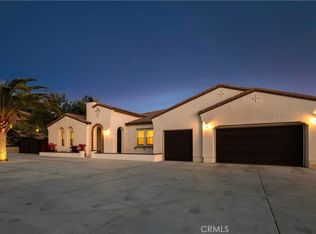
- $1,548,9004 bd3 ba4k sqft16349 Bay Brook Ave, Riverside, CA 92504Off Market
- $1,503,4005 bd4 ba4.9k sqft17595 Bretton Woods Pl, Riverside, CA 92504Off Market
- $1,519,2004 bd3 ba4k sqft17502 Bretton Woods Pl, Riverside, CA 92504Off Market
- $1,650,900-- bd-- ba-- sqft17598 Bretton Woods Pl, Riverside, CA 92504Off Market
- $1,474,2006 bd4 ba4.9k sqft16325 Bay Brook Ave, Riverside, CA 92504Off Market
Nearby schools
GreatSchools rating
- 3/10Harrison Elementary SchoolGrades: K-6Distance: 4.8 mi
- 8/10Frank Augustus Miller Middle SchoolGrades: 7-8Distance: 1.7 mi
- 4/10Arlington High SchoolGrades: 9-12Distance: 4.6 mi
Schools provided by the listing agent
- Elementary: Harrison
- Middle: Miller
- High: Arlington
Source: CRMLS. This data may not be complete. We recommend contacting the local school district to confirm school assignments for this home.
Get a cash offer in 3 minutes
Find out how much your home could sell for in as little as 3 minutes with a no-obligation cash offer.
Estimated market value
$1,268,700
Get a cash offer in 3 minutes
Find out how much your home could sell for in as little as 3 minutes with a no-obligation cash offer.
Estimated market value
$1,268,700
- California
- Riverside County
- Riverside
- 92504
- Woodcrest
- 17549 Bretton Woods Pl
