Single story custom on 21,500 sq ft lot, offering parklike setting w/ long driveway to detached garage/shop featuring 1/2 bath, alarm, central vac in shop-pool table stays!. Shop approx 1023 sq ft Huge covered deck w/ spa,covered patio off great room. Great room featuring open beam ceiling, gas stove in brick fireplace, 3 garden windows, double front doors to spacious formal entry, central vacuum, intercom, alarm system,
wood floors in entry, formal dining room, great room, hallway, huge primary suite featuring double door entry, french doors to covered patio, spacious primary bath, with roll in shower, double sinks, huge walkin closet (floor safe & wall safe) Kitchen offers double ovens, gas cooktop in island, builtin desk, dinette, oodles of cabinets w/ sliding drawers & spacious tiled counters. Sellers built this custom house in 1987-first time on the market
Sold for $1,600,000
$1,600,000
1755 Almond Way, Morgan Hill, CA 95037
3beds
2,349sqft
Single Family Residence, Residential
Built in 1987
0.49 Acres Lot
$1,726,600 Zestimate®
$681/sqft
$5,150 Estimated rent
Home value
$1,726,600
$1.61M - $1.85M
$5,150/mo
Zestimate® history
Owner options
List your home for rent
$5,150/mo
Rent Zestimate®
Find your next renter with Zillow Rental Manager. Plus, with online applications, you can quickly screen prospective tenants – for free.
$5,150/mo
Rent Zestimate®
Refinance and save
$10,898/mo
Est. payment
Refinancing to a lower rate could help reduce your monthly payments and save thousands over the life of the loan.
$10,898/mo
Est. payment
Explore your selling options
Work with a Zillow partner agent
Leverage their expertise and Zillow's premium Showcase listings to get your home seen by more buyers.
Get startedList with your own agent
Get your home in front of millions of buyers by listing it on Zillow.
Learn how to do itSell it yourself
Take full control of how buyers see your home on Zillow by listing For Sale by Owner (FSBO).
List your homeWhat's special
Spacious primary bathHuge walkin closetDouble sinksRoll in showerCentral vacuumSingle story customGreat room
Zillow last checked:
Listing updated:
Listed by:
Susan Jacobsen 00572040 408-842-8251,
Starritt Realtors 408-842-8251
Bought with:
Yasir Aladdin, 02003197
Compass
Source: MLSListings Inc,MLS#: ML81950194
Facts & features
Interior
Bedrooms & bathrooms
- Bedrooms: 3
- Bathrooms: 3
- Full bathrooms: 2
- 1/2 bathrooms: 1
Rooms
- Room types: Laundry, Workshop
Bedroom
- Features: WalkinCloset
Bathroom
- Features: DoubleSinks, DualFlushToilet, PrimaryStallShowers, ShowerandTub, Skylight, Tile, Tub
Dining room
- Features: BreakfastBar, BreakfastRoom, DiningBar, FormalDiningRoom
Family room
- Features: KitchenFamilyRoomCombo
Kitchen
- Features: Countertop_Tile, Island, Pantry, Skylights
Heating
- Central Forced Air Gas
Cooling
- Ceiling Fan(s), Central Air, Whole House Fan
Appliances
- Included: Gas Cooktop, Dishwasher, Freezer, Disposal, Range Hood, Microwave, Built In Oven, Double Oven, Self Cleaning Oven, Refrigerator, Trash Compactor, Washer/Dryer
- Laundry: Tub/Sink, Inside, In Utility Room
Features
- High Ceilings, One Or More Skylights, Vaulted Ceiling(s), Video Audio System, Wet Bar, Open Beam Ceiling, Walk-In Closet(s)
- Flooring: Carpet, Hardwood, Tile, Vinyl Linoleum, Wood
- Number of fireplaces: 1
- Fireplace features: Family Room, Gas, Gas Log, Gas Starter
Interior area
- Total structure area: 2,349
- Total interior livable area: 2,349 sqft
Property
Parking
- Total spaces: 6
- Parking features: Attached, Detached, Garage Door Opener, Tandem
- Attached garage spaces: 6
Accessibility
- Accessibility features: Grip-Accessible Features
Features
- Stories: 1
- Patio & porch: Balcony/Patio, Deck
- Exterior features: Back Yard, Fenced, Storage Shed Structure, Drought Tolerant Plants
- Spa features: Other, Spa/HotTub
- Fencing: Gate,Wood
Lot
- Size: 0.49 Acres
- Features: Level
Details
- Additional structures: Garage, Greenhouse, Sheds
- Parcel number: 72813016
- Zoning: R1
- Special conditions: Standard
Construction
Type & style
- Home type: SingleFamily
- Property subtype: Single Family Residence, Residential
Materials
- Foundation: Crawl Space, Concrete Perimeter and Slab, Wood Frame
- Roof: Concrete
Condition
- New construction: No
- Year built: 1987
Utilities & green energy
- Gas: NaturalGas, PublicUtilities
- Sewer: Public Sewer
- Water: Public
- Utilities for property: Natural Gas Available, Public Utilities, Water Public
Community & HOA
Location
- Region: Morgan Hill
Financial & listing details
- Price per square foot: $681/sqft
- Tax assessed value: $1,565,000
- Date on market: 12/29/2023
- Listing agreement: ExclusiveRightToSell
- Listing terms: CashorConventionalLoan
Price history
| Date | Event | Price |
|---|---|---|
| 1/26/2024 | Sold | $1,600,000+4%$681/sqft |
Source:  MLSListings Inc #ML81950194 Report a problem MLSListings Inc #ML81950194 Report a problem | ||
| 1/2/2024 | Pending sale | $1,539,000$655/sqft |
Source: MLSListings Inc #ML81950194 Report a problem | ||
| 12/29/2023 | Listed for sale | $1,539,000$655/sqft |
Source: MLSListings Inc #ML81950194 Report a problem | ||
Public tax history
| Year | Property taxes | Tax assessment |
|---|---|---|
| 2026 | -- | $1,565,000 -4.1% |
| 2025 | $18,524 -21.9% | $1,632,000 +2% |
| 2024 | $23,712 +392.3% | $1,600,000 +284.8% |
| 2023 | $4,816 +1.8% | $415,820 +2% |
| 2022 | $4,734 +2.6% | $407,668 +2% |
| 2021 | $4,614 +2.5% | $399,675 +1% |
| 2020 | $4,502 | $395,578 +2% |
| 2019 | $4,502 -2.9% | $387,823 +2% |
| 2018 | $4,638 | $380,219 +2% |
| 2017 | $4,638 +1% | $372,765 +2% |
| 2016 | $4,592 +8.1% | $365,457 +1.5% |
| 2015 | $4,250 -1.1% | $359,969 +2% |
| 2014 | $4,296 | $352,919 +0.5% |
| 2013 | -- | $351,325 +2% |
| 2012 | -- | $344,437 +2% |
| 2011 | -- | $337,684 +0.8% |
| 2010 | -- | $335,161 -0.2% |
| 2009 | -- | $335,958 +2% |
| 2008 | -- | $329,371 +2% |
| 2007 | -- | $322,914 +2% |
| 2006 | -- | $316,583 +2% |
| 2005 | -- | $310,377 +2% |
| 2004 | -- | $304,293 +1.9% |
| 2003 | -- | $298,717 +2% |
| 2002 | -- | $292,861 +2% |
| 2001 | -- | $287,120 |
Find assessor info on the county website
Neighborhood: 95037
Nearby homes
- $1,497,7004 bd2 ba2k sqft1765 Almond Way, Morgan Hill, CA 95037Off Market
- $2,025,3004 bd3 ba2.5k sqft1745 Almond Way, Morgan Hill, CA 95037Off Market
- $1,701,4004 bd3 ba2.2k sqft1735 Almond Way, Morgan Hill, CA 95037Off Market
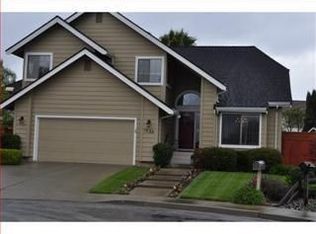
- $3,251,8005 bd4 ba4.3k sqft1920 Pear Dr, Morgan Hill, CA 95037Off Market

- $1,692,6004 bd3 ba2.3k sqft1775 Almond Way, Morgan Hill, CA 95037Off Market
- $1,671,8004 bd2 ba2.6k sqft1750 Almond Way, Morgan Hill, CA 95037Off Market
- $1,728,3005 bd3 ba2.3k sqft1725 Almond Way, Morgan Hill, CA 95037Off Market
- $1,410,0005 bd3 ba2.5k sqft1760 Almond Way, Morgan Hill, CA 95037Sold
Nearby schools
GreatSchools rating
- 8/10Nordstrom Elementary SchoolGrades: K-5Distance: 0.4 mi
- 6/10Martin Murphy Middle SchoolGrades: 6-8Distance: 9.9 mi
- 8/10Live Oak High SchoolGrades: 9-12Distance: 0.9 mi
Schools provided by the listing agent
- District: MorganHillUnified
Source: MLSListings Inc. This data may not be complete. We recommend contacting the local school district to confirm school assignments for this home.
Get a cash offer in 3 minutes
Find out how much your home could sell for in as little as 3 minutes with a no-obligation cash offer.
Estimated market value
$1,726,600
Get a cash offer in 3 minutes
Find out how much your home could sell for in as little as 3 minutes with a no-obligation cash offer.
Estimated market value
$1,726,600
- California
- Santa Clara County
- Morgan Hill
- 95037
- 1755 Almond Way
