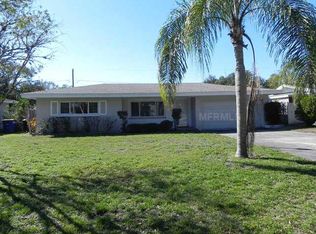
Come and see this gorgeous four bedrooms two and a half bathrooms 1955 square feet remodeled home in the heart of Clearwater! This jewel is located only approximately three miles to downtown Dunedin, approximately six miles to Clearwater Beach and less than three miles to Downtown Clearwater! This rare four bedrooms house has been meticulously well kept by the owner and has undergone a lot of upgrades during years of ownership. The list of upgrades includes the updated galley kitchen with modern cabinetry and custom made granite countertops, two and a half fully remodeled bathrooms, updated two panes windows throughout the house, 2023 new roof, 2020 new powerful Air conditioning system, water heater replaced in 2022 , full low voltage garden lighting system that lights up the yard at night, meticulously kept and landscaped front and back yard, a large covered backyard patio so you can use the garden all year round. Bamboo floors cover the majority of the home. The owner has lived in this house for many years and enjoyed what it has to offer, especially the split floor-plan, in fact the primary bedroom with a large built in california style walk-in closet and the en-suite bath are privately located on the North side of the house, then two bedrooms, one large one, currently used as an office with a nice custom made desk & cabinetry, the guest bath and another bedroom are located on the North/East corner of the house, while finally a separate large bedroom with an en-suite half bath are located on the South/West side of the house by the garage. The large two car garage will fit all your vehicles and toys, and the washer and dryer, while the ample driveway can fit at least four cars, for your guests or family. This nice family oriented neighborhood will surprise you, with easy access to many grocery stores, malls and to all that Pinellas County has to offer, including the Pinellas Trail that is only 1.5 miles away. This immaculate and remodeled home is ready for your buyers, it is not one of the cookie cutters flips you see around, but it has been remodeled throughout the years by the current owner for his own enjoyment, and now it could be yours! It is also worth mentioning the inside many recessed led lights throughout the living areas. The Clearwater, Saint Petersburg, Tampa Bay area is one of the best locations to live in Florida, as a matter of fact St Pete has recently been named one of the happiest places to live in the Country, new high-rises are being built in many of our Downtown areas, new important commercial and leisure areas are being redeveloped as we speak, it is served by the Tampa International airport & Clearwater-St Pete airport, without mentioning Clearwater Beach, also named as one of the best beaches in the USA. Come and see this beautiful house today!
Sold for $585,000
$585,000
1755 BELLEMEADE DRIVE, CLEARWATER, FL 33755
4beds
1,955sqft
Single Family Residence
Built in 1974
7,440 Square Feet Lot
$569,700 Zestimate®
$299/sqft
$3,146 Estimated rent
Home value
$569,700
$541,000 - $598,000
$3,146/mo
Zestimate® history
Owner options
List your home for rent
$3,146/mo
Rent Zestimate®
Find your next renter with Zillow Rental Manager. Plus, with online applications, you can quickly screen prospective tenants – for free.
$3,146/mo
Rent Zestimate®
Refinance and save
$4,031/mo
Est. payment
Refinancing to a lower rate could help reduce your monthly payments and save thousands over the life of the loan.
$4,031/mo
Est. payment
Explore your selling options
Work with a Zillow partner agent
Leverage their expertise and Zillow's premium Showcase listings to get your home seen by more buyers.
Get startedList with your own agent
Get your home in front of millions of buyers by listing it on Zillow.
Learn how to do itSell it yourself
Take full control of how buyers see your home on Zillow by listing For Sale by Owner (FSBO).
List your homeWhat's special
Downtown areasRemodeled homeTampa bay areaSeparate large bedroomTampa international airportGrocery storesNew high - rises
Zillow last checked:
Listing updated:
Listed by:
Riccardo Santagostino 727-481-1984,
GREAT HOMES REALTY INC 727-488-4825
Bought with:
Don Uffinger, III, 3476842
MEDWAY REALTY
Source: Stellar MLS,MLS#: U8241271 Originating MLS: Pinellas Suncoast
Originating MLS: Pinellas Suncoast
Facts & features
Interior
Bedrooms & bathrooms
- Bedrooms: 4
- Bathrooms: 3
- Full bathrooms: 2
- 1/2 bathrooms: 1
Rooms
- Room types: Dining Room
Primary bedroom
- Features: En Suite Bathroom, Walk-In Closet(s)
- Level: First
- Dimensions: 12x14
Bedroom 2
- Features: Built-In Shelving, Walk-In Closet(s)
- Level: First
- Dimensions: 11x15
Bedroom 3
- Features: En Suite Bathroom, Built-in Closet
- Level: First
- Dimensions: 12x13
Bedroom 4
- Features: Built-in Closet
- Level: First
- Dimensions: 11x11
Dining room
- Level: First
- Dimensions: 11x12
Family room
- Level: First
- Dimensions: 11x15
Kitchen
- Level: First
- Dimensions: 8x12
Living room
- Level: First
- Dimensions: 12x18
Heating
- Central, Electric
Cooling
- Central Air
Appliances
- Included: Bar Fridge, Dishwasher, Disposal, Dryer, Electric Water Heater, Exhaust Fan, Microwave, Refrigerator, Washer
- Laundry: In Garage
Features
- Ceiling Fan(s), Kitchen/Family Room Combo, Living Room/Dining Room Combo, Solid Surface Counters, Solid Wood Cabinets, Split Bedroom, Stone Counters, Thermostat, Walk-In Closet(s)
- Flooring: Bamboo, Carpet, Laminate, Travertine
- Doors: Sliding Doors
- Windows: Double Pane Windows, Window Treatments
- Has fireplace: Yes
- Fireplace features: Wood Burning
Interior area
- Total structure area: 2,739
- Total interior livable area: 1,955 sqft
Property
Parking
- Total spaces: 2
- Parking features: Driveway, Garage Door Opener, Guest, Tandem
- Attached garage spaces: 2
- Has uncovered spaces: Yes
- Details: Garage Dimensions: 19x21
Features
- Levels: One
- Stories: 1
- Patio & porch: Covered, Front Porch, Patio, Porch, Rear Porch
- Exterior features: Garden, Irrigation System, Lighting, Storage
- Has view: Yes
- View description: Garden, Trees/Woods
Lot
- Size: 7,440 Square Feet
- Dimensions: 73 x 103
- Features: City Lot, Landscaped, Near Public Transit
- Residential vegetation: Bamboo, Mature Landscaping, Oak Trees, Trees/Landscaped
Details
- Additional structures: Shed(s)
- Parcel number: 022915989820000240
- Special conditions: None
Construction
Type & style
- Home type: SingleFamily
- Architectural style: Ranch
- Property subtype: Single Family Residence
Materials
- Block, Stucco
- Foundation: Slab
- Roof: Metal,Shingle
Condition
- Completed
- New construction: No
- Year built: 1974
Utilities & green energy
- Sewer: Public Sewer
- Water: Public
- Utilities for property: Cable Available, Electricity Available, Electricity Connected, Sewer Available, Sewer Connected, Sprinkler Well, Water Available, Water Connected
Community & HOA
Community
- Security: Security System Owned
- Pet fee: $0 monthly
- Subdivision: WOODMONT PARK ESTATES
HOA
- Has HOA: No
Location
- Region: Clearwater
Financial & listing details
- Price per square foot: $299/sqft
- Tax assessed value: $440,717
- Annual tax amount: $7,540
- Date on market: 5/4/2024
- Cumulative days on market: 5 days
- Listing terms: Cash,Conventional,FHA,VA Loan
- Ownership: Fee Simple
- Total actual rent: 0
- Electric utility on property: Yes
- Road surface type: Asphalt
Price history
| Date | Event | Price |
|---|---|---|
| 6/7/2024 | Sold | $585,000-2.3%$299/sqft |
Source:  Stellar MLS #U8241271 Report a problem Stellar MLS #U8241271 Report a problem | ||
| 5/9/2024 | Pending sale | $599,000$306/sqft |
Source: Stellar MLS #U8241271 Report a problem | ||
| 5/4/2024 | Listed for sale | $599,000+403.4%$306/sqft |
Source: Stellar MLS #U8241271 Report a problem | ||
| 10/29/2013 | Listing removed | $119,000$61/sqft |
Source: GREAT HOMES REALTY #U7554894 Report a problem | ||
| 9/17/2013 | Price change | $119,000-11.9%$61/sqft |
Source: GREAT HOMES REALTY #U7554894 Report a problem | ||
| 6/20/2013 | Price change | $135,000-2.9%$69/sqft |
Source: GREAT HOMES REALTY #U7554894 Report a problem | ||
| 9/11/2012 | Price change | $139,000-6.7%$71/sqft |
Source: GREAT HOMES REALTY #U7554894 Report a problem | ||
| 8/28/2012 | Price change | $149,000-6.3%$76/sqft |
Source: GREAT HOMES REALTY #U7554894 Report a problem | ||
| 8/14/2012 | Price change | $159,000-15.9%$81/sqft |
Source: GREAT HOMES REALTY #U7554894 Report a problem | ||
| 8/1/2012 | Listed for sale | $189,000-24.4%$97/sqft |
Source: GREAT HOMES REALTY #U7554894 Report a problem | ||
| 8/4/2005 | Sold | $250,000+19.9%$128/sqft |
Source: Public Record Report a problem | ||
| 4/25/2005 | Sold | $208,500+42.8%$107/sqft |
Source: Public Record Report a problem | ||
| 7/31/2001 | Sold | $146,000$75/sqft |
Source: Public Record Report a problem | ||
Public tax history
| Year | Property taxes | Tax assessment |
|---|---|---|
| 2025 | $6,488 -18.7% | $377,604 -9.5% |
| 2024 | $7,984 +5.9% | $417,051 +10% |
| 2023 | $7,540 +12.8% | $379,137 +10% |
| 2022 | $6,684 +170.6% | $344,670 +110.5% |
| 2021 | $2,470 +0.6% | $163,767 +1.4% |
| 2020 | $2,456 +2.2% | $161,506 +2.3% |
| 2019 | $2,404 | $157,875 +1.9% |
| 2018 | $2,404 +1.7% | $154,931 +2.1% |
| 2017 | $2,363 +6.1% | $151,744 +2.1% |
| 2016 | $2,227 -1.5% | $148,623 +0.7% |
| 2015 | $2,260 +0.6% | $147,590 +0.8% |
| 2014 | $2,246 +0.8% | $146,419 +1.5% |
| 2013 | $2,227 +2.2% | $144,255 +1.7% |
| 2012 | $2,180 | $141,844 -4.3% |
| 2011 | -- | $148,197 -1.9% |
| 2010 | -- | $151,126 -17.3% |
| 2009 | -- | $182,685 -5.7% |
| 2008 | $3,129 | $193,800 -10.5% |
| 2007 | -- | $216,500 +39.1% |
| 2005 | -- | $155,600 +13.9% |
| 2004 | $3,138 +30.3% | $136,600 +5.6% |
| 2003 | $2,408 +59.2% | $129,300 +12.1% |
| 2002 | $1,513 | $115,300 +20.4% |
| 2001 | $1,513 +4.6% | $95,800 +6.4% |
| 2000 | $1,446 | $90,000 |
Find assessor info on the county website
Neighborhood: Greenlea-Otten
Nearby homes
- $277,2002 bd2 ba1.2k sqft1751 Bellemeade Dr, Clearwater, FL 33755Off Market
- $386,500-- bd2 ba1.7k sqft1621 Greenlea Dr, Clearwater, FL 33755Off Market
- $363,2003 bd2 ba1.8k sqft1758 Lombardy Dr, Clearwater, FL 33755Off Market

- $351,3002 bd2 ba2.2k sqft1752 Lombardy Dr, Clearwater, FL 33755Off Market
- $---- bd1 ba-- sqft1631 Greenlea Dr #1, Clearwater, FL 33755Off Market
- $283,516-- bd1 ba2k sqft1631 Greenlea Dr, Clearwater, FL 33755Off Market
- $381,5002 bd2 ba1.3k sqft1743 Bellemeade Dr, Clearwater, FL 33755Off Market
- $434,900-- bd3 ba1.8k sqft1754 Bellemeade Dr, Clearwater, FL 33755Off Market
Nearby schools
GreatSchools rating
- 8/10Sandy Lane Elementary SchoolGrades: PK-5Distance: 0.7 mi
- 9/10Dunedin Highland Middle SchoolGrades: 6-8Distance: 1.1 mi
- 5/10Dunedin High SchoolGrades: 9-12Distance: 2.9 mi
Schools provided by the listing agent
- Elementary: Sandy Lane Elementary-PN
- Middle: Dunedin Highland Middle-PN
- High: Dunedin High-PN
Source: Stellar MLS. This data may not be complete. We recommend contacting the local school district to confirm school assignments for this home.
Get a cash offer in 3 minutes
Find out how much your home could sell for in as little as 3 minutes with a no-obligation cash offer.
Estimated market value
$569,700
Get a cash offer in 3 minutes
Find out how much your home could sell for in as little as 3 minutes with a no-obligation cash offer.
Estimated market value
$569,700
- Florida
- Pinellas County
- Clearwater
- 33755
- Greenlea-Otten
- 1755 BELLEMEADE DRIVE
Nearby cities
Nearby neighborhoods
Nearby zip codes
Other Clearwater Topics
