Skip main navigation
Pending
  • Price cut: $59.1K (6/30)
    $839,900

    1755 Beverly Blvd, Berkley, MI 48072

    5beds
    4,039sqft
    : 
    Loading
    Get pre-qualified
    Single Family Residence
    Built in 1917
    0.31 Acres Lot
    $836,700 Zestimate®
    $208/sqft
    $-- HOA

    What's special

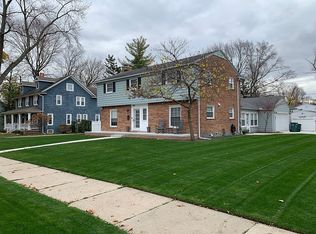
    Stunning 5-Bedroom Home on a Rare Double Lot in the Heart of Berkley. Comfort and efficiency are enhanced with two furnaces and two central air conditioning units, ensuring year-round climate control throughout the home. Step outside and enjoy your private backyard oasis featuring a beautiful in-ground pool with updated equipment, perfect for relaxing or entertaining all summer long. This exceptional 5-bedroom home located in one of Berkley's most sought-after neighborhoods. Situated on a rare double lot, this property offers an incredible combination of space, comfort, and modern updates, all within walking distance to downtown Berkley's popular restaurants, shops, parks, and entertainment. The beautifully updated primary suite features a luxurious master bath with premium finishes and heated floors, creating a true spa-like retreat. The third floor offers two additional bedrooms and a convenient half bath, providing flexible living space for family, guests, or hobbies. The finished basement adds even more versatility with optional office and exercise areas, perfect for today's lifestyle needs. Recent updates throughout the home include California Closet system in the primary bedroom, new kitchen refrigerator, numerous water line improvements, exterior drainage system, updated pool equipment, and more. The beautiful home also features many Wallside Windows with a transferable lifetime warranty and a whole-house generator! Opportunities like this are rare in Berkley, with a spacious, updated home on a double lot with exceptional amenities, modern mechanicals, and an unbeatable location. Don't miss your chance to make this remarkable property your new home! All measurements are approximate. Buyer to verify all information.
    16 days
    |
    568
    |
    10
    |

    Likely to sell faster than

    Zillow last checked:

    Listing updated:

    Listed by:

    Regina A Bronstein 248-387-9377,

    4Houses Realty, LLC 248-387-9377

    Source: Realcomp II,MLS#: 20261047149MLS Logo

      Facts & features

      Interior

      Bedrooms & bathrooms
      • Bedrooms: 5
      • Bathrooms: 4
      • Full bathrooms: 2
      • 1/2 bathrooms: 2
      Primary bedroom
      • Level: Second
      • Area: 299
      • Dimensions: 13 X 23
      Bedroom
      • Level: Second
      • Area: 224
      • Dimensions: 16 X 14
      Bedroom
      • Level: Second
      • Area: 224
      • Dimensions: 16 X 14
      Bedroom
      • Level: Third
      • Area: 320
      • Dimensions: 20 X 16
      Bedroom
      • Level: Third
      • Area: 320
      • Dimensions: 20 X 16
      Primary bathroom
      • Level: Second
      • Area: 165
      • Dimensions: 11 X 15
      Other
      • Level: Second
      • Area: 63
      • Dimensions: 9 X 7
      Other
      • Level: Entry
      • Area: 40
      • Dimensions: 10 X 4
      Other
      • Level: Third
      Dining room
      • Level: Entry
      • Area: 320
      • Dimensions: 20 X 16
      Family room
      • Level: Entry
      • Area: 288
      • Dimensions: 16 X 18
      Other
      • Level: Entry
      • Area: 120
      • Dimensions: 10 X 12
      Kitchen
      • Level: Entry
      • Area: 304
      • Dimensions: 16 X 19
      Heating
      • Forced Air, Natural Gas
      Cooling
      • Ceiling Fans, Central Air
      Appliances
      • Included: Bar Fridge, Dishwasher, Disposal, Dryer, Free Standing Freezer, Free Standing Refrigerator, Gas Cooktop, Humidifier, Microwave, Stainless Steel Appliances, Washer, Wine Cooler
      • Laundry: Gas Dryer Hookup
      Features
      • Basement: Finished
      • Has fireplace: Yes
      • Fireplace features: Family Room
      Interior area
      • Total interior livable area: 4,039 sqft
      • Finished area above ground: 3,039
      • Finished area below ground: 1,000

      Property

      Parking
      • Total spaces: 2
      • Parking features: Two Car Garage, Detached
      • Garage spaces: 2
      Features
      • Levels: Three
      • Stories: 3
      • Entry location: GroundLevelwSteps
      • Patio & porch: Covered, Porch
      • Exterior features: Awnings
      • Pool features: In Ground
      • Fencing: Back Yard,Fenced,Fencing Requiredwith Pool
      Lot
      • Size: 0.31 Acres
      • Dimensions: 55 x 135
      Details
      • Parcel number: 2517131002
      • Special conditions: Short Sale No,Standard

      Construction

      Type & style
      • Home type: SingleFamily
      • Architectural style: Dutch Colonial
      • Property subtype: Single Family Residence
      Materials
      • Cedar
      • Foundation: Basement, Brick Mortar
      • Roof: Asphalt
      Condition
      • New construction: No
      • Year built: 1917
      • Major remodel year: 2020

      Utilities & green energy

      • Sewer: Public Sewer
      • Water: Public

      Community & HOA

      Community
      • Subdivision: STEPHENSON-BARBERS OAKLAND MANORS
      HOA
      • Has HOA: No
      Location
      • Region: Berkley

      Financial & listing details

      • Price per square foot: $208/sqft
      • Tax assessed value: $167,220
      • Annual tax amount: $7,482
      • Date on market: 6/25/2026
      • Cumulative days on market: 16 days
      • Listing agreement: Exclusive Right To Sell
      • Listing terms: Cash,Conventional
      • Exclusions: Exclusion(s) Do Not Exist

        Estimated market value

        $836,700

        $795,000 - $879,000

        $4,921/mo

        Price history

        DateEventPrice
        7/8/2026Pending sale$839,900$208/sqft
        Source: Realcomp II #20261047149 Report a problem
        6/30/2026Price change$839,900-6.6%$208/sqft
        Source: Realcomp II #20261047149 Report a problem
        6/25/2026Listed for sale$899,000+176.6%$223/sqft
        Source: Realcomp II #20261047149 Report a problem
        4/11/2011Sold$325,000$80/sqft
        Source: Public Record Report a problem

        Public tax history

        YearProperty taxesTax assessment
        2024$6,274 +4.7%$278,810 +6.1%
        2023$5,991 +8%$262,860 +8.1%
        2022$5,550 -0.3%$243,110 +8.2%
        2021$5,569 $224,610 +3.1%
        2020-- $217,900 +2.8%
        2019$5,333 +3.3%$212,040 +14.7%
        2018$5,161 -0.9%$184,910 +4.7%
        2017$5,209 $176,660 +5.2%
        2016$5,209 $167,940 +7.4%
        2015-- $156,350 +22%
        2014-- $128,150 +23.6%
        2011-- $103,640 -16%
        2010$3,976 +6.3%$123,360 -15.9%
        2009$3,742 +25.9%$146,690 -41.9%
        2005$2,973 $252,270 +70.1%
        2003-- $148,310 +10%
        2002-- $134,810 +48%
        2001$3,108 +4.4%$91,110 +3.2%
        2000$2,977 $88,290
        Find assessor info on the county website

        Monthly payment

        Est. payment

        Payment breakdown

        Explore the cost of this home by adjusting the details. Changes won't be saved.
        All calculations are estimates and provided by Zillow, Inc. for informational purposes only. Actual amounts may vary.
        HOA fees may include property taxes on listings classified as Co-Ops. Contact the listing agent and/or owner for fee details.
        Mortgage interest rates are dependent on a number of factors, including credit score, down payment, and repayment length. Interest rate data provided by Zillow Group Marketplace, Inc. as of 1/1/1970 from various mortgage lenders with which we have lead or other similar arrangements; the Estimated Payment is an average of those rates.
        See how much you could borrow to make a competitive offer.

        Climate risks

        Neighborhood: 48072

        Getting around

        67 / 100
        Somewhat Walkable
        55 / 100
        Bikeable

        Nearby schools

        GreatSchools rating

        A local agent can set up tours, give advice and negotiate with sellers.

        Browse local experts

        Similar homes