FALL IN LOVE THE MOMENT YOU ARRIVE! This meticulously maintained end-unit townhome feels like a place where life unfolds beautifully. From the welcoming foyer to the sun-filled living spaces, this home radiates warmth, comfort, and pride of ownership. The spacious combined living and dining room invites you to gather and unwind beneath vaulted ceilings and skylights, with a cozy gas-log fireplace setting the tone for quiet evenings and joyful celebrations. French doors open to a four-season sunroom, your peaceful retreat, with sliding glass doors welcoming you to your private patio and serene backyard bordered by mature trees, perfect for morning coffee or sunset conversations. The large eat-in kitchen is both functional and inviting, offering abundant cabinetry, generous counter space, and a pantry cabinet, ideal for everyday living and effortless entertaining. A first-floor laundry room with direct access to the attached two-car garage adds thoughtful convenience to your daily routine. Designed for comfort and flexibility, the main-level primary suite features a walk-in closet and private two-room bath with shower, creating your own private space. A second main-level bedroom and full bath with tub/shower provide space for guests. This second bedroom would also make a nice office or hobby space. Upstairs, a private bedroom suite with its own full bath with tub/shower offers the perfect escape for visitors or extended family. The partially finished basement expands your living space even further, with a family room, wet bar, kitchenette, recreation room to finish as you wish, if preferred, and ample storage. Get ready for game nights, movie marathons, or relaxed weekends at home. Abundant closets throughout reflect the thoughtful care given to every detail. All of this, meticulously maintained and ideally located near shopping, dining, medical facilities, and convenient I-88 access. This is more than a townhome, it's a place to feel at home, settle in, and truly enjoy the lifestyle you deserve.
Closed
$335,000
1755 Brock Cir, Sycamore, IL 60178
3beds
2,281sqft
Townhouse, Single Family Residence
Built in 1996
-- sqft lot
$314,800 Zestimate®
$147/sqft
$2,253 Estimated rent
Home value
$314,800
$296,000 - $334,000
$2,253/mo
Zestimate® history
Owner options
List your home for rent
$2,253/mo
Rent Zestimate®
Find your next renter with Zillow Rental Manager. Plus, with online applications, you can quickly screen prospective tenants – for free.
$2,253/mo
Rent Zestimate®
Refinance and save
$2,790/mo
Est. payment
Refinancing to a lower rate could help reduce your monthly payments and save thousands over the life of the loan.
$2,790/mo
Est. payment
Explore your selling options
Work with a Zillow partner agent
Leverage their expertise and Zillow's premium Showcase listings to get your home seen by more buyers.
Get startedList with your own agent
Get your home in front of millions of buyers by listing it on Zillow.
Learn how to do itSell it yourself
Take full control of how buyers see your home on Zillow by listing For Sale by Owner (FSBO).
List your homeWhat's special
Cozy gas-log fireplaceAbundant closets throughoutFamily roomLarge eat-in kitchenPantry cabinetWet barSun-filled living spaces
Zillow last checked:
Listing updated:
Listed by:
Kathleen Hammes 815-761-1024,
Coldwell Banker Real Estate Group
Bought with:
Linda Swenson
Century 21 Circle
Source: MRED as distributed by MLS GRID,MLS#: 12559696
Facts & features
Interior
Bedrooms & bathrooms
- Bedrooms: 3
- Bathrooms: 3
- Full bathrooms: 3
Rooms
- Room types: Family Room, Foyer, Recreation Room, Storage, Heated Sun Room, Walk In Closet
Primary bedroom
- Features: Flooring (Carpet), Window Treatments (Window Treatments), Bathroom (Full)
- Level: Main
- Area: 228 Square Feet
- Dimensions: 12X19
Bedroom 2
- Features: Flooring (Carpet), Window Treatments (Window Treatments)
- Level: Main
- Area: 143 Square Feet
- Dimensions: 11X13
Bedroom 3
- Features: Flooring (Carpet), Window Treatments (Window Treatments)
- Level: Second
- Area: 182 Square Feet
- Dimensions: 13X14
Dining room
- Level: Main
- Dimensions: COMBO
Other
- Features: Flooring (Carpet), Window Treatments (Window Treatments)
- Level: Basement
- Area: 420 Square Feet
- Dimensions: 15X28
Foyer
- Features: Flooring (Hardwood)
- Level: Main
- Area: 144 Square Feet
- Dimensions: 8X18
Other
- Features: Flooring (Carpet), Window Treatments (Window Treatments)
- Level: Main
- Area: 216 Square Feet
- Dimensions: 12X18
Kitchen
- Features: Kitchen (Eating Area-Table Space), Flooring (Hardwood), Window Treatments (Window Treatments)
- Level: Main
- Area: 216 Square Feet
- Dimensions: 12X18
Laundry
- Features: Flooring (Vinyl)
- Level: Main
- Area: 63 Square Feet
- Dimensions: 7X9
Living room
- Features: Flooring (Carpet), Window Treatments (Window Treatments)
- Level: Main
- Area: 406 Square Feet
- Dimensions: 14X29
Recreation room
- Features: Flooring (Other)
- Level: Basement
- Area: 850 Square Feet
- Dimensions: 25X34
Storage
- Features: Flooring (Other)
- Level: Basement
- Area: 289 Square Feet
- Dimensions: 17X17
Walk in closet
- Features: Flooring (Carpet)
- Level: Main
- Area: 42 Square Feet
- Dimensions: 6X7
Heating
- Natural Gas, Forced Air
Cooling
- Central Air
Appliances
- Included: Range, Microwave, Dishwasher, Refrigerator, Bar Fridge, Washer, Dryer, Disposal, Water Softener Owned, Humidifier
- Laundry: Main Level
Features
- Vaulted Ceiling(s), 1st Floor Bedroom, 1st Floor Full Bath, Storage, Built-in Features, Walk-In Closet(s)
- Flooring: Hardwood, Carpet
- Windows: Screens, Skylight(s), Window Treatments
- Basement: Partially Finished,Full
- Number of fireplaces: 1
- Fireplace features: Gas Log, Living Room
- Common walls with other units/homes: End Unit
Interior area
- Total structure area: 4,120
- Total interior livable area: 2,281 sqft
- Finished area below ground: 528
Property
Parking
- Total spaces: 4
- Parking features: Concrete, Garage Door Opener, Yes, Garage Owned, Attached, Unassigned, Driveway, Garage
- Attached garage spaces: 2
- Has uncovered spaces: Yes
Accessibility
- Accessibility features: No Disability Access
Features
- Patio & porch: Patio
Details
- Parcel number: 0631367051
- Special conditions: None
- Other equipment: Water-Softener Owned, Ceiling Fan(s), Sump Pump, Backup Sump Pump;
Construction
Type & style
- Home type: Townhouse
- Property subtype: Townhouse, Single Family Residence
Materials
- Vinyl Siding, Brick
- Foundation: Concrete Perimeter
- Roof: Asphalt
Condition
- New construction: No
- Year built: 1996
Utilities & green energy
- Electric: 200+ Amp Service
- Sewer: Public Sewer
- Water: Public
Community & HOA
Community
- Security: Carbon Monoxide Detector(s)
HOA
- Has HOA: Yes
- Services included: Insurance, Exterior Maintenance, Lawn Care, Snow Removal
- HOA fee: $225 monthly
Location
- Region: Sycamore
Financial & listing details
- Price per square foot: $147/sqft
- Tax assessed value: $115,478
- Annual tax amount: $4,749
- Date on market: 2/4/2026
- Listing terms: Cash
- Ownership: Fee Simple w/ HO Assn.
Price history
| Date | Event | Price |
|---|---|---|
| 3/31/2026 | Sold | $335,000-1.3%$147/sqft |
Source:  MRED as distributed by MLS GRID #12559696 Report a problem MRED as distributed by MLS GRID #12559696 Report a problem | ||
| 3/11/2026 | Pending sale | $339,500$149/sqft |
Source: MRED as distributed by MLS GRID #12559696 Report a problem | ||
| 2/18/2026 | Contingent | $339,500$149/sqft |
Source: MRED as distributed by MLS GRID #12559696 Report a problem | ||
| 2/4/2026 | Listed for sale | $339,500$149/sqft |
Source: MRED as distributed by MLS GRID #12559696 Report a problem | ||
Public tax history
| Year | Property taxes | Tax assessment |
|---|---|---|
| 2025 | $8,347 +75.7% | $115,478 +6.4% |
| 2024 | $4,750 -8.1% | $108,573 +9.5% |
| 2023 | $5,168 -4.5% | $99,144 +9% |
| 2022 | $5,414 -1.8% | $90,932 +6.5% |
| 2021 | $5,512 -21.9% | $85,366 +2.5% |
| 2020 | $7,061 +25.6% | $83,268 +2.2% |
| 2019 | $5,623 -1.6% | $81,444 +3.1% |
| 2018 | $5,713 -1.8% | $78,972 +4.1% |
| 2017 | $5,819 -2.6% | $75,847 +4.8% |
| 2016 | $5,972 | $72,387 +6.2% |
| 2015 | -- | $68,129 +5.3% |
| 2014 | -- | $64,694 -1.9% |
| 2013 | -- | $65,934 -5.8% |
| 2012 | -- | $70,001 -9.3% |
| 2011 | -- | $77,187 -5% |
| 2010 | -- | $81,284 -4.8% |
| 2009 | -- | $85,409 +3.9% |
| 2008 | -- | $82,235 +4.9% |
| 2007 | -- | $78,409 +7.7% |
| 2006 | -- | $72,797 |
Find assessor info on the county website
Neighborhood: 60178
Nearby homes
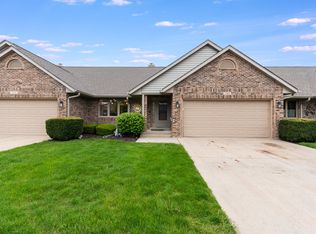
- $310,0003 bd3 ba2.2k sqft1749 Brock Cir, Sycamore, IL 60178Sold
- $276,8002 bd2 ba1.5k sqft721 Croatian Ct, Sycamore, IL 60178Off Market
- $328,600-- bd-- ba-- sqft1743 Brock Cir, Sycamore, IL 60178Off Market
- $315,6003 bd3 ba1.9k sqft727 Croatian Ct, Sycamore, IL 60178Off Market
- $311,8002 bd2 ba1.9k sqft733 Croatian Ct, Sycamore, IL 60178Off Market
- $256,600-- bd-- ba-- sqft1737 Brock Cir, Sycamore, IL 60178Off Market
- $291,100-- bd-- ba-- sqft1756 Brock Cir, Sycamore, IL 60178Off Market
- $324,2003 bd3 ba1.9k sqft1731 Brock Cir, Sycamore, IL 60178Off Market
Nearby schools
GreatSchools rating
- 7/10West Elementary SchoolGrades: K-5Distance: 1.5 mi
- 6/10Sycamore Middle SchoolGrades: 6-8Distance: 2.1 mi
- 7/10Sycamore High SchoolGrades: 9-12Distance: 0.5 mi
Schools provided by the listing agent
- District: 427
Source: MRED as distributed by MLS GRID. This data may not be complete. We recommend contacting the local school district to confirm school assignments for this home.
Get a cash offer in 3 minutes
Find out how much your home could sell for in as little as 3 minutes with a no-obligation cash offer.
Estimated market value
$314,800
Get a cash offer in 3 minutes
Find out how much your home could sell for in as little as 3 minutes with a no-obligation cash offer.
Estimated market value
$314,800
- Illinois
- DeKalb County
- Sycamore
- 60178
- 1755 Brock Cir
