Skip main navigation
Sold for $385,000
  • $385,000

    1755 Brookeview Ct, Auburn, AL 36830

    3beds
    1,921sqft
    SingleFamily
    Built in 2004
    4,356 Square Feet Lot
    $440,900 Zestimate®
    $200/sqft
    $2,227 Estimated rent

    Home value

    $440,900

    $419,000 - $463,000

    $2,227/mo

    Zestimate® history
    Loading
    Loading...

    Owner options

    List your home for rent

    $2,227/mo

    Rent Zestimate®

    Find your next renter with Zillow Rental Manager. Plus, with online applications, you can quickly screen prospective tenants – for free.

    Learn more

    $2,227/mo

    Rent Zestimate®

    Refinance and save

    $2,190/mo

    Est. payment

    Refinancing to a lower rate could help reduce your monthly payments and save thousands over the life of the loan.

    See today's rates

    $2,190/mo

    Est. payment

    Explore your selling options

    Work with a Zillow partner agent

    Leverage their expertise and Zillow's premium Showcase listings to get your home seen by more buyers.

    Get started

    List with your own agent

    Get your home in front of millions of buyers by listing it on Zillow.

    Learn how to do it

    Sell it yourself

    Take full control of how buyers see your home on Zillow by listing For Sale by Owner (FSBO).

    List your home

    What's special

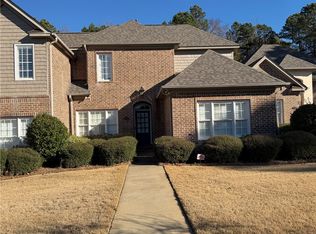
    Beautiful townhome in Moores Mill .Master is main floor and two beds with sitting area (between two beds) upstairs, hardwood floors. Open floor plan with good sized kitchen. Granite countertops, stainless appliances. Convenient to shopping, grocery, and more! Easy access to I-85! Low to no maintenance. Oversized double car garage. Parking pad parks four in rear. Great privacy in rear. Fireplace in living room. Workshop area in garage. Large and walk-through laundry room. Master suite has huge tile shower, double vanity and walk-in closet. Upstairs bedrooms are spacious with good storage. $300 HOA fees (pool and entry) for Moores Mill s/d and $1800/ year for the Heights at Moores Mill Townhome HOA covers lawn maintenance., irrigation, roof fund, and termite.

    Facts & features

    Interior

    Bedrooms & bathrooms
    • Bedrooms: 3
    • Bathrooms: 3
    • Full bathrooms: 2
    • 1/2 bathrooms: 1
    Heating
    • Forced air, Other
    Cooling
    • Central
    Appliances
    • Included: Dishwasher, Dryer, Microwave
    Features
    • Master Bedroom Downstairs, Washer/Dryer Connection, Ceiling Fans, Security System
    • Flooring: Tile
    Interior area
    • Total interior livable area: 1,921 sqft

    Property

    Parking
    • Total spaces: 2
    • Parking features: Carport, Garage - Attached
    Features
    • Exterior features: Brick
    Lot
    • Size: 4,356 sqft
    Details
    • Parcel number: 0908330000403000

    Construction

    Type & style
    • Home type: SingleFamily
    Materials
    • Wood
    • Foundation: Slab
    • Roof: Asphalt
    Condition
    • Year built: 2004

    Utilities & green energy

    • Utilities for property: Water, Sewage-Public, Underground Utilities

    Community & neighborhood

    Location
    • Region: Auburn

    Other

    Other facts
    • AC: Central Electric
    • Appliances Included: Built-in Microwave, Dishwasher, Disposal, Electric Stove, Dryer, Oven
    • Exterior Finish: Brick Veneer
    • Flooring: Carpet, Wood, Tile
    • Garage Carport: Attached, Double Garage
    • Heating: Heat Pump
    • Interior Features: Master Bedroom Downstairs, Washer/Dryer Connection, Ceiling Fans, Security System
    • Kitchen Dining: Kitchen/Family Combo, Eat-in, Formal Dining Room
    • Porch Deck: Rear, Patio
    • Storage: Attic
    • Utilities: Water, Sewage-Public, Underground Utilities
    • Water Heater: Electric
    • Basement Foundation: Slab
    • Zip Code: 36830
    • Fireplace: One, Electric
    • Pool: Neighborhood
    • Subdivision Amenities: Outdoor Pool

    Price history

    DateEventPrice
    9/7/2023Sold$385,000+16.7%$200/sqft
    Source: Public Record Report a problem
    9/28/2021Sold$330,000-2.9%$172/sqft
    Source: LCMLS #152714 Report a problem
    7/19/2021Listed for sale$339,900+28.9%$177/sqft
    Source: LCMLS #152714 Report a problem
    9/29/2016Sold$263,750-5.8%$137/sqft
    Source: Public Record Report a problem
    8/10/2012Listed for sale$279,900$146/sqft
    Source: Ashley Durham- Prestige Properties Report a problem

    Public tax history

    YearProperty taxesTax assessment
    2024$3,569 +100.1%$66,100 +100.1%
    2023$1,784 $33,040
    2022$1,784 +5.9%$33,040 +2.7%
    2021$1,685 $32,180
    2020$1,685 +18.2%$32,180 +17.5%
    2019$1,426 $27,380
    2018$1,426 $27,380 -50.6%
    2015$1,426 -52.3%$55,400
    2014$2,992 $55,400 +98.9%
    2013-- $27,860 -5.8%
    2012-- $29,580
    2011-- $29,580 -4.2%
    2010-- $30,880 -0.5%
    2009-- $31,040 +9.8%
    2008-- $28,260 +38.4%
    2005-- $20,420 -4%
    2004-- $21,260

    Find assessor info on the county website

    Neighborhood: 36830

    Nearby schools

    GreatSchools rating
    Schools provided by the listing agent
    • Elementary: DEAN ROAD/WRIGHTS MILL ROAD

    Source: The MLS. This data may not be complete. We recommend contacting the local school district to confirm school assignments for this home.

    Get pre-qualified for a loan
    At Zillow Home Loans, we can pre-qualify you in as little as 5 minutes with no impact to your credit score.

    An equal housing lender. NMLS #10287.